

3 BHK + Store in Spaze Privy AT4
Property Overview
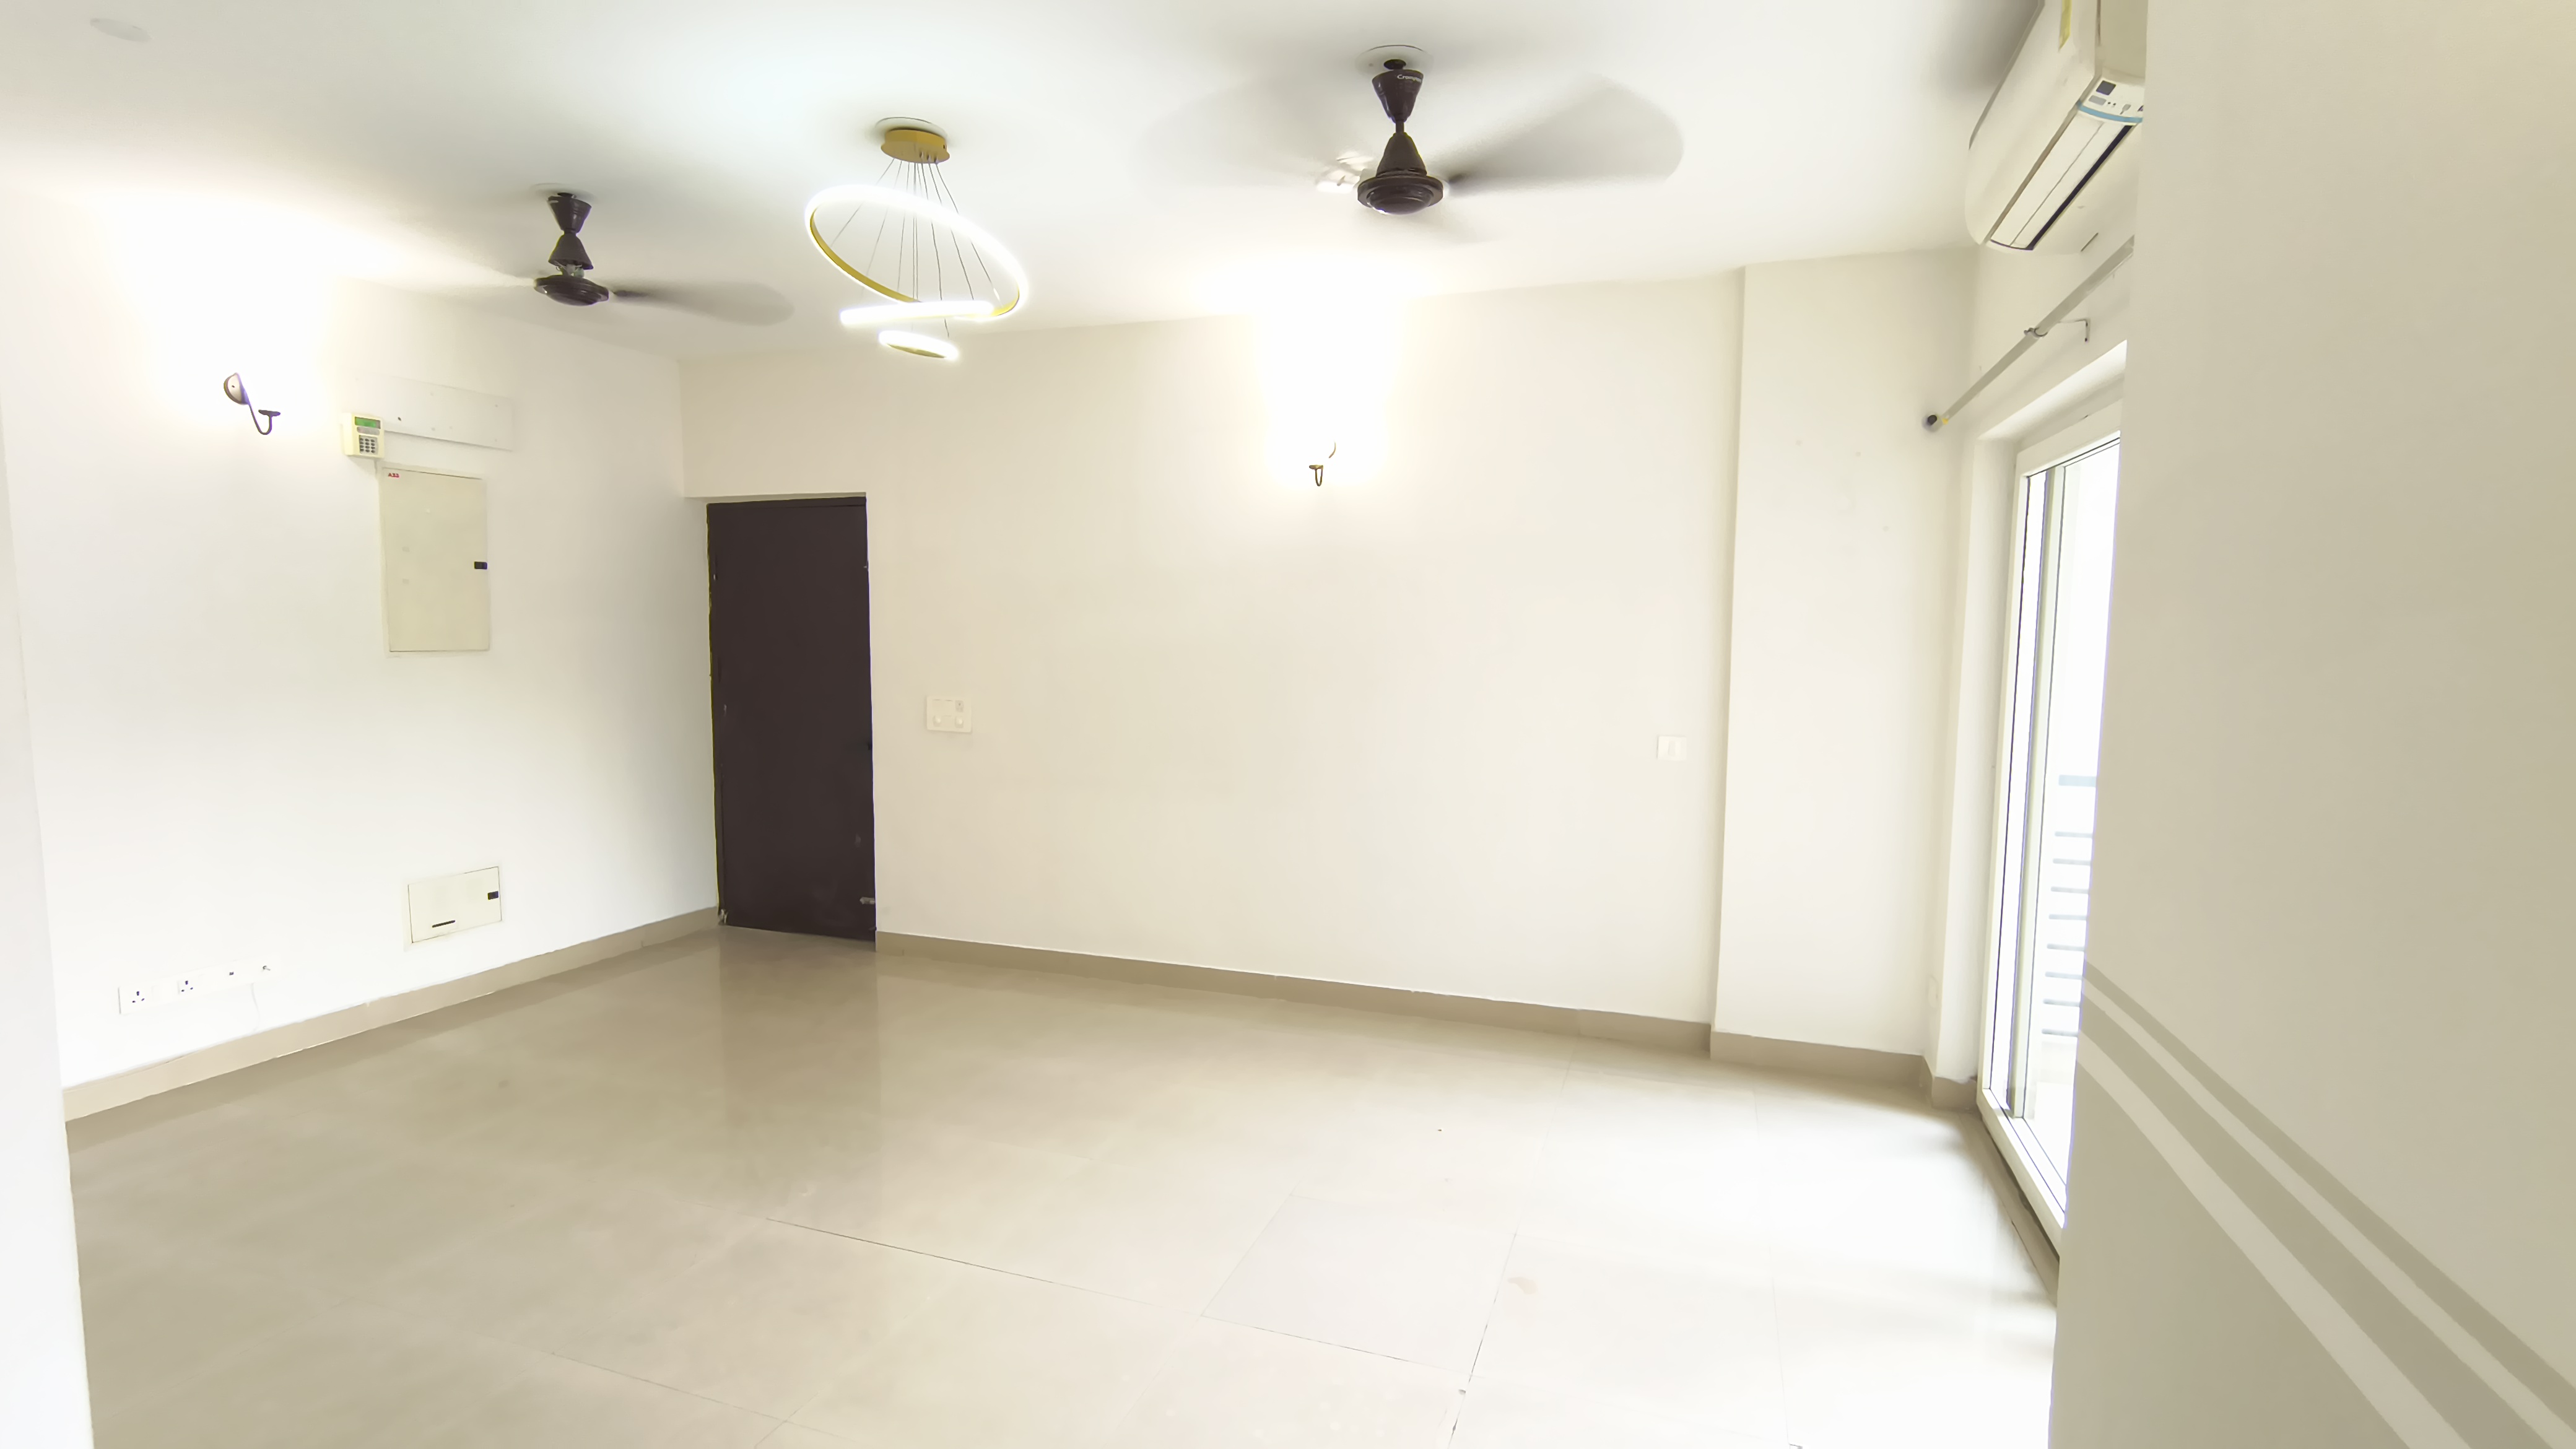
Living Room
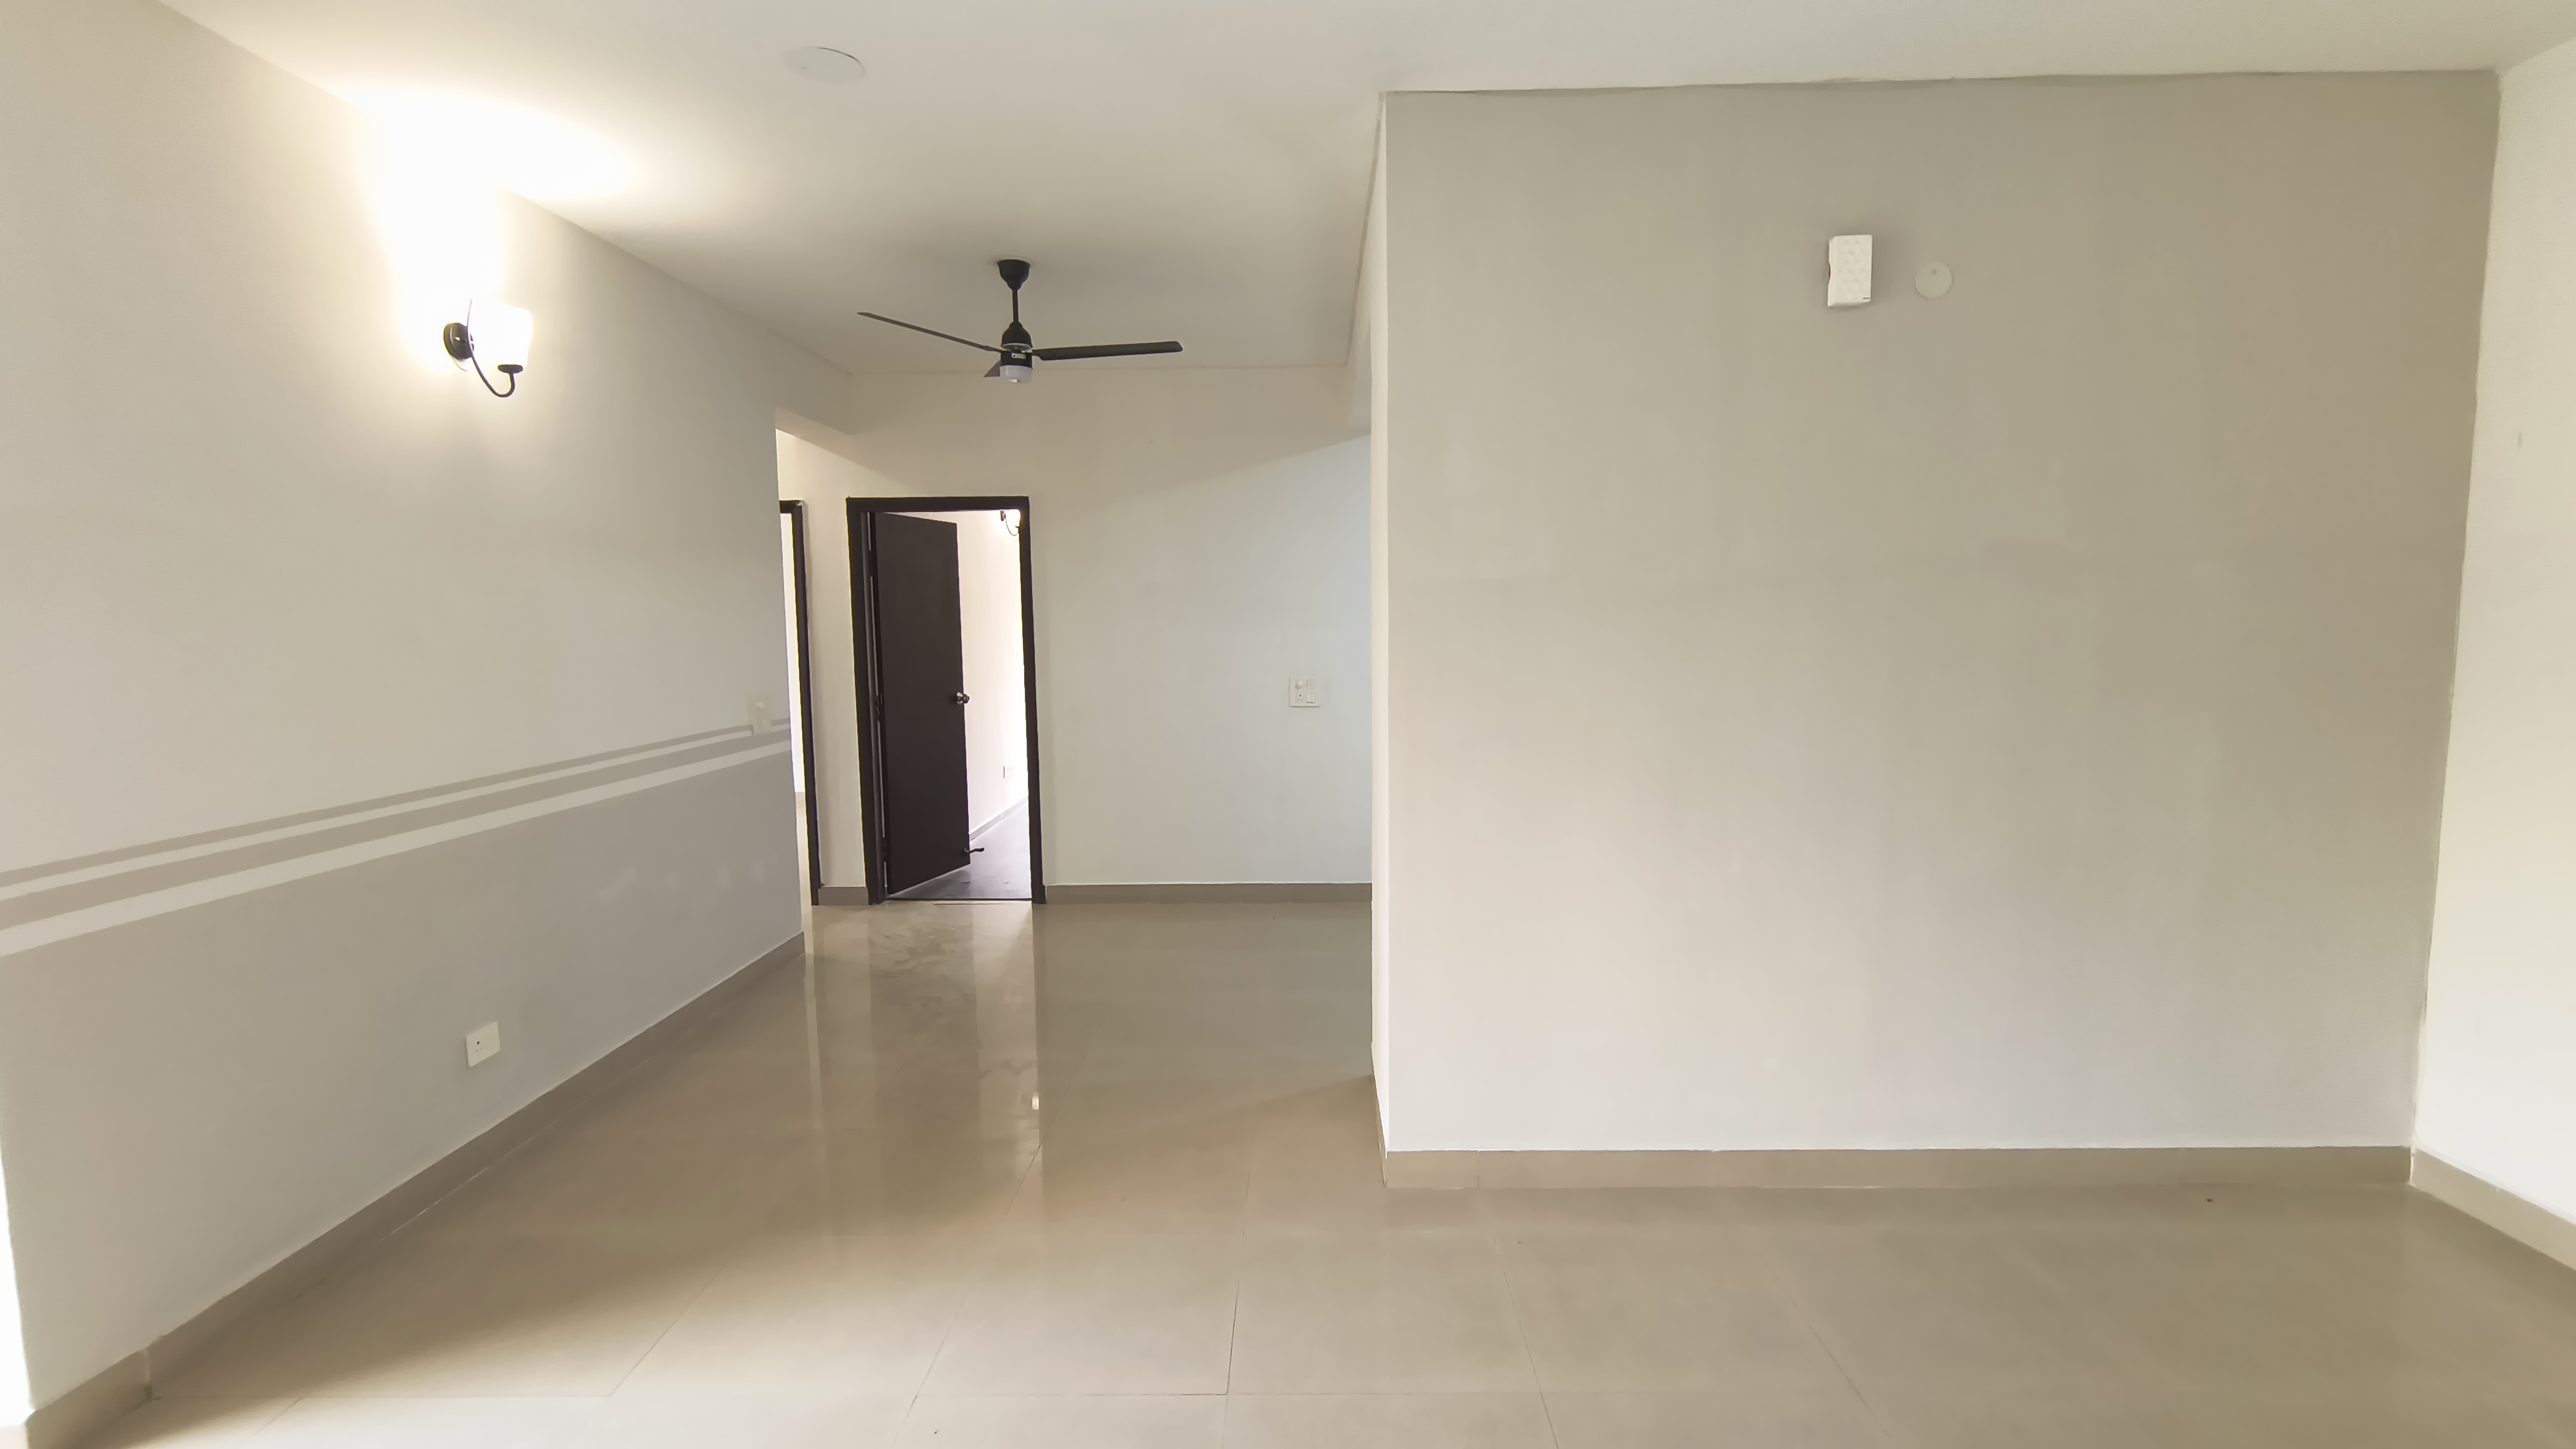
Dining
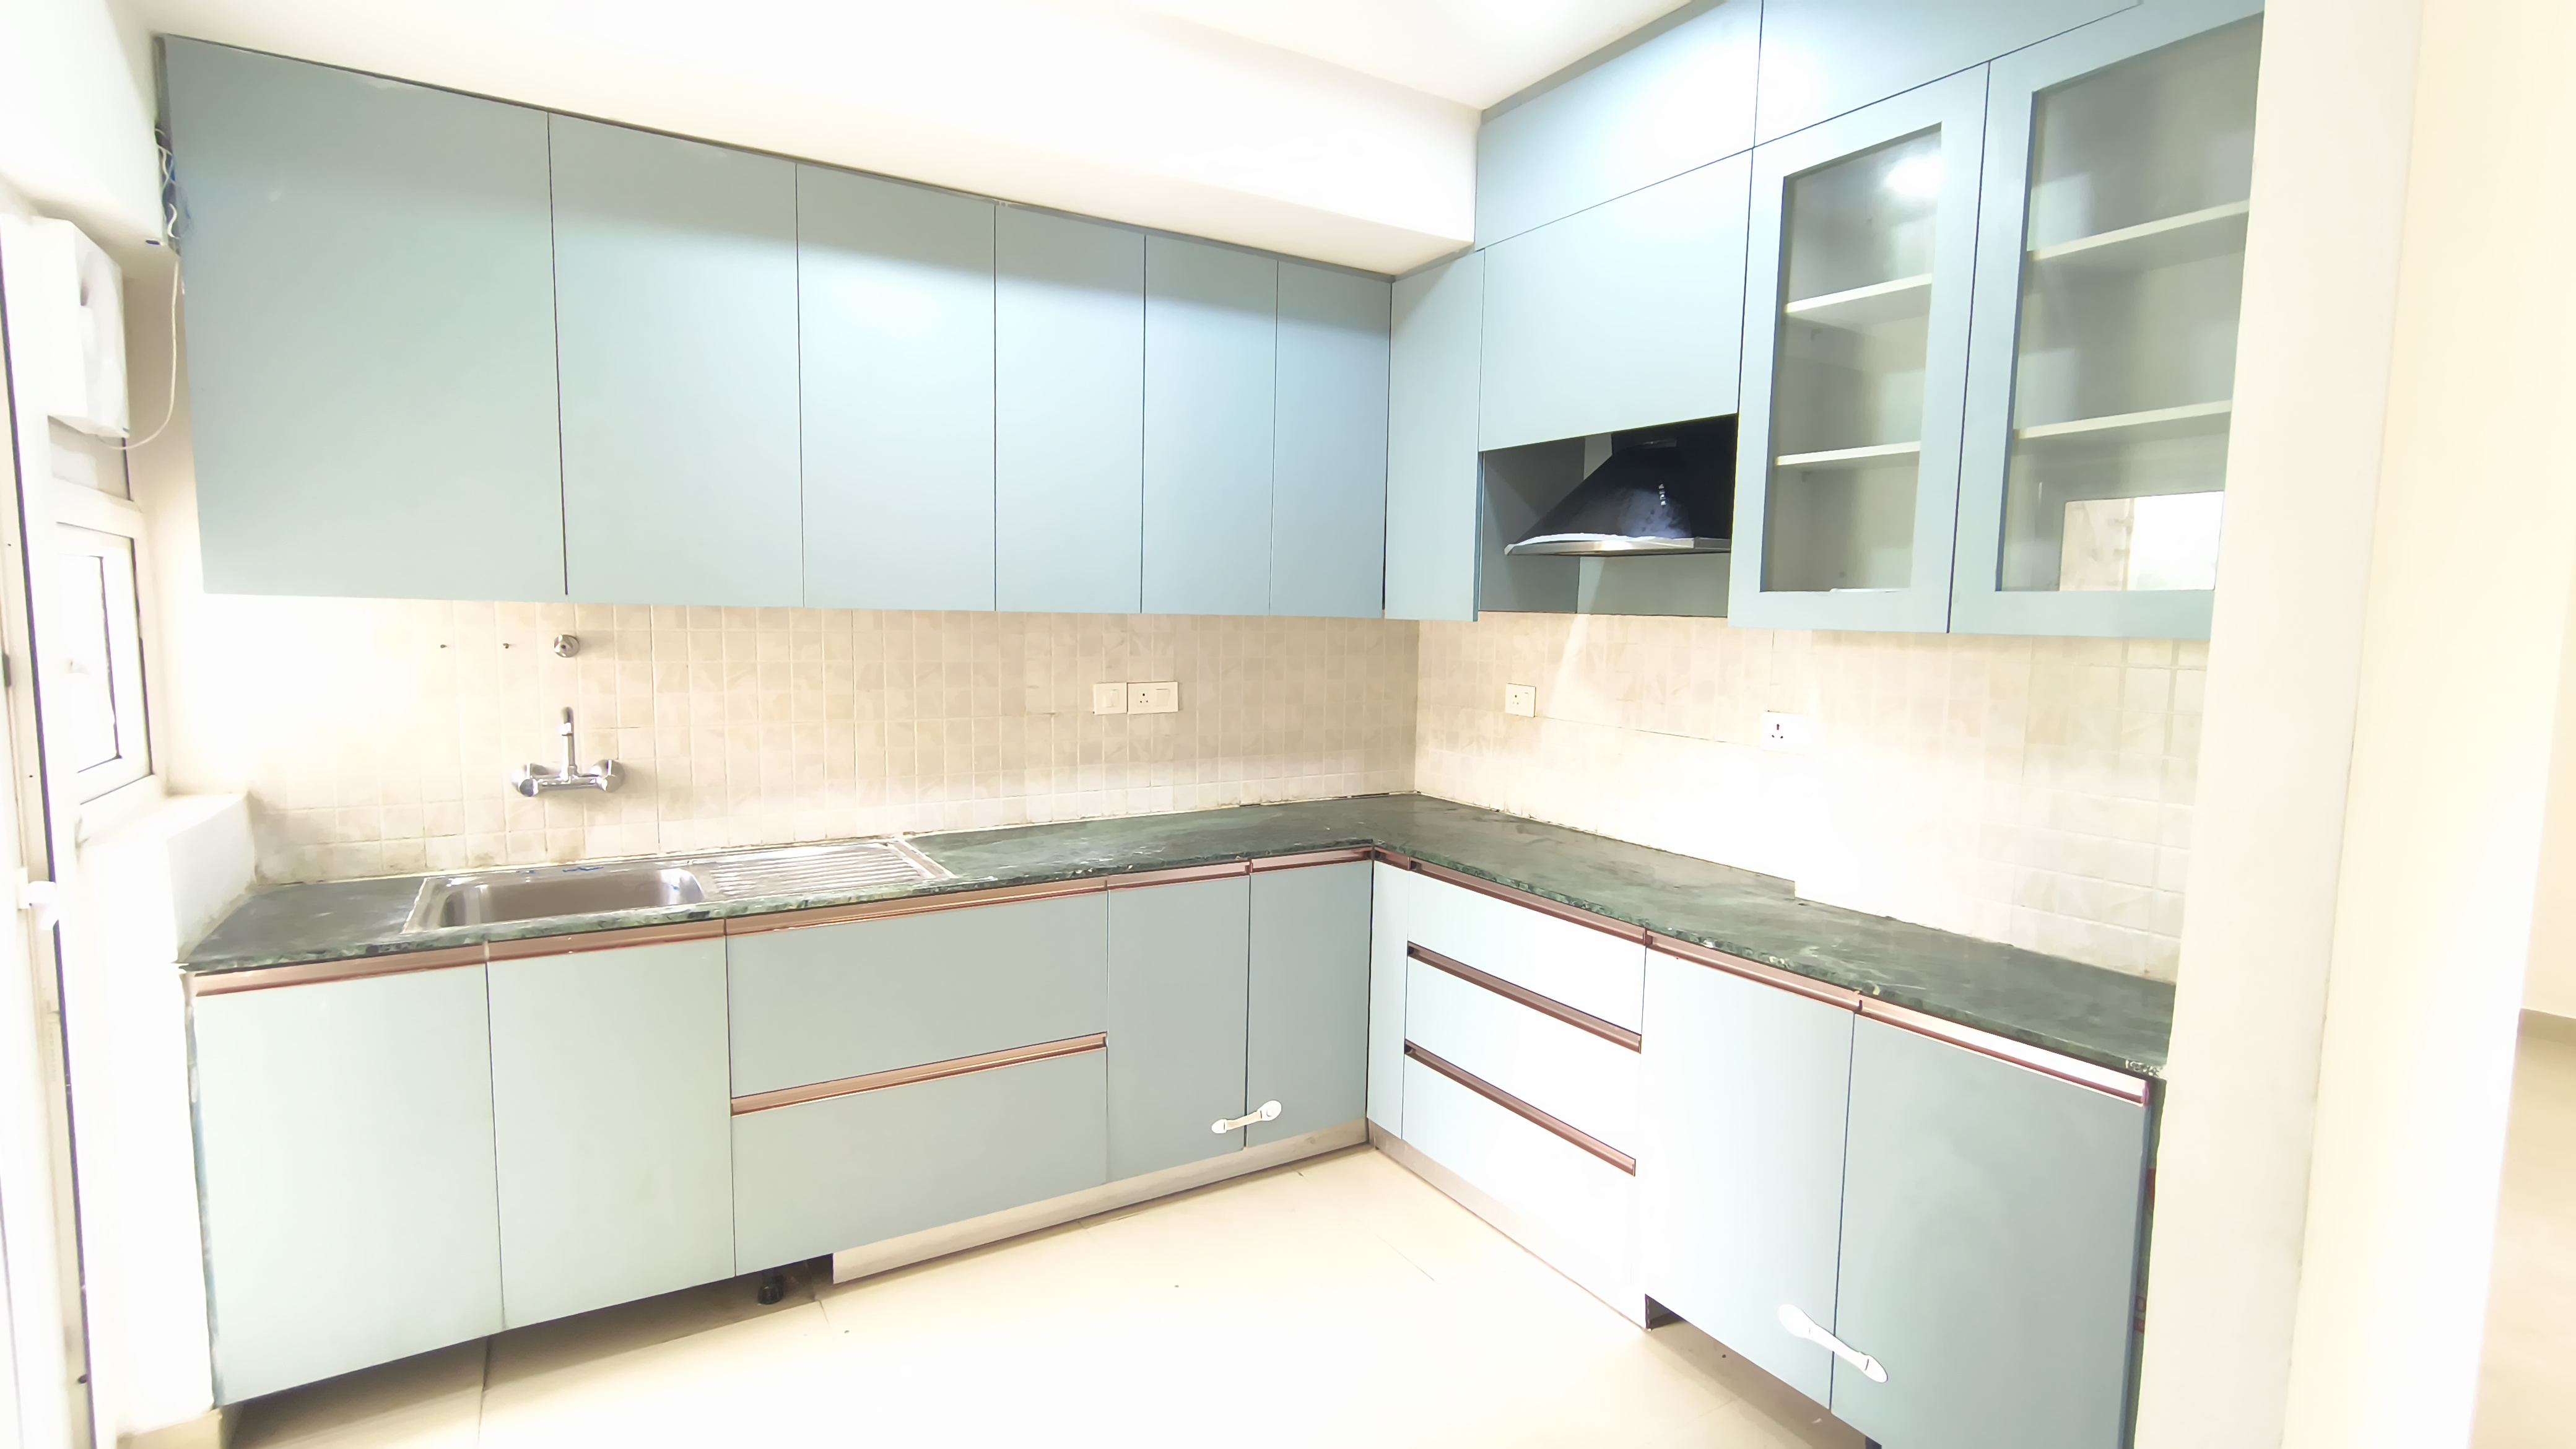
Kitchen
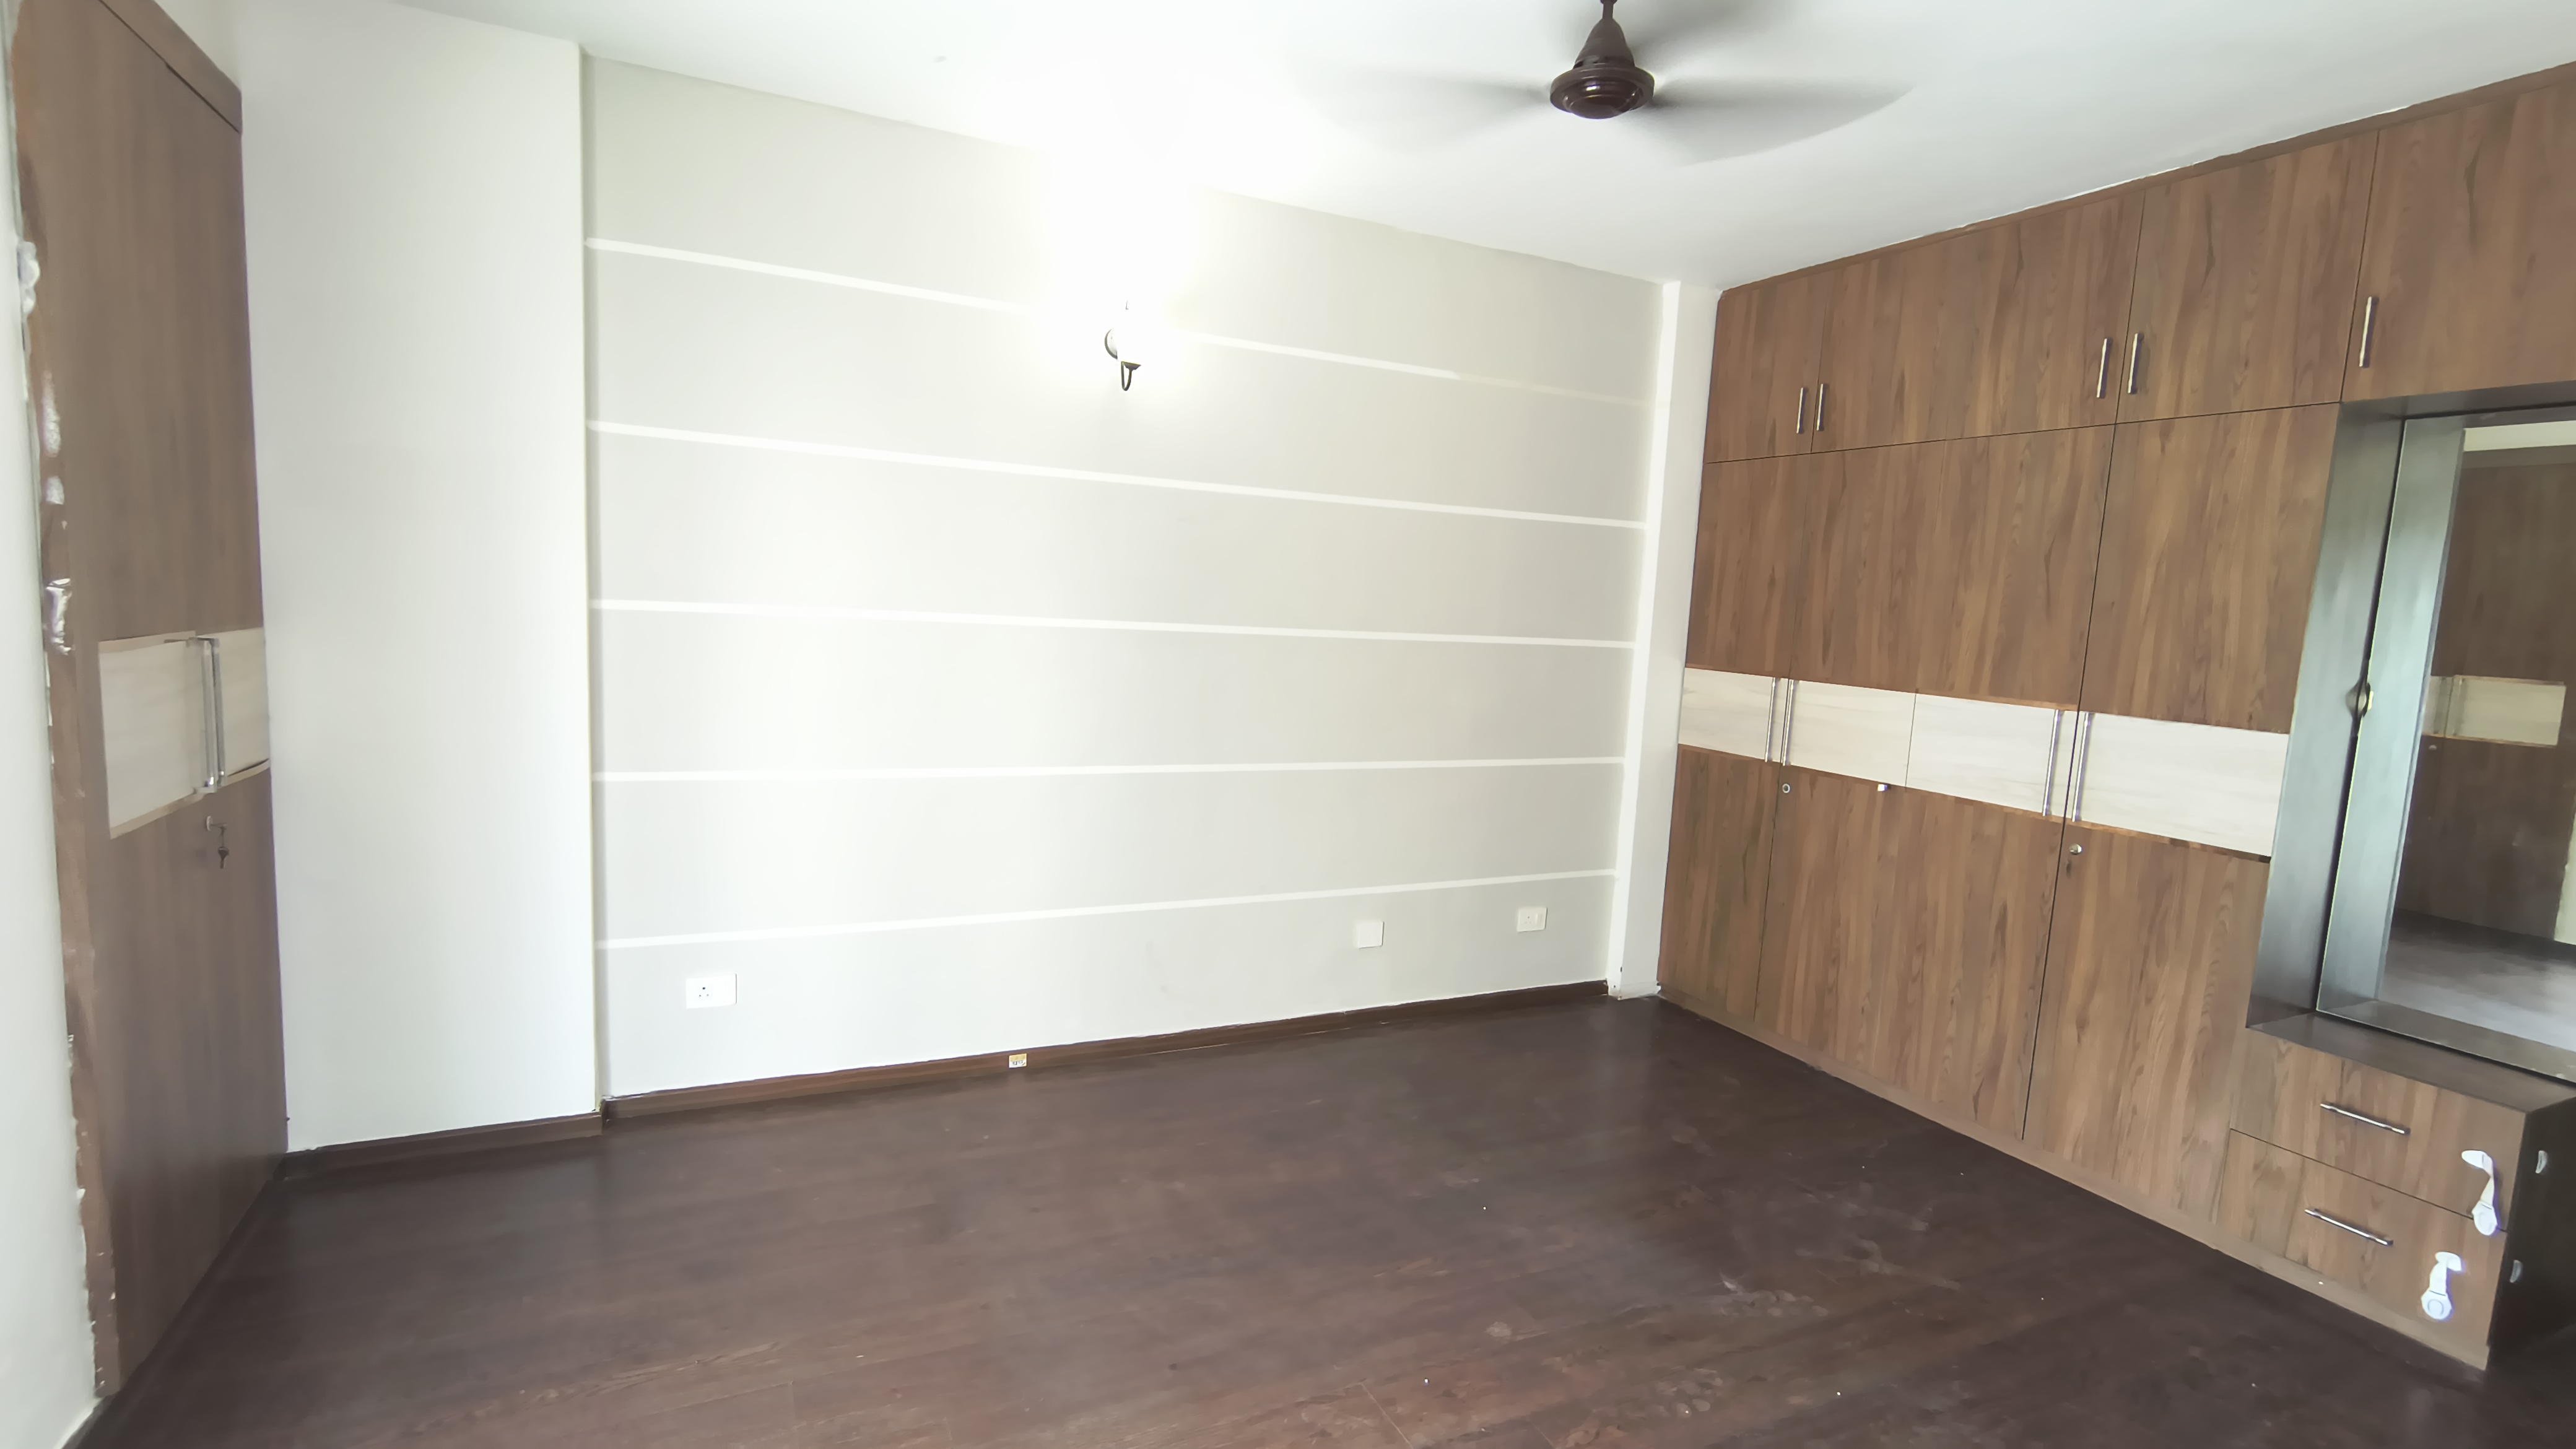
Room
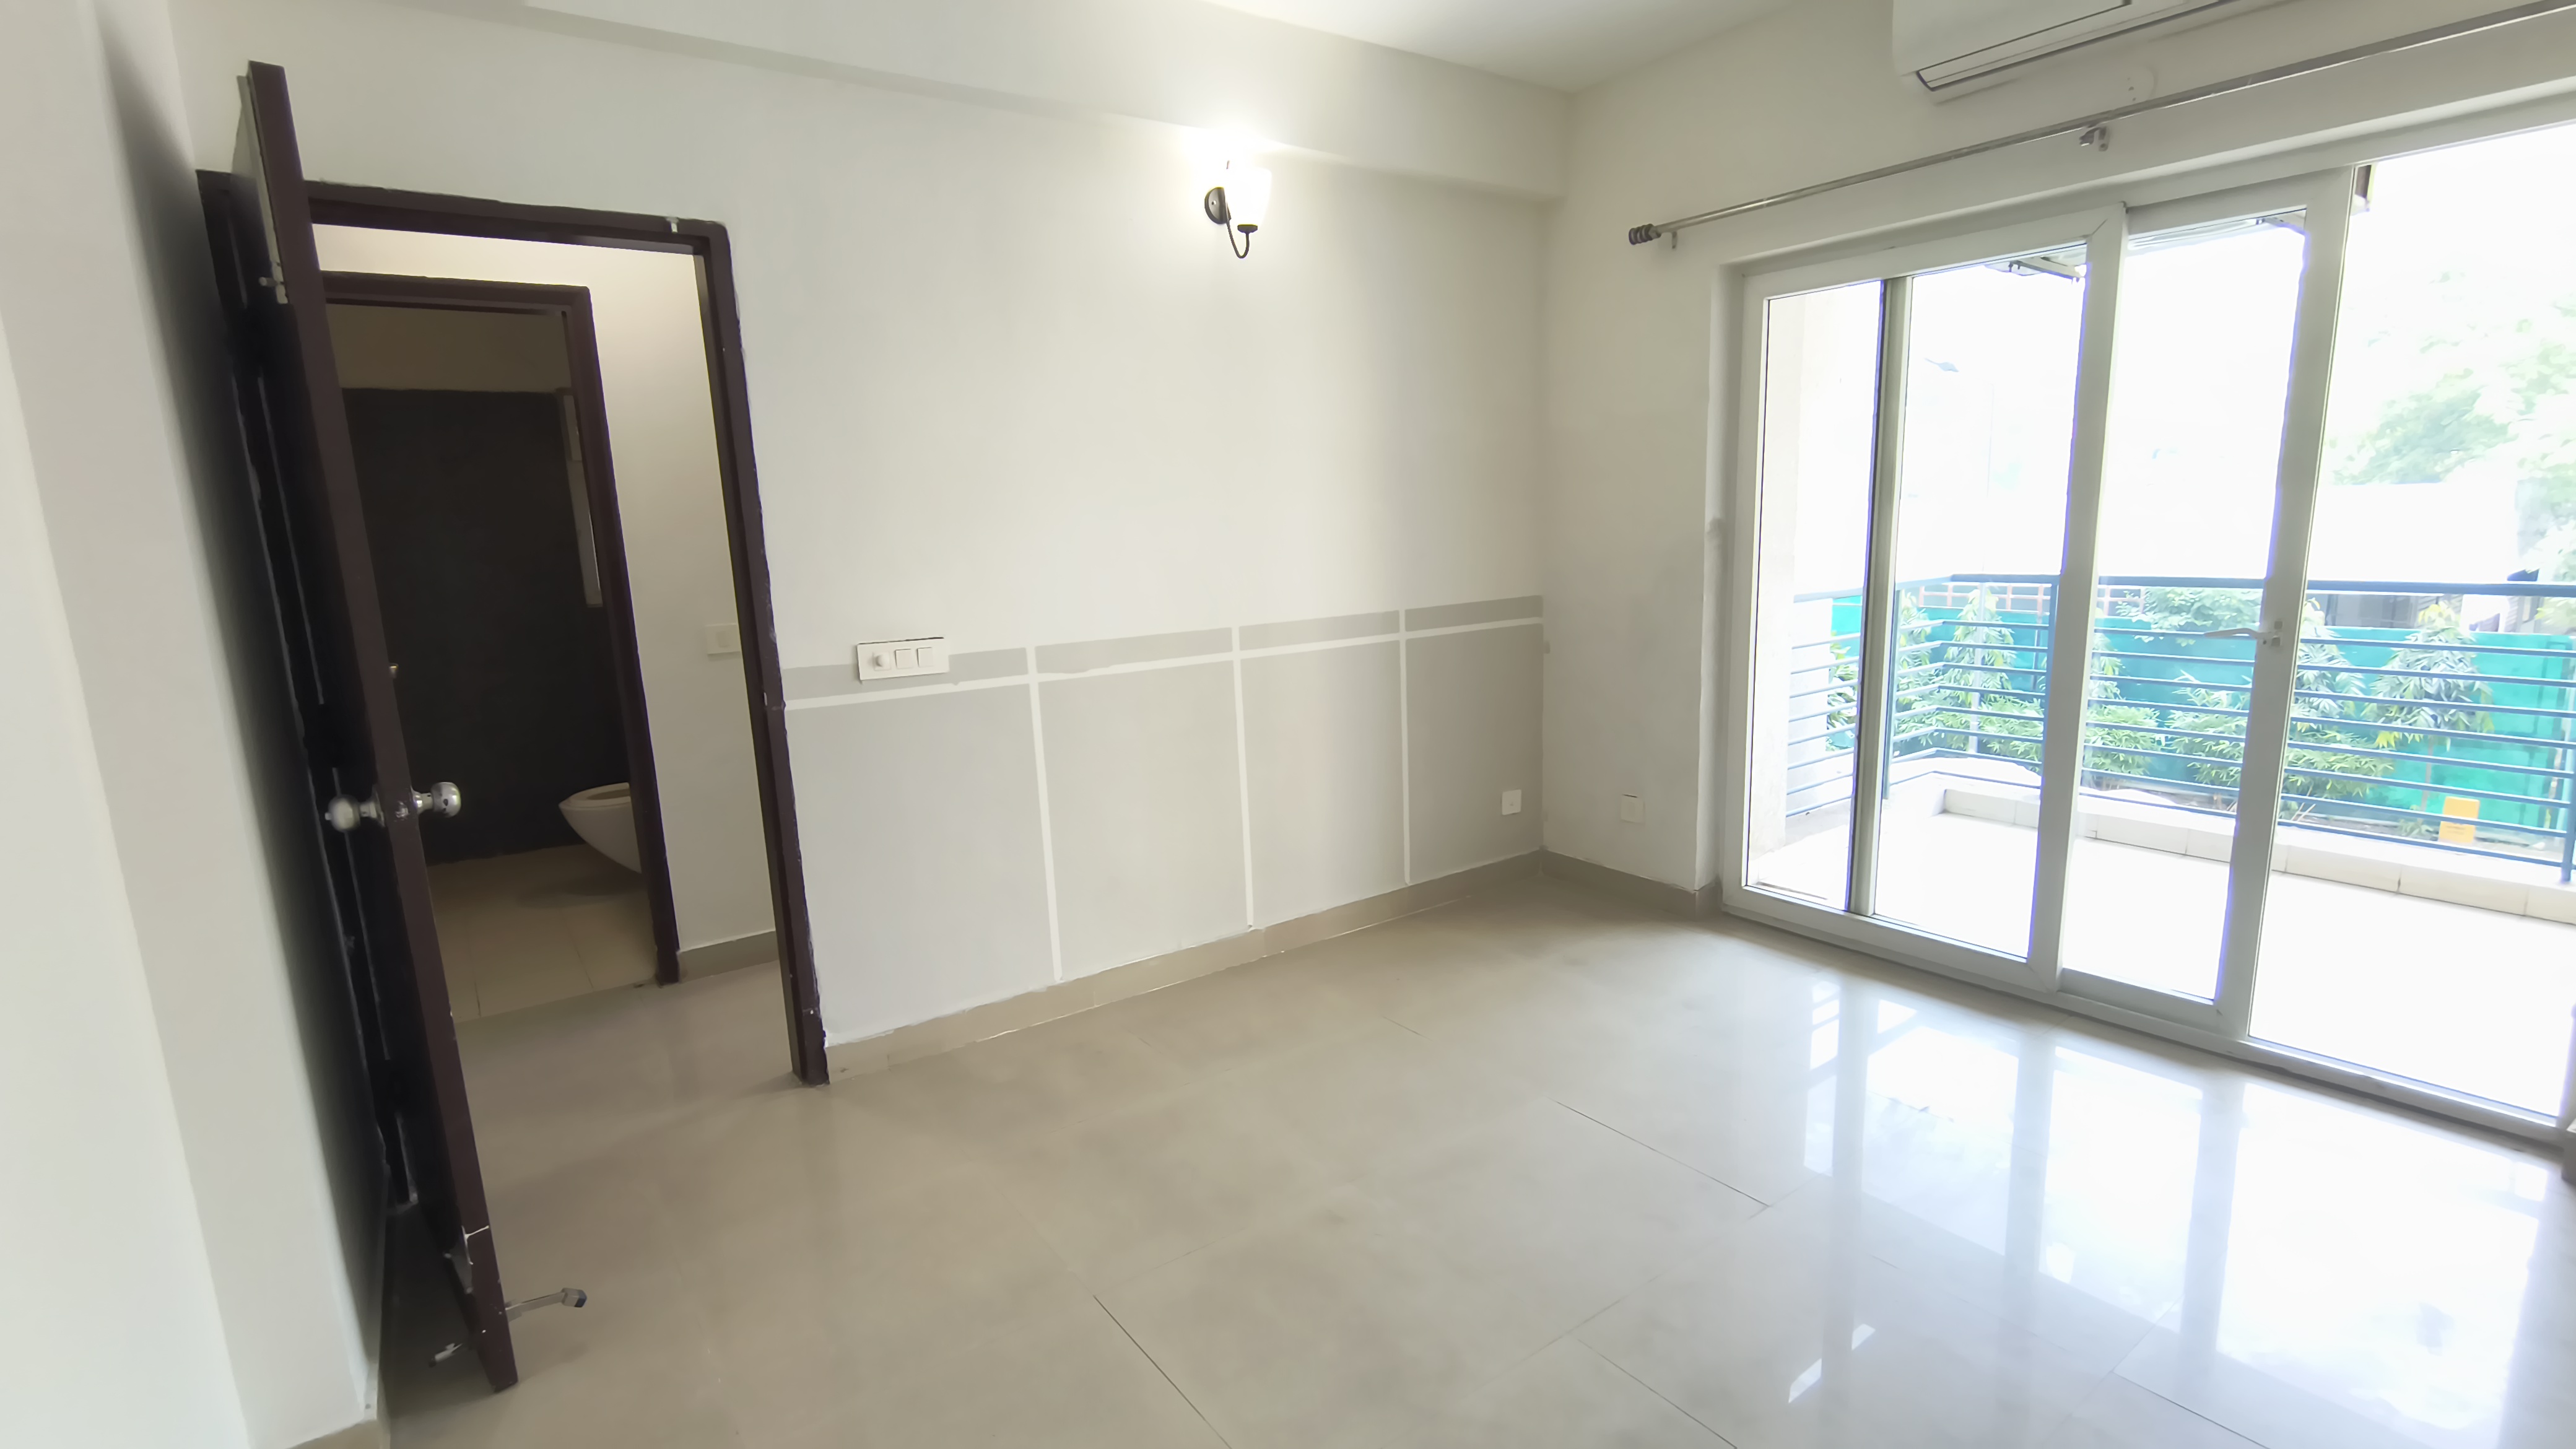
Room 2
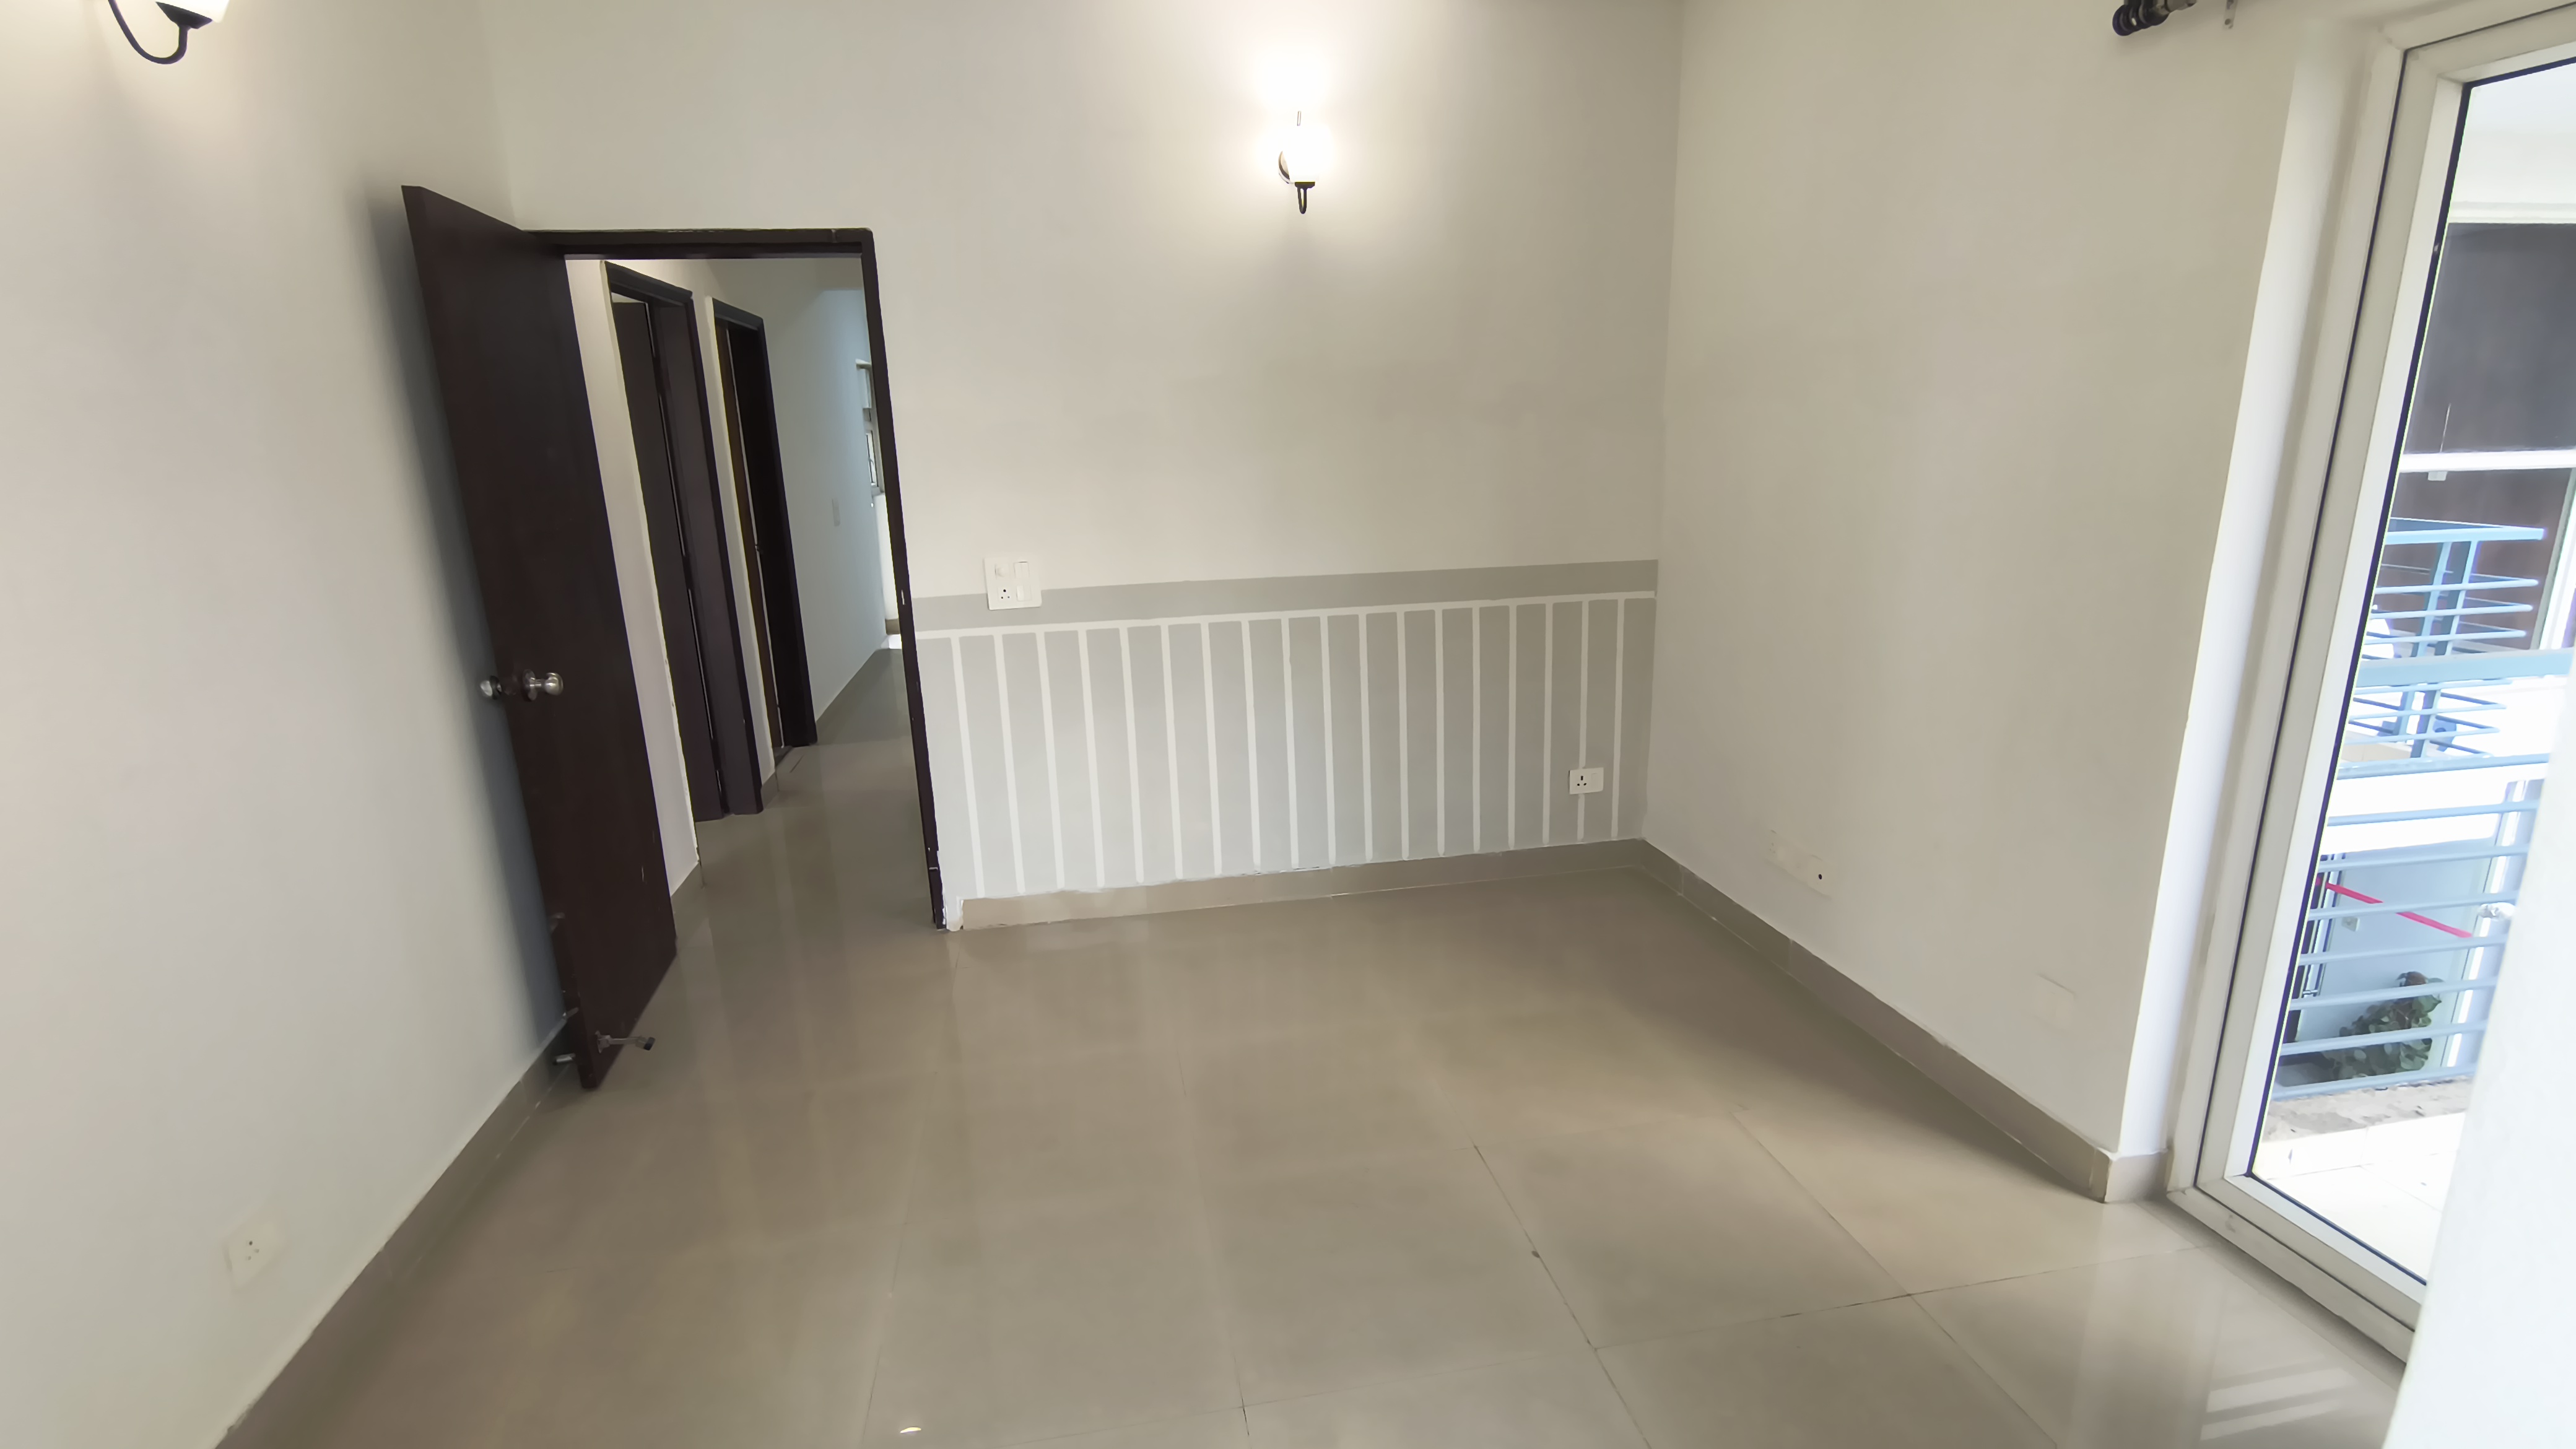
Room 3
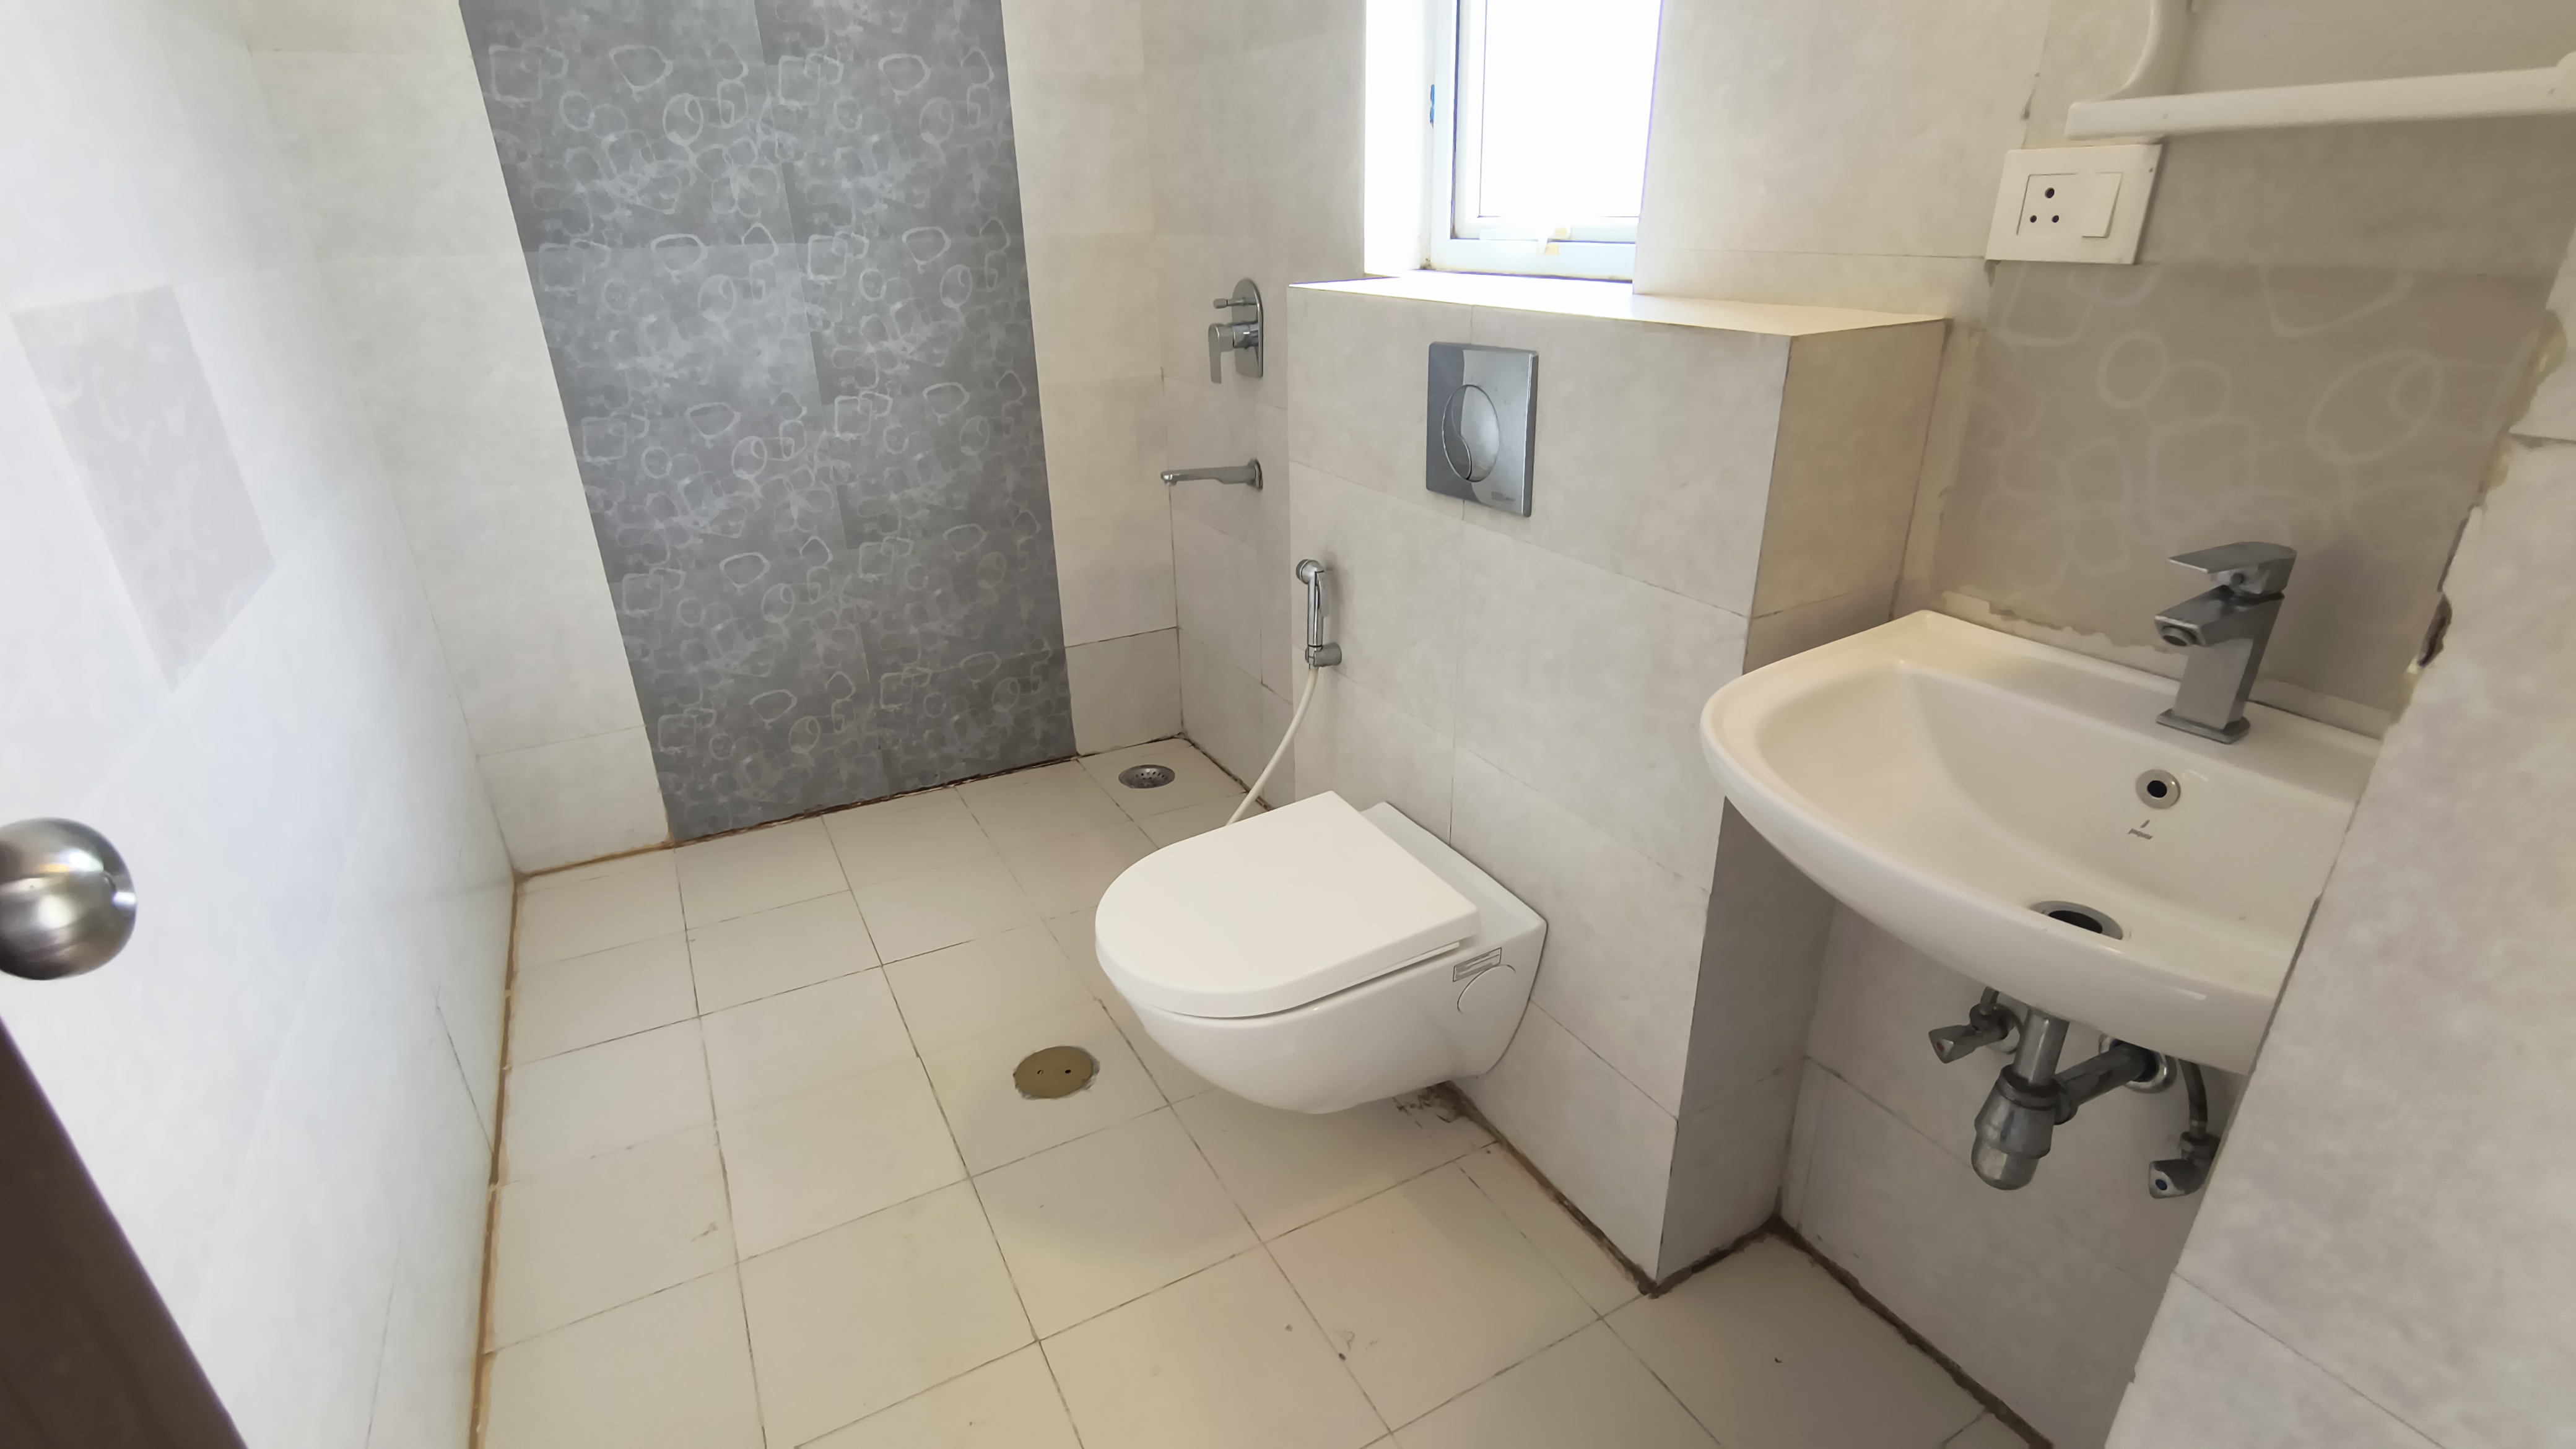
Bathroom
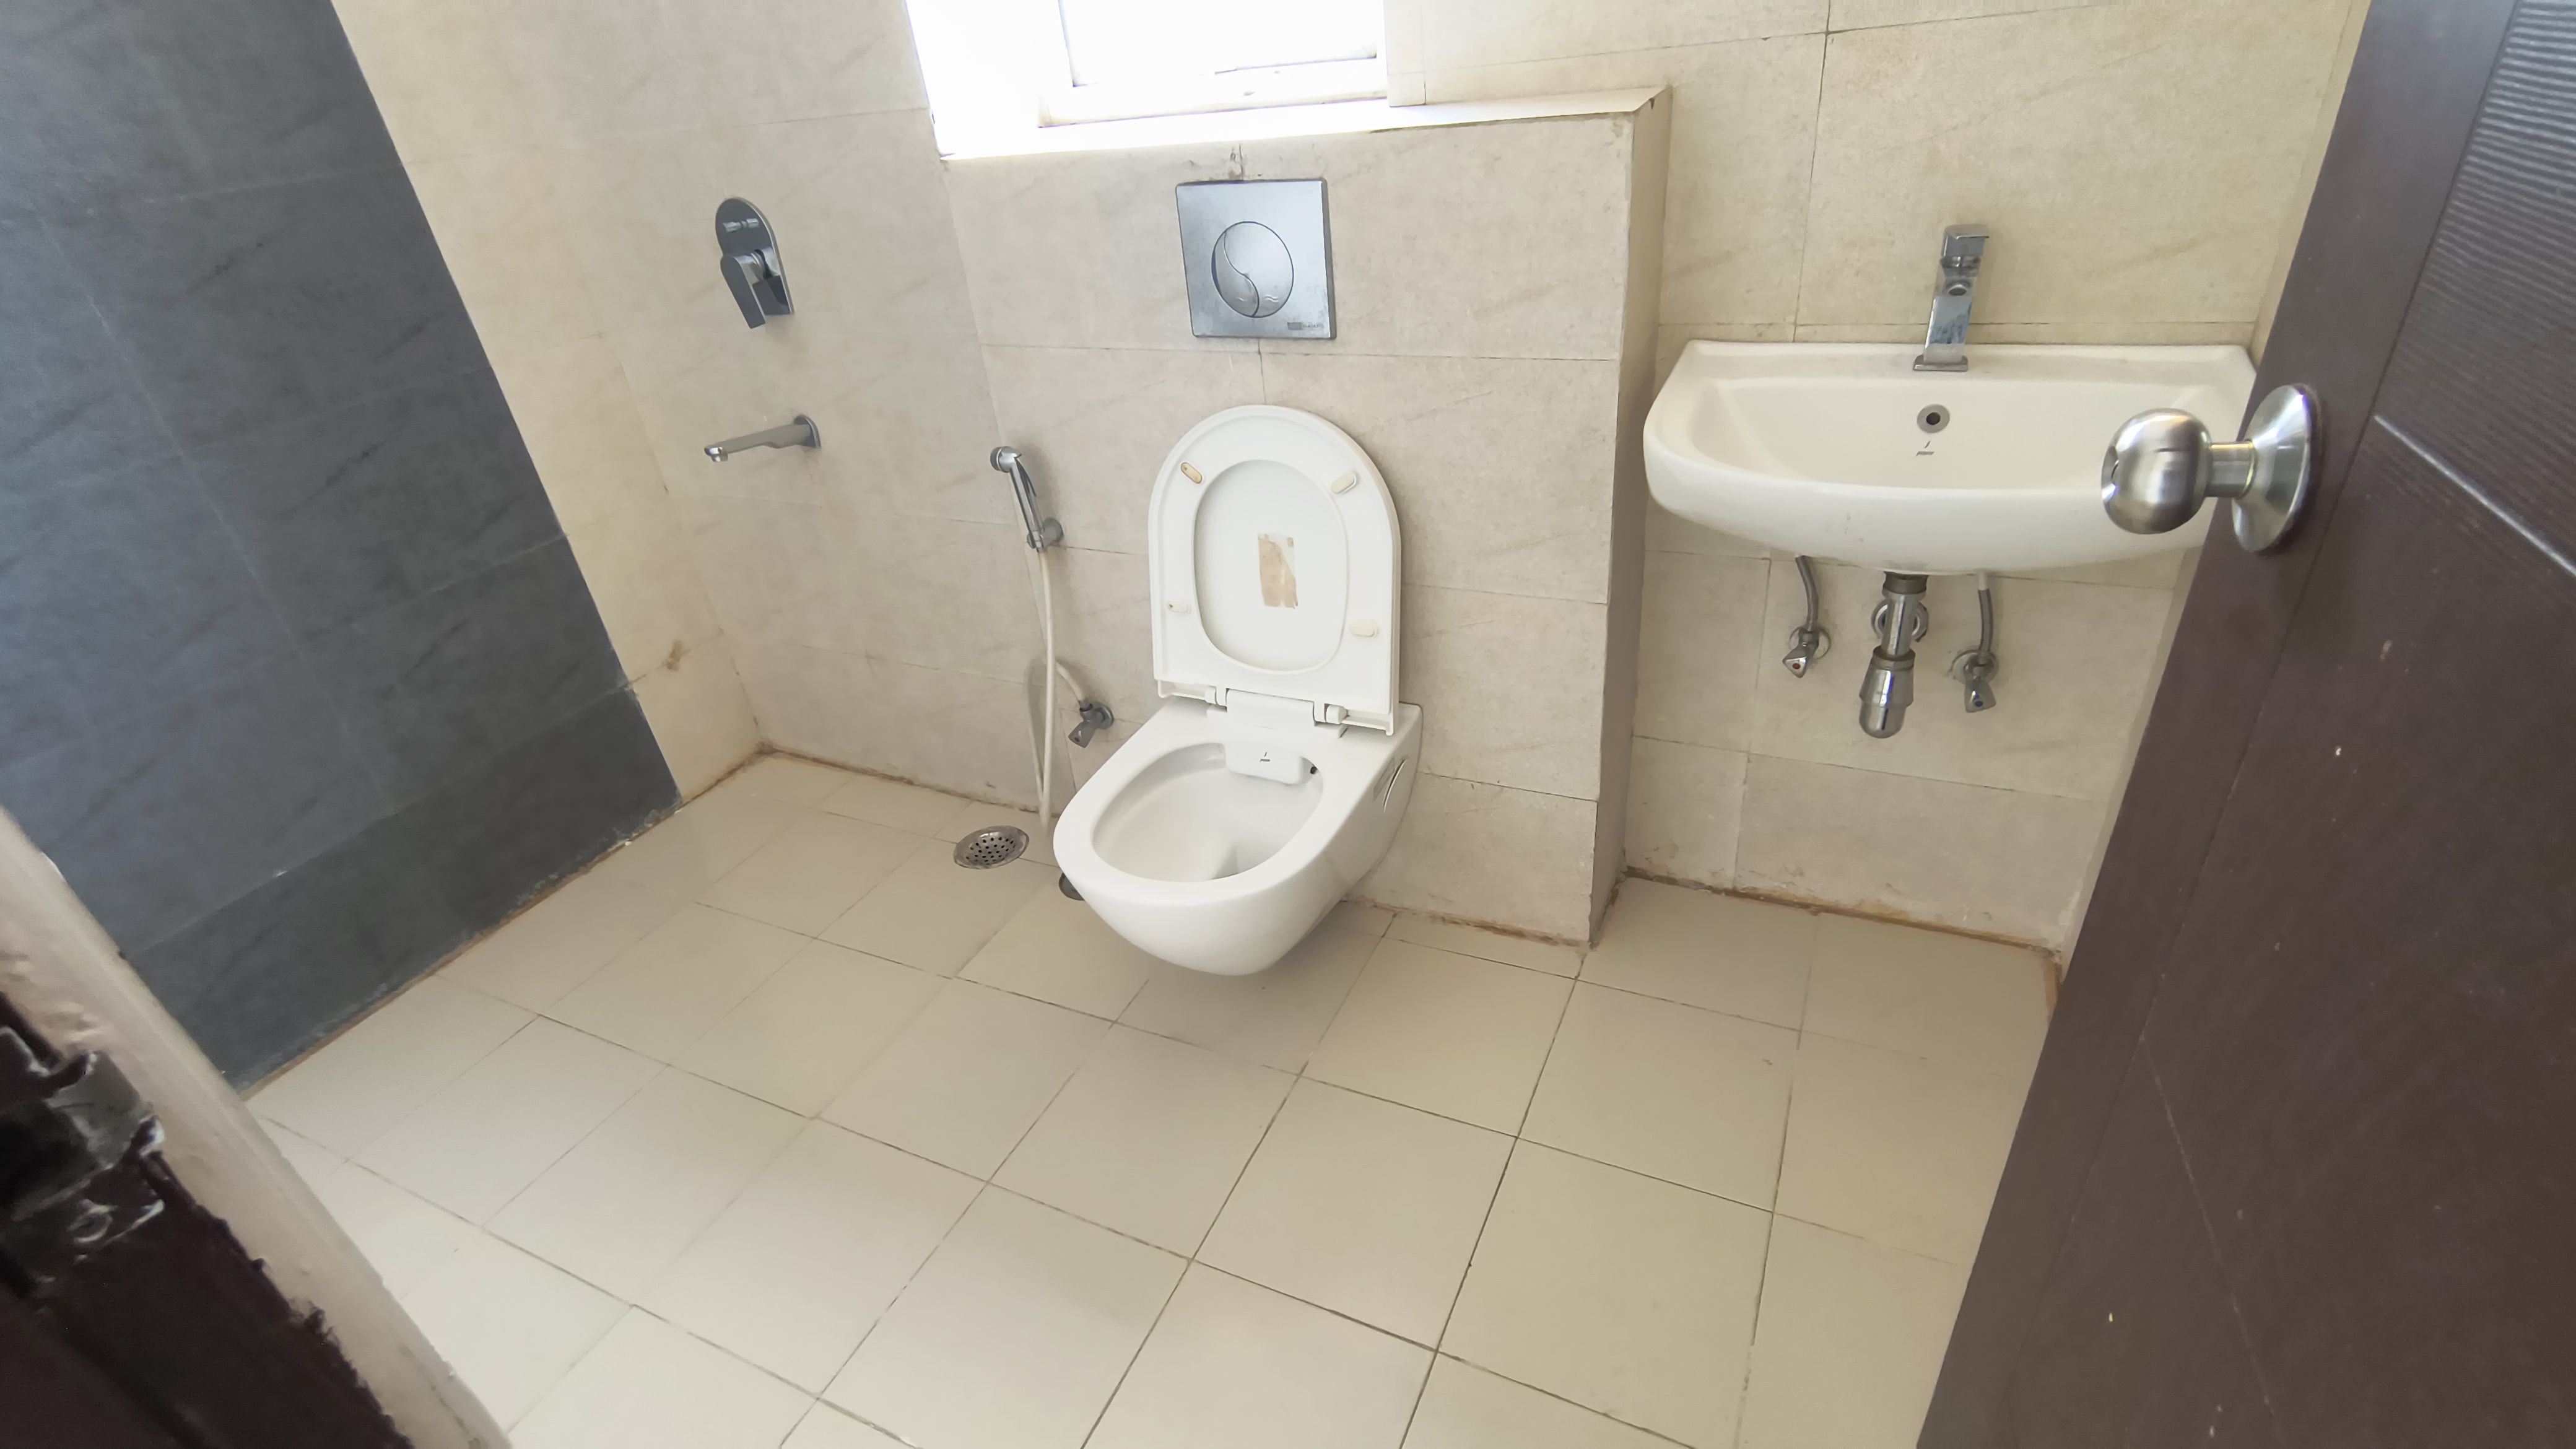
Bathroom 2
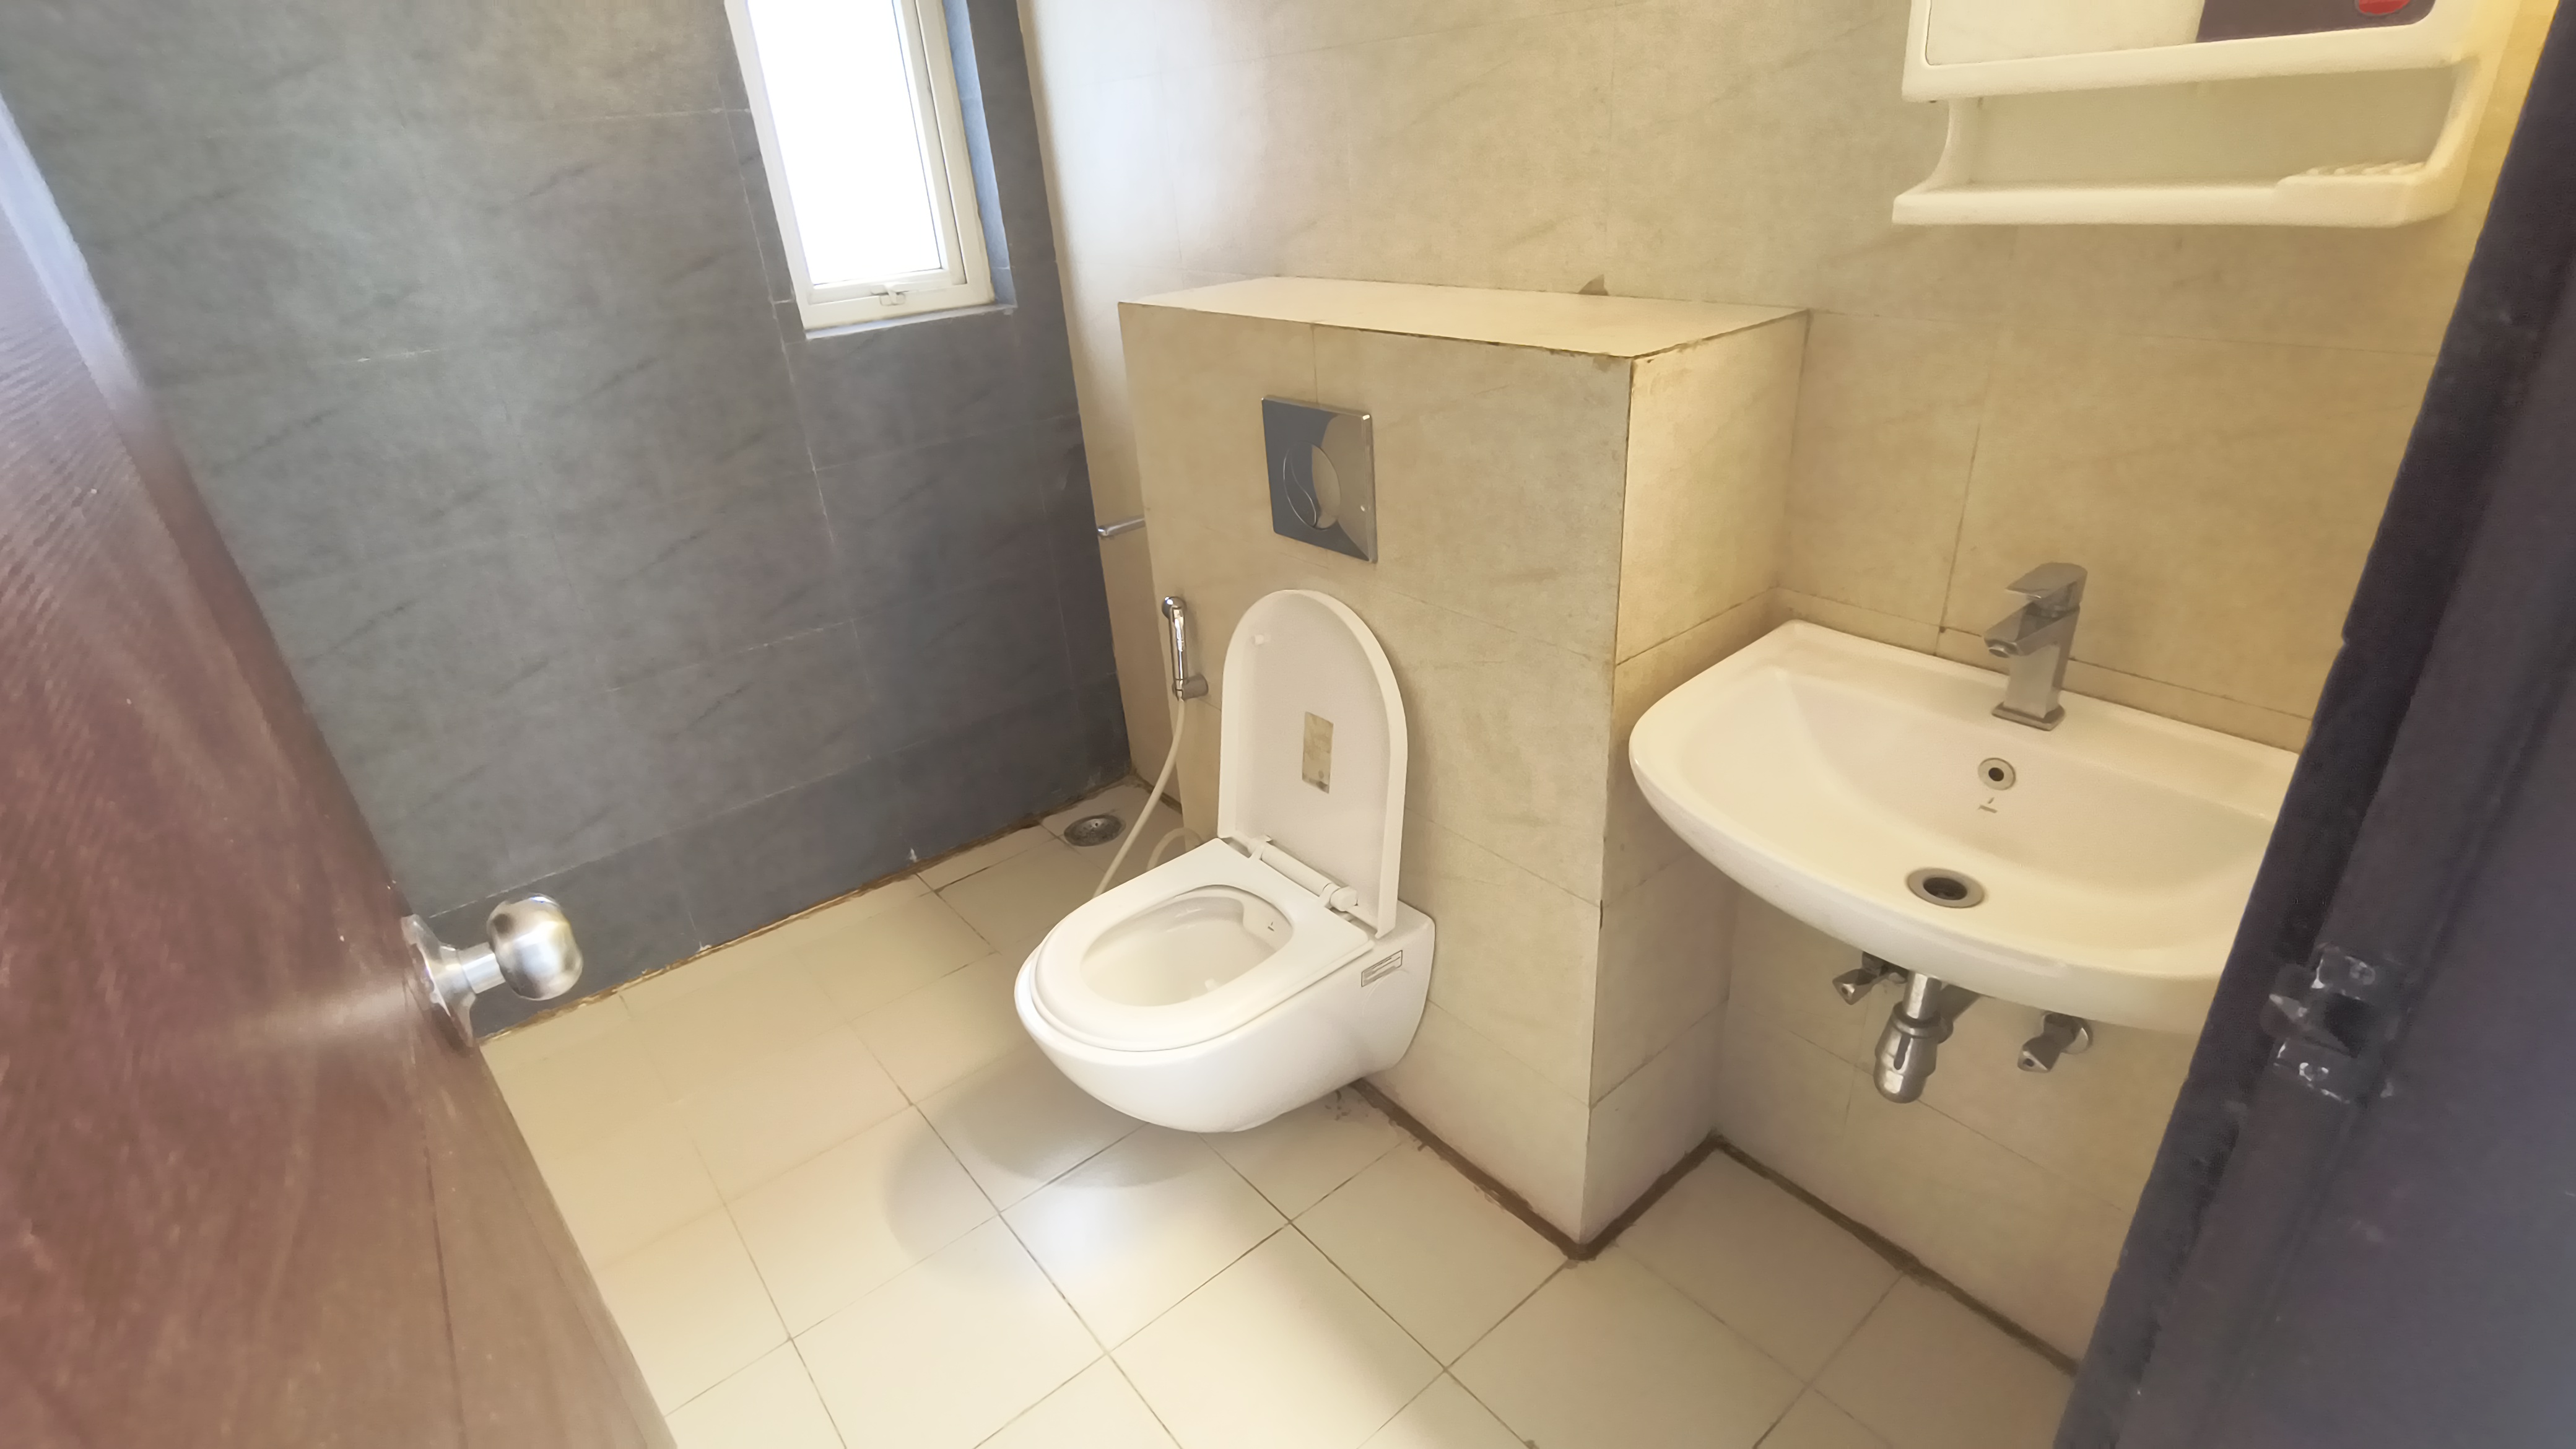
Bathroom 3
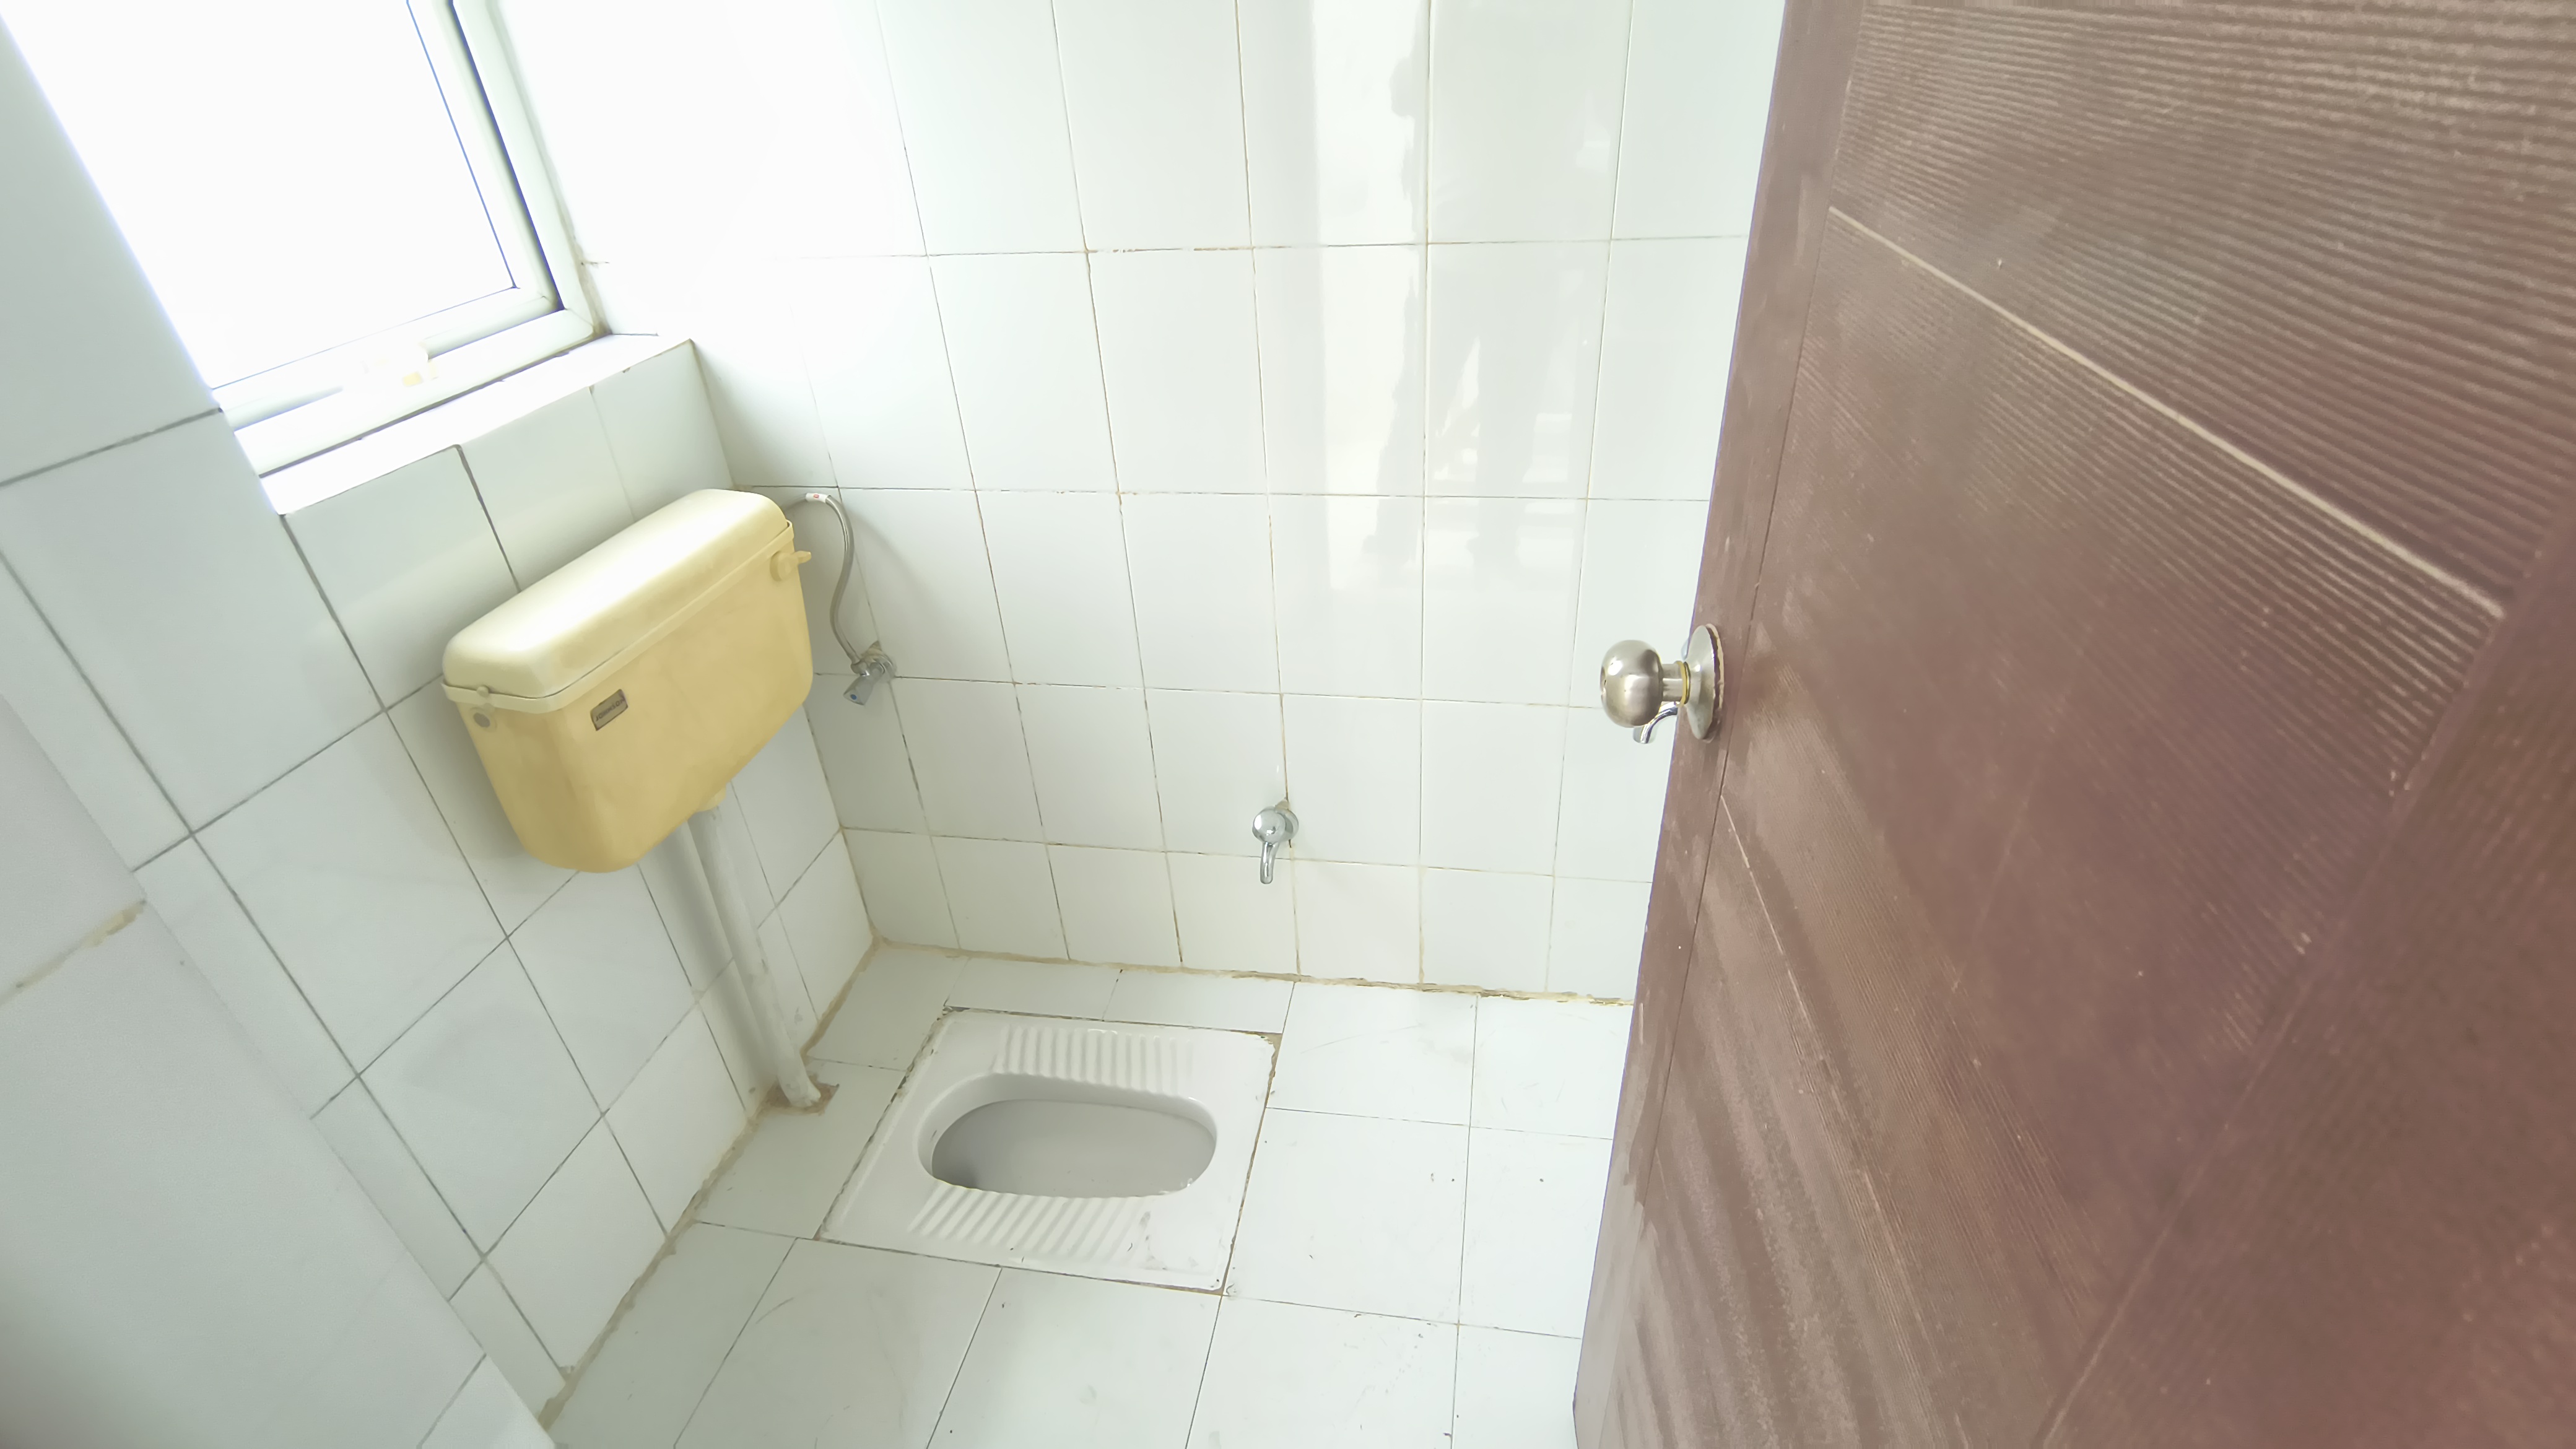
Bathroom 4
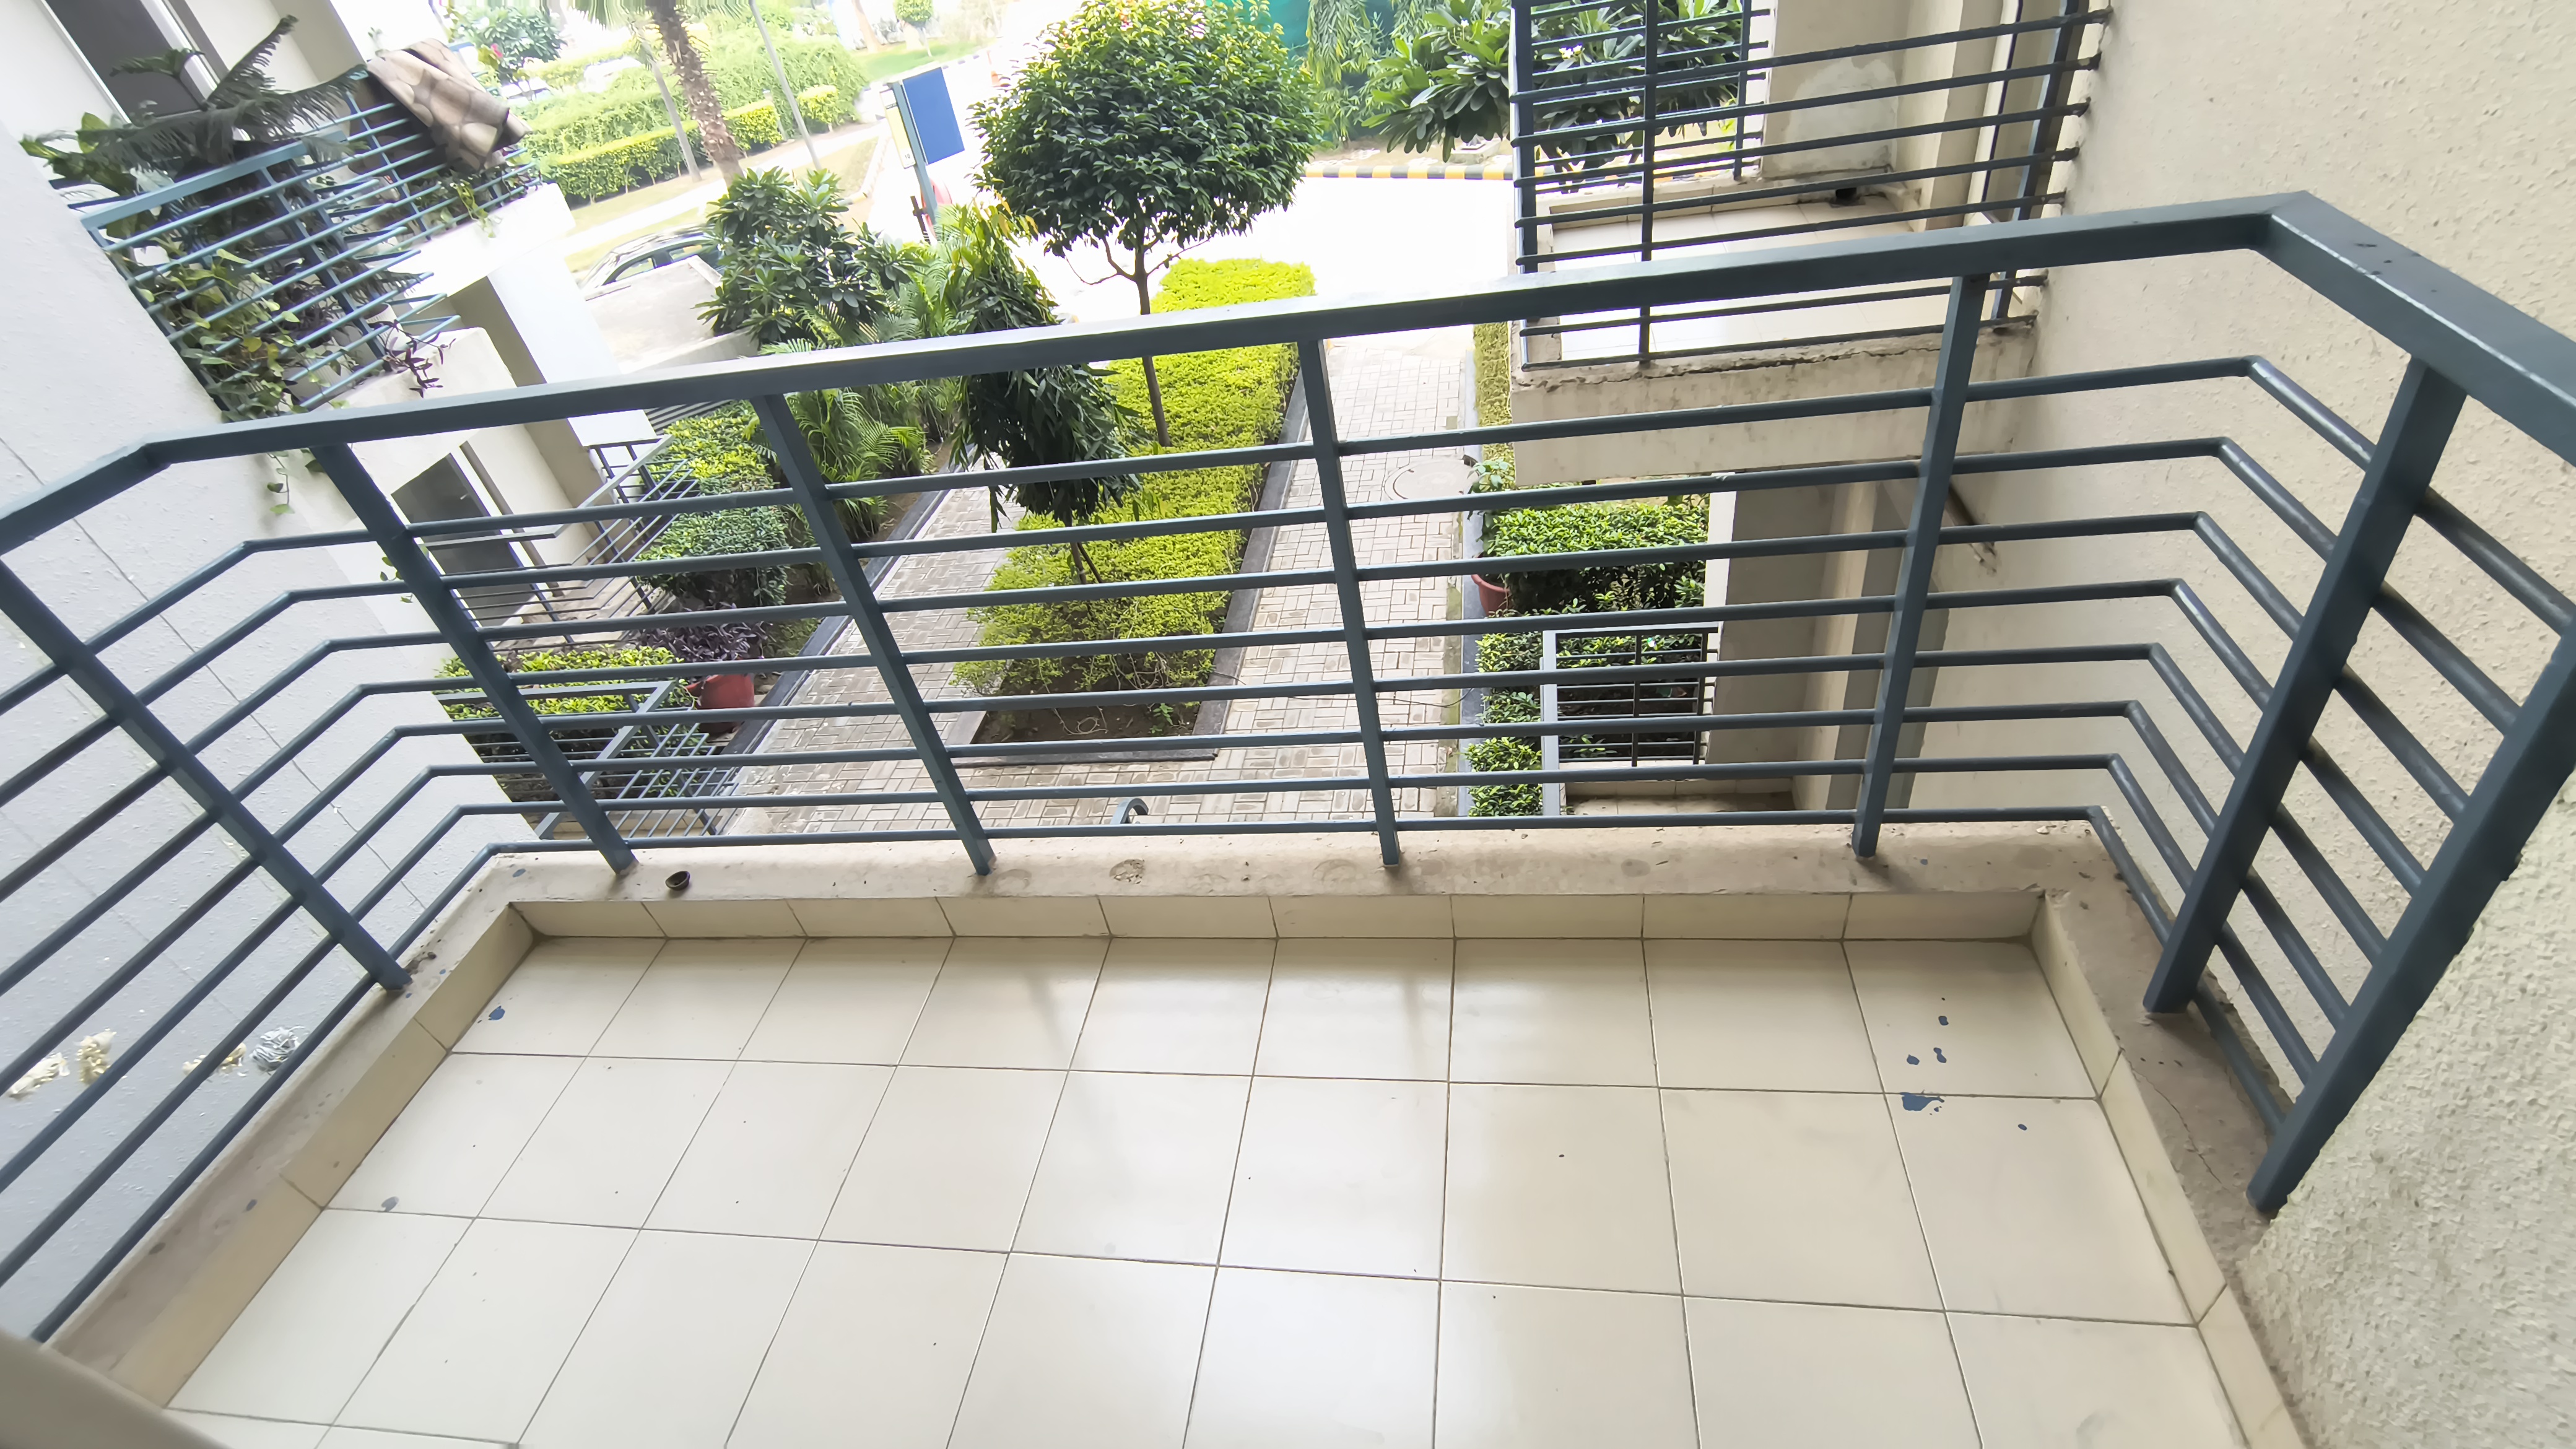
Balcony
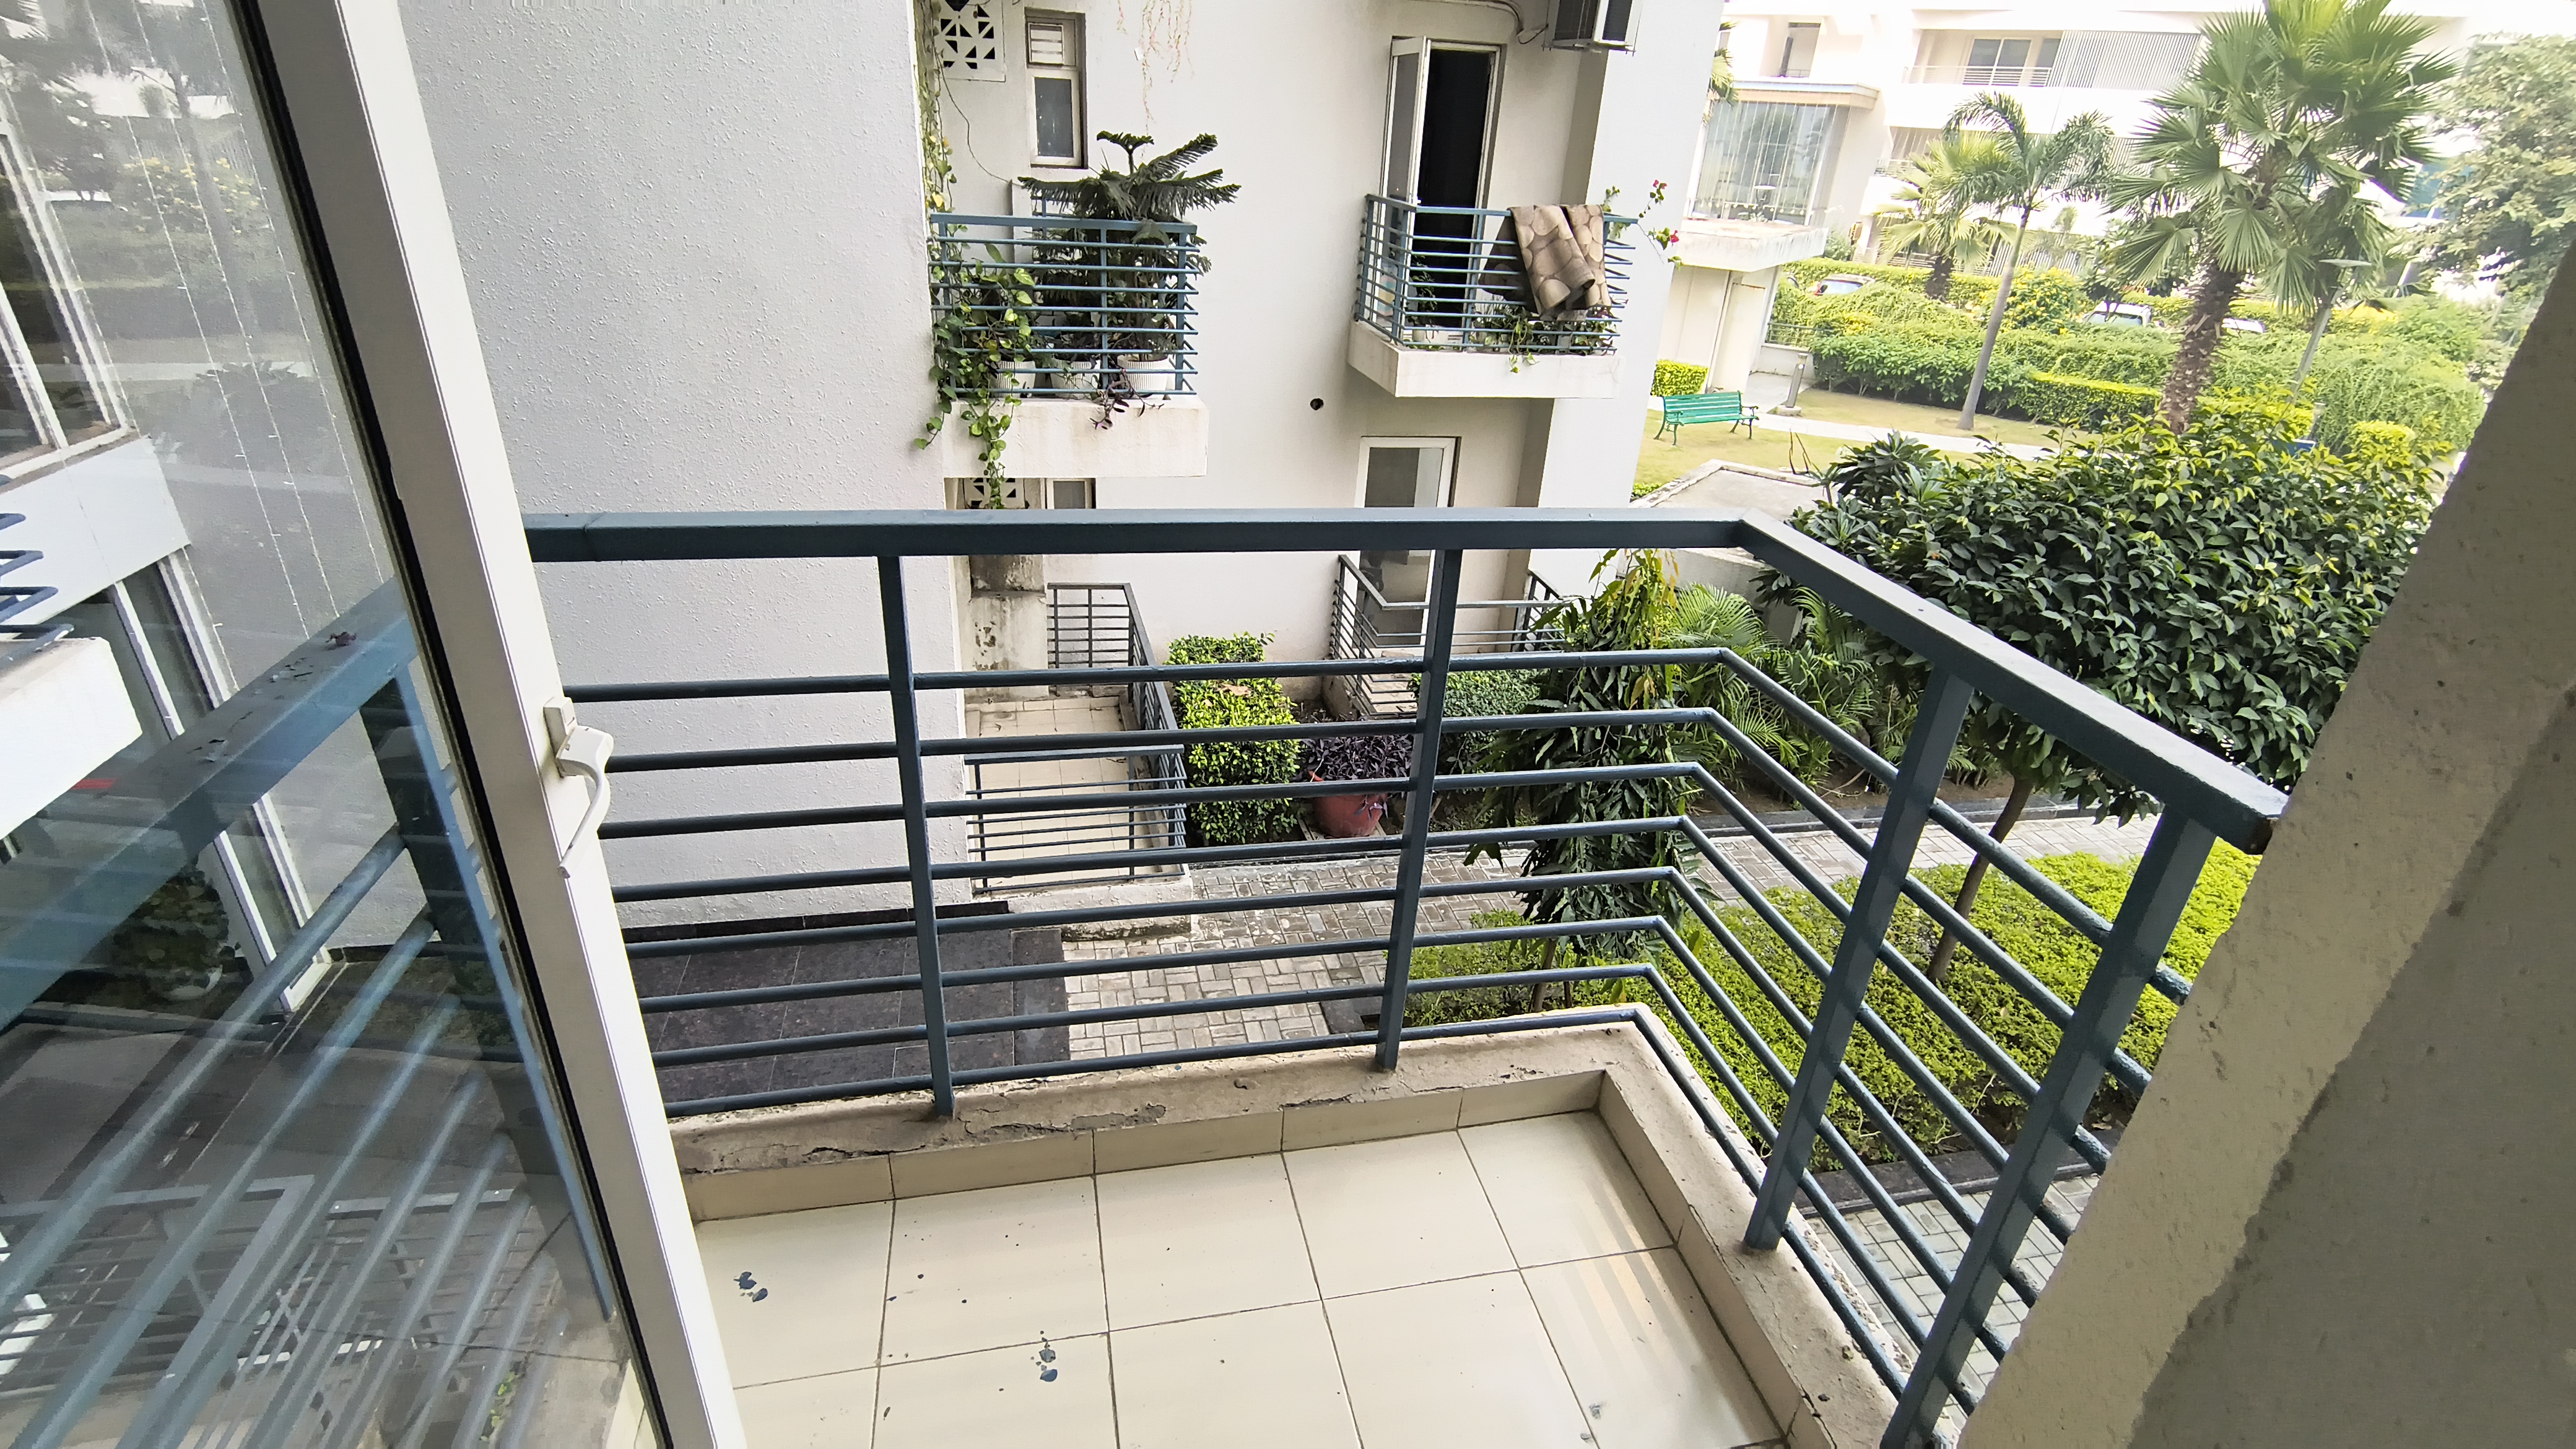
Balcony 2
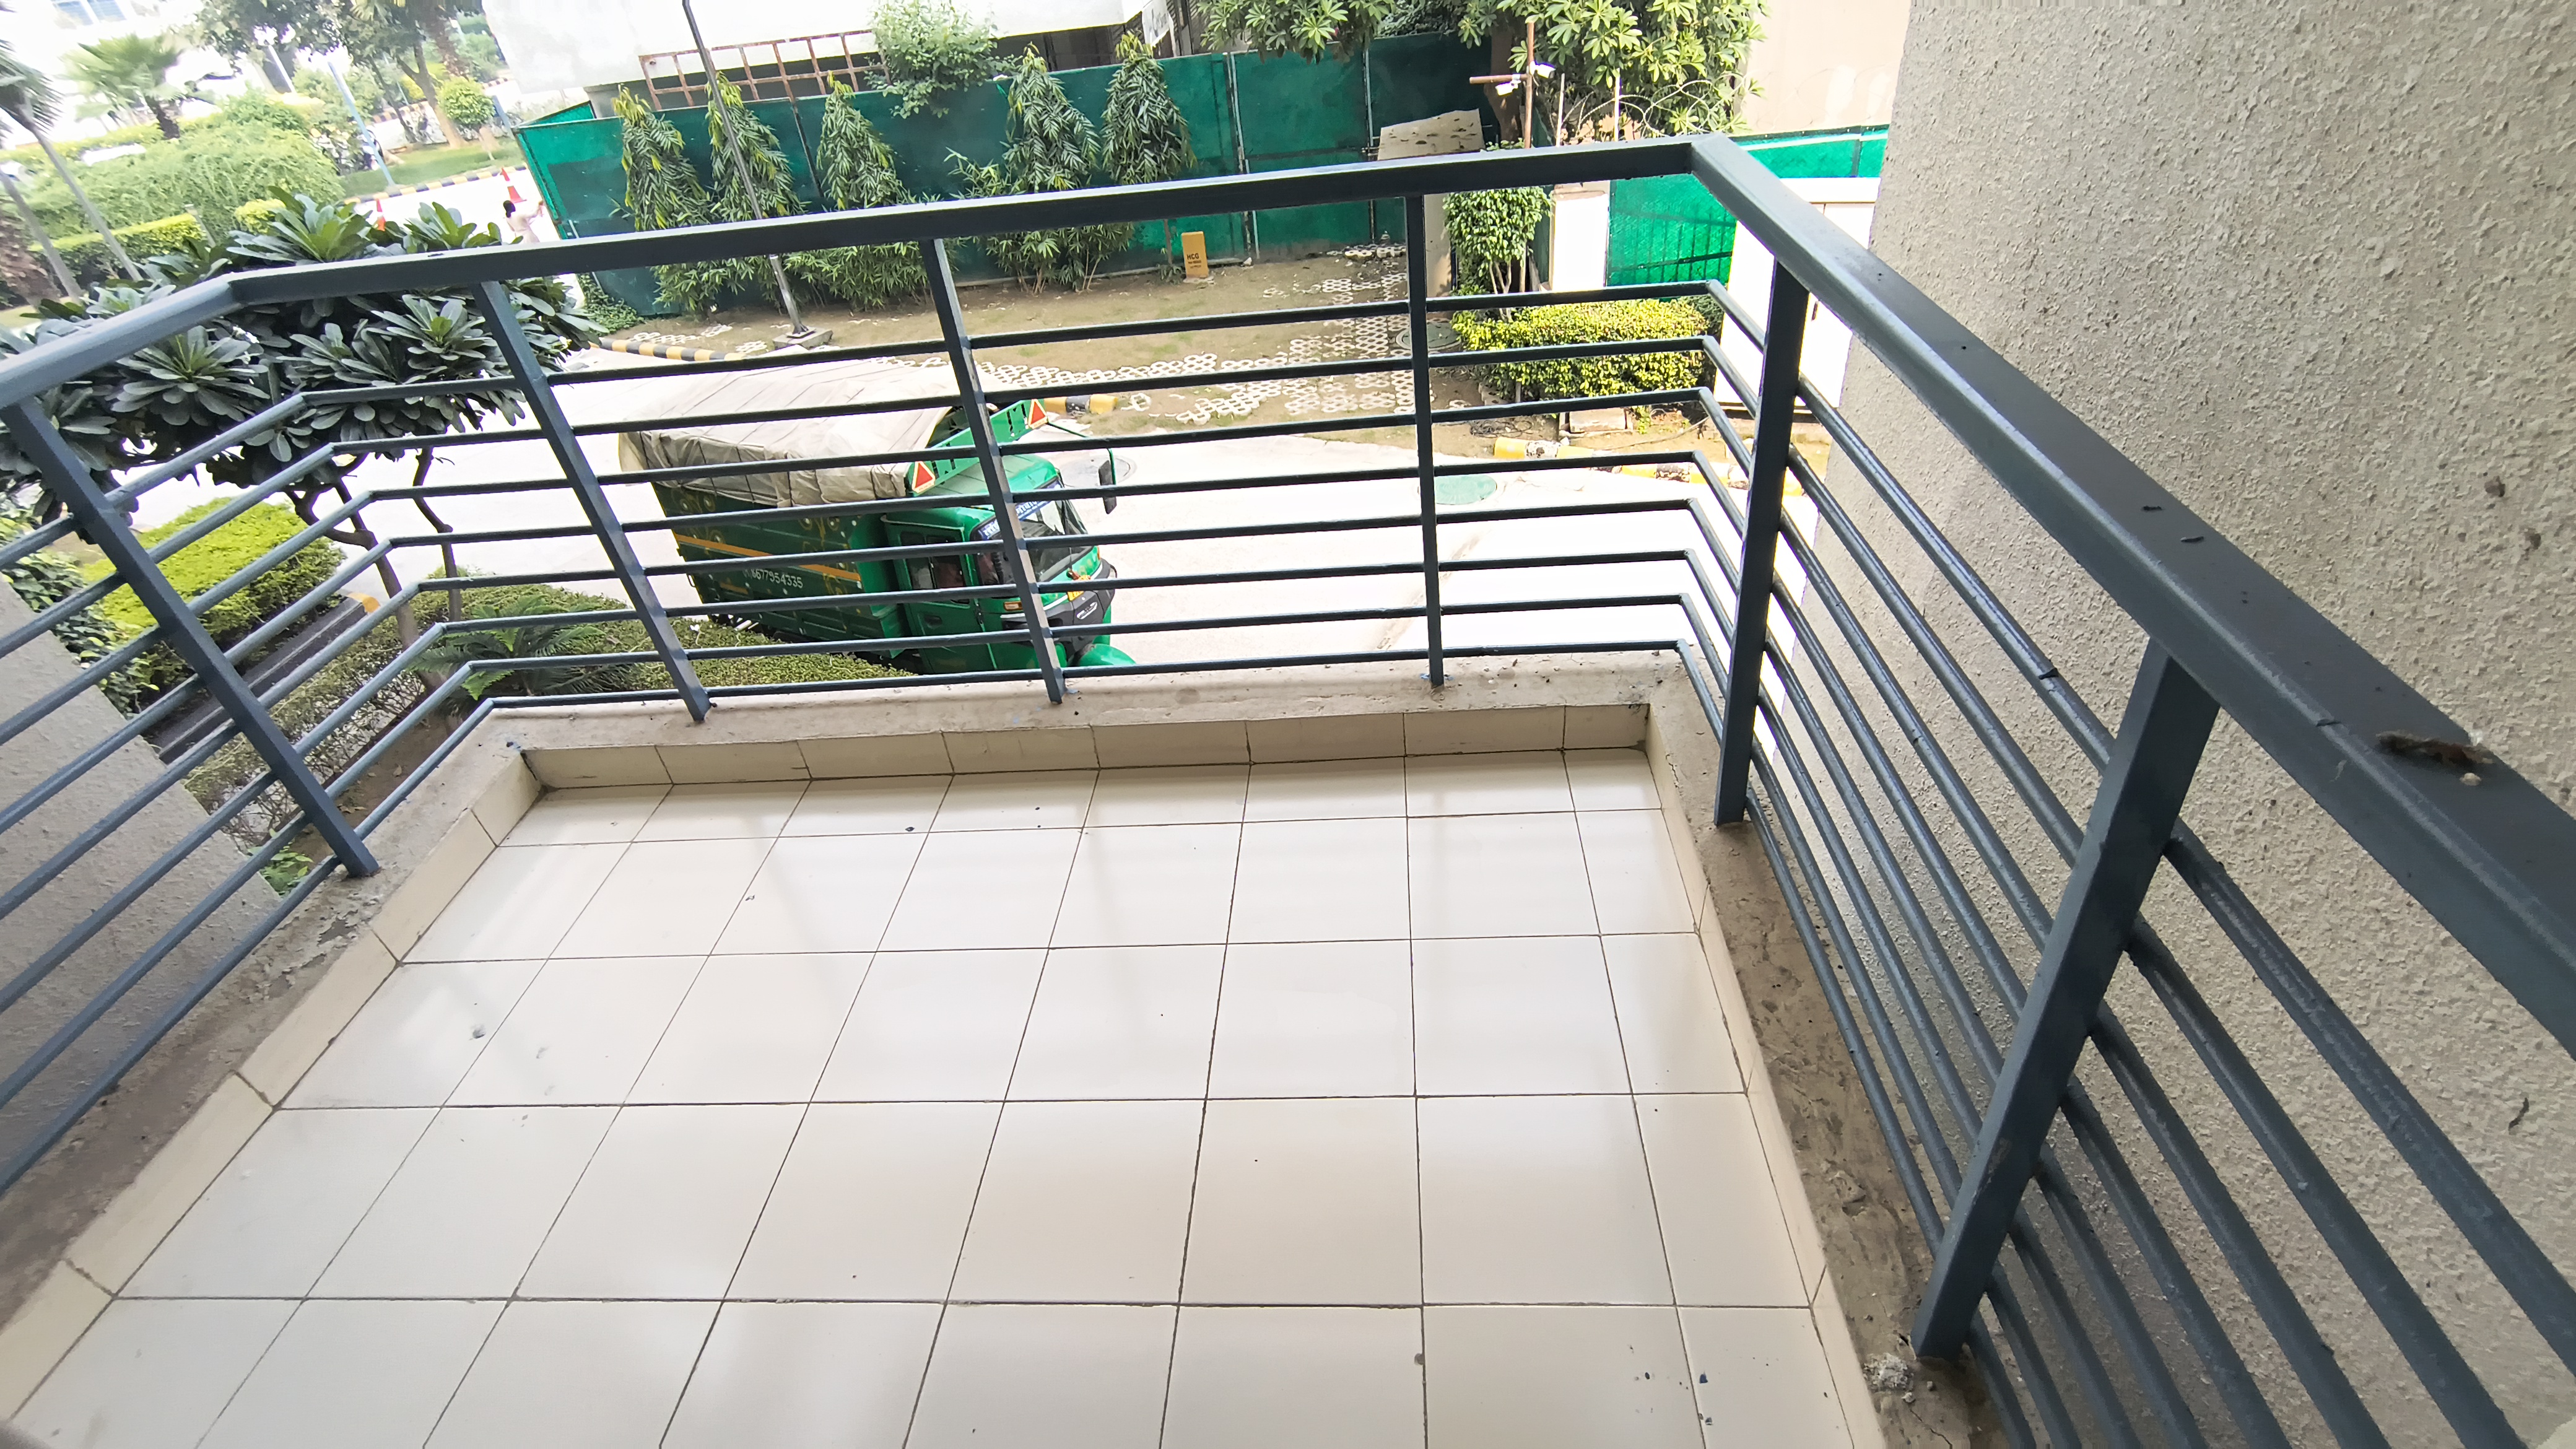
Balcony 3
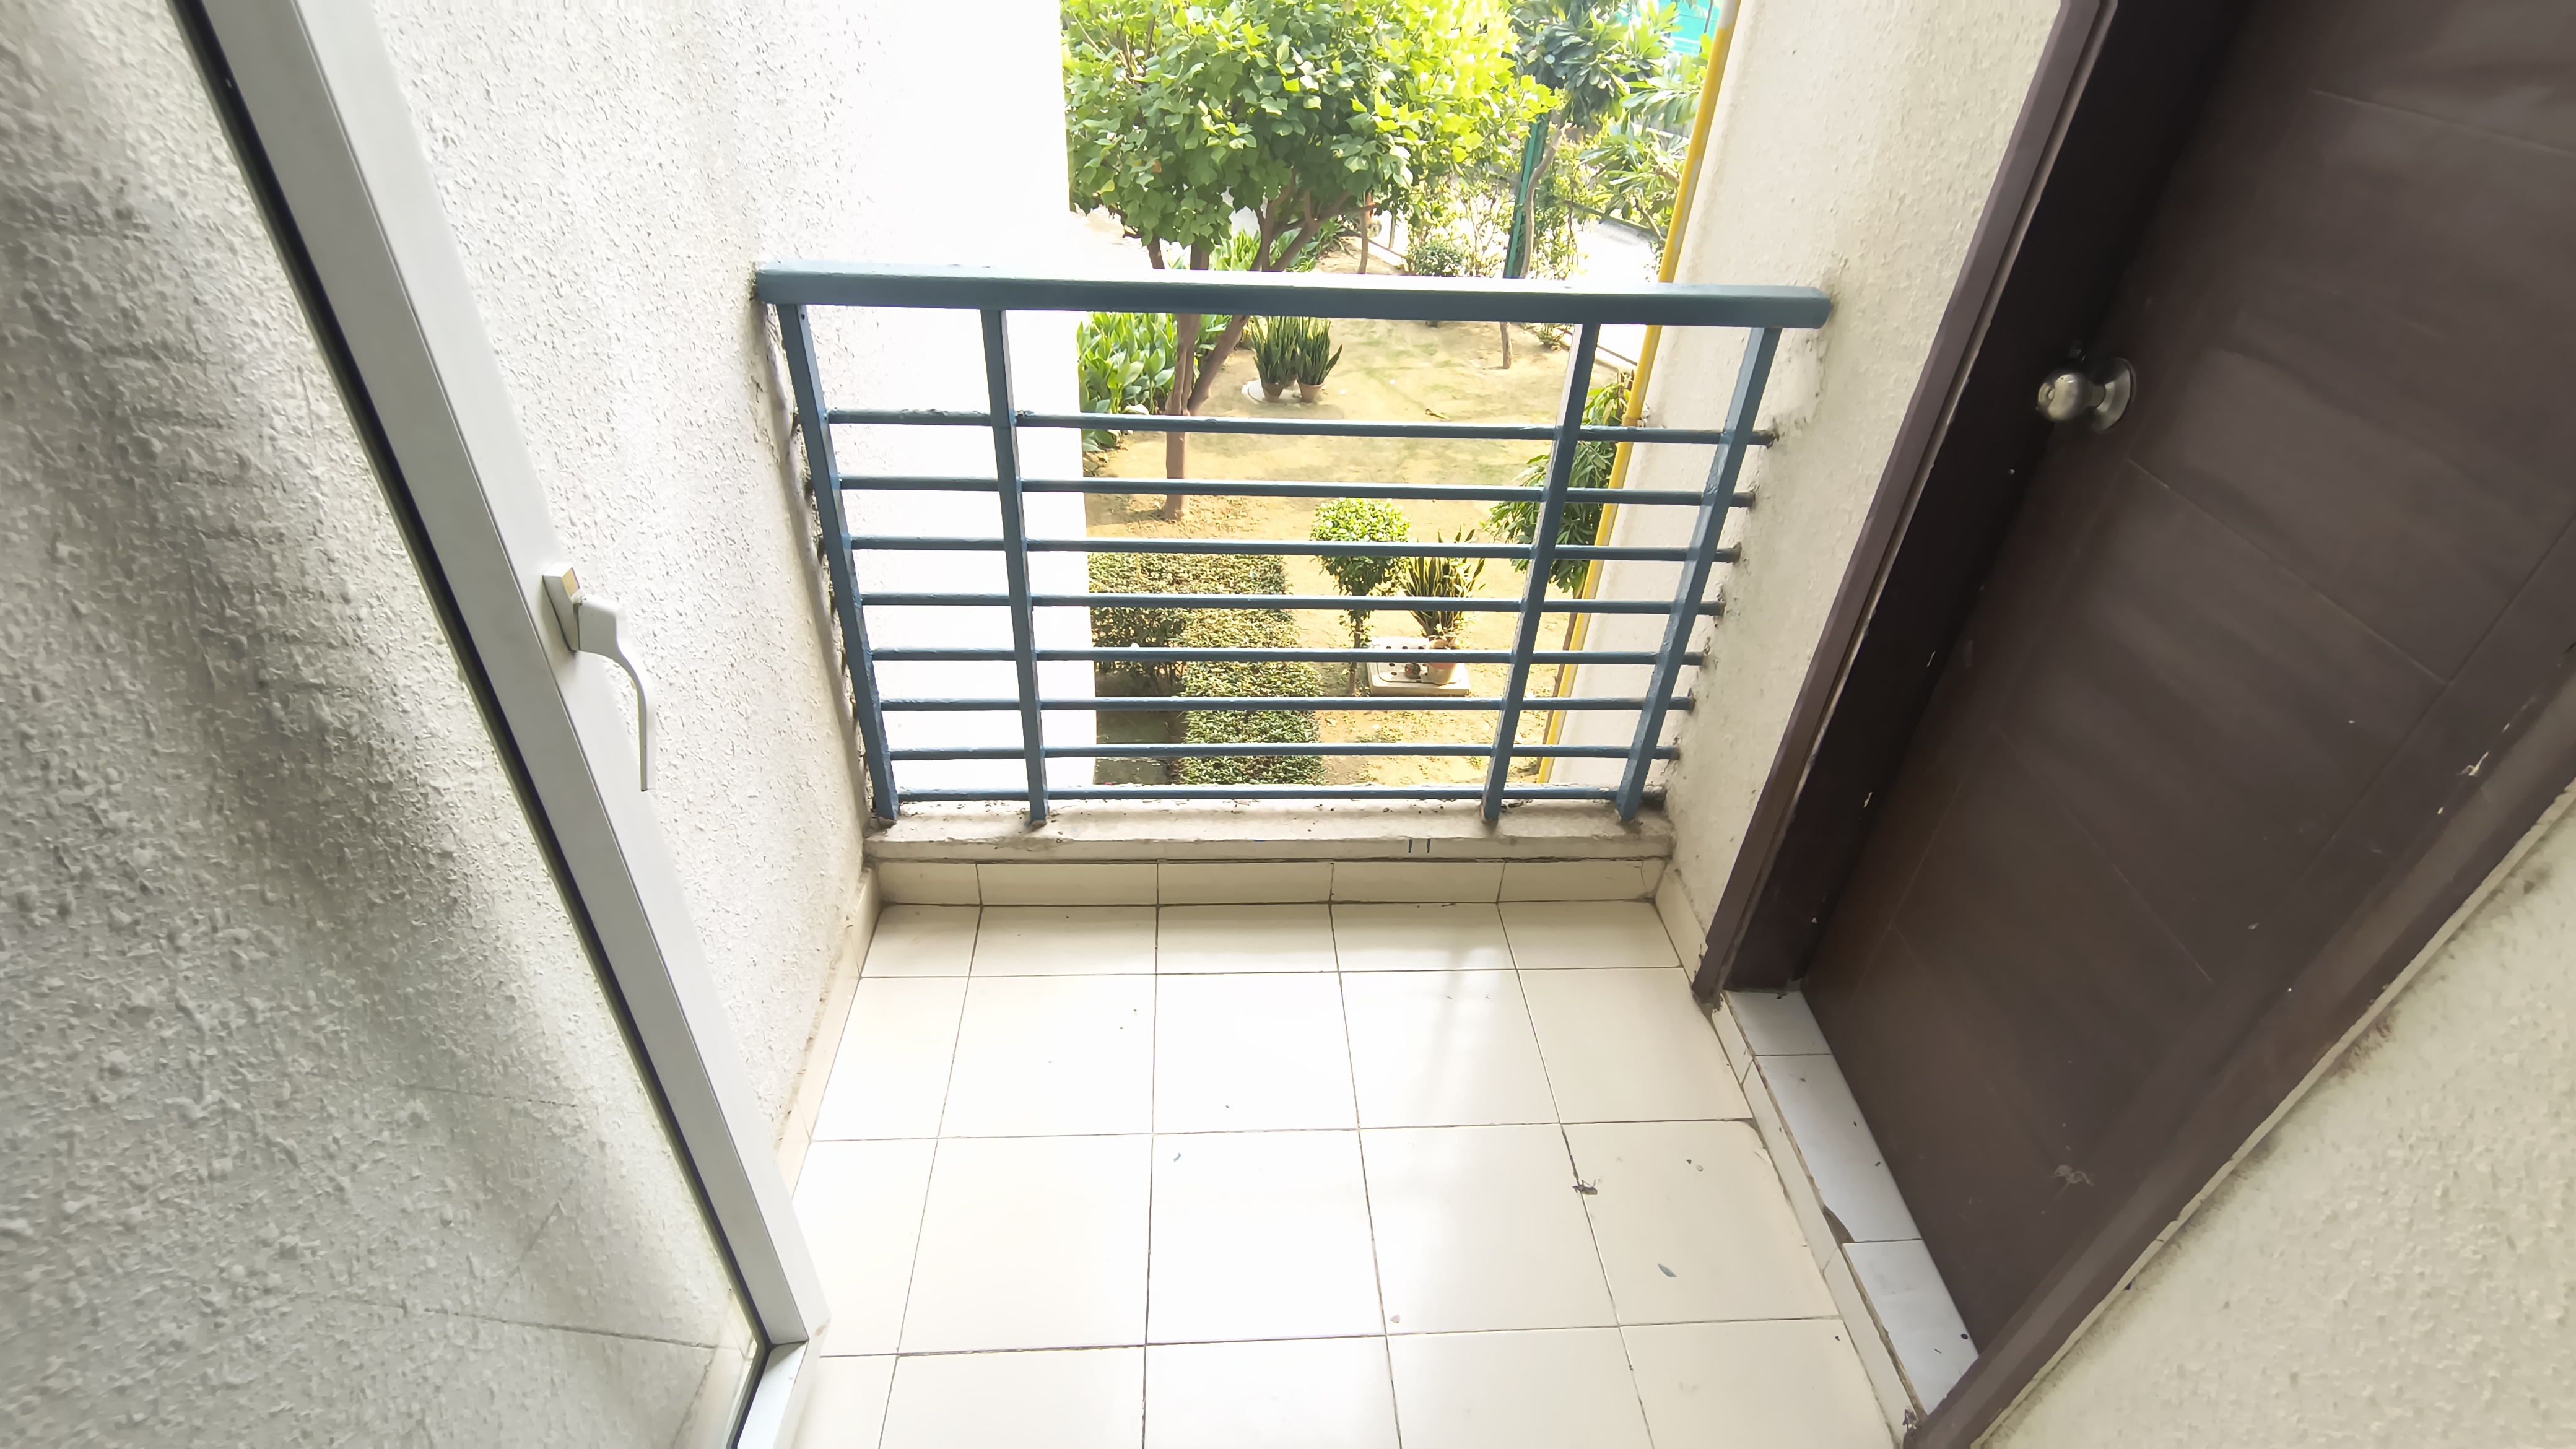
Balcony 4
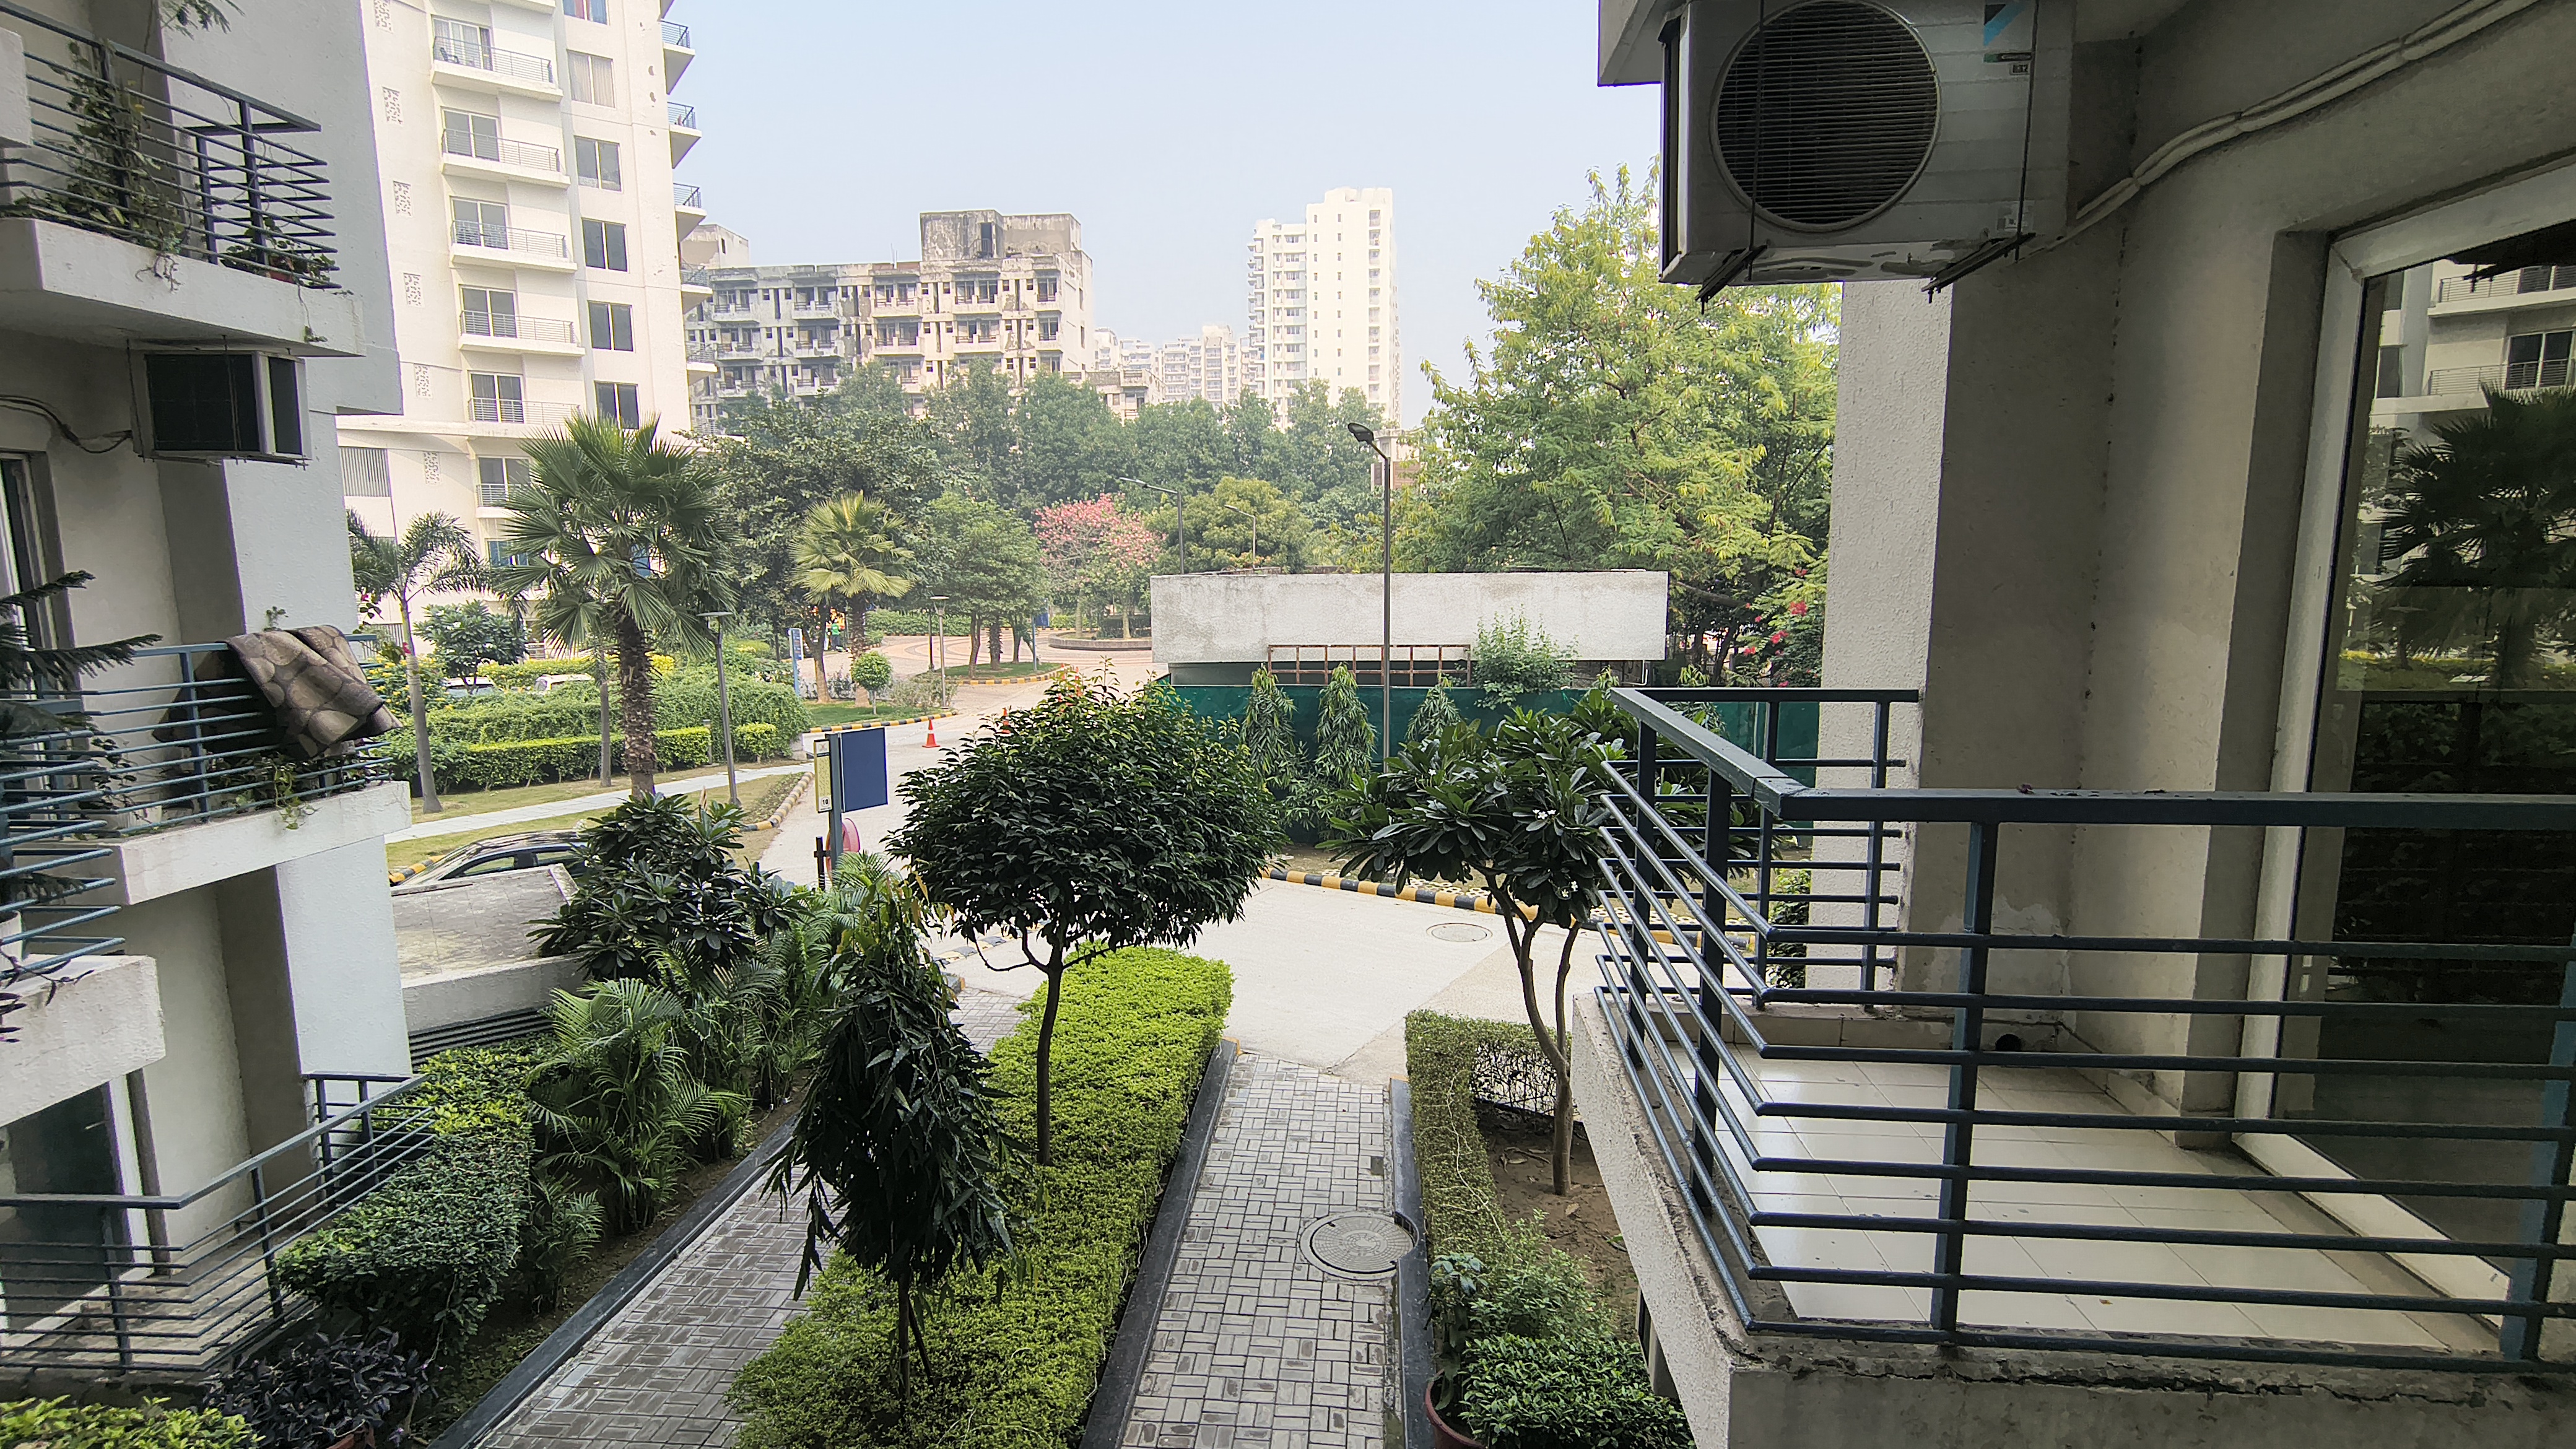
Balcony View
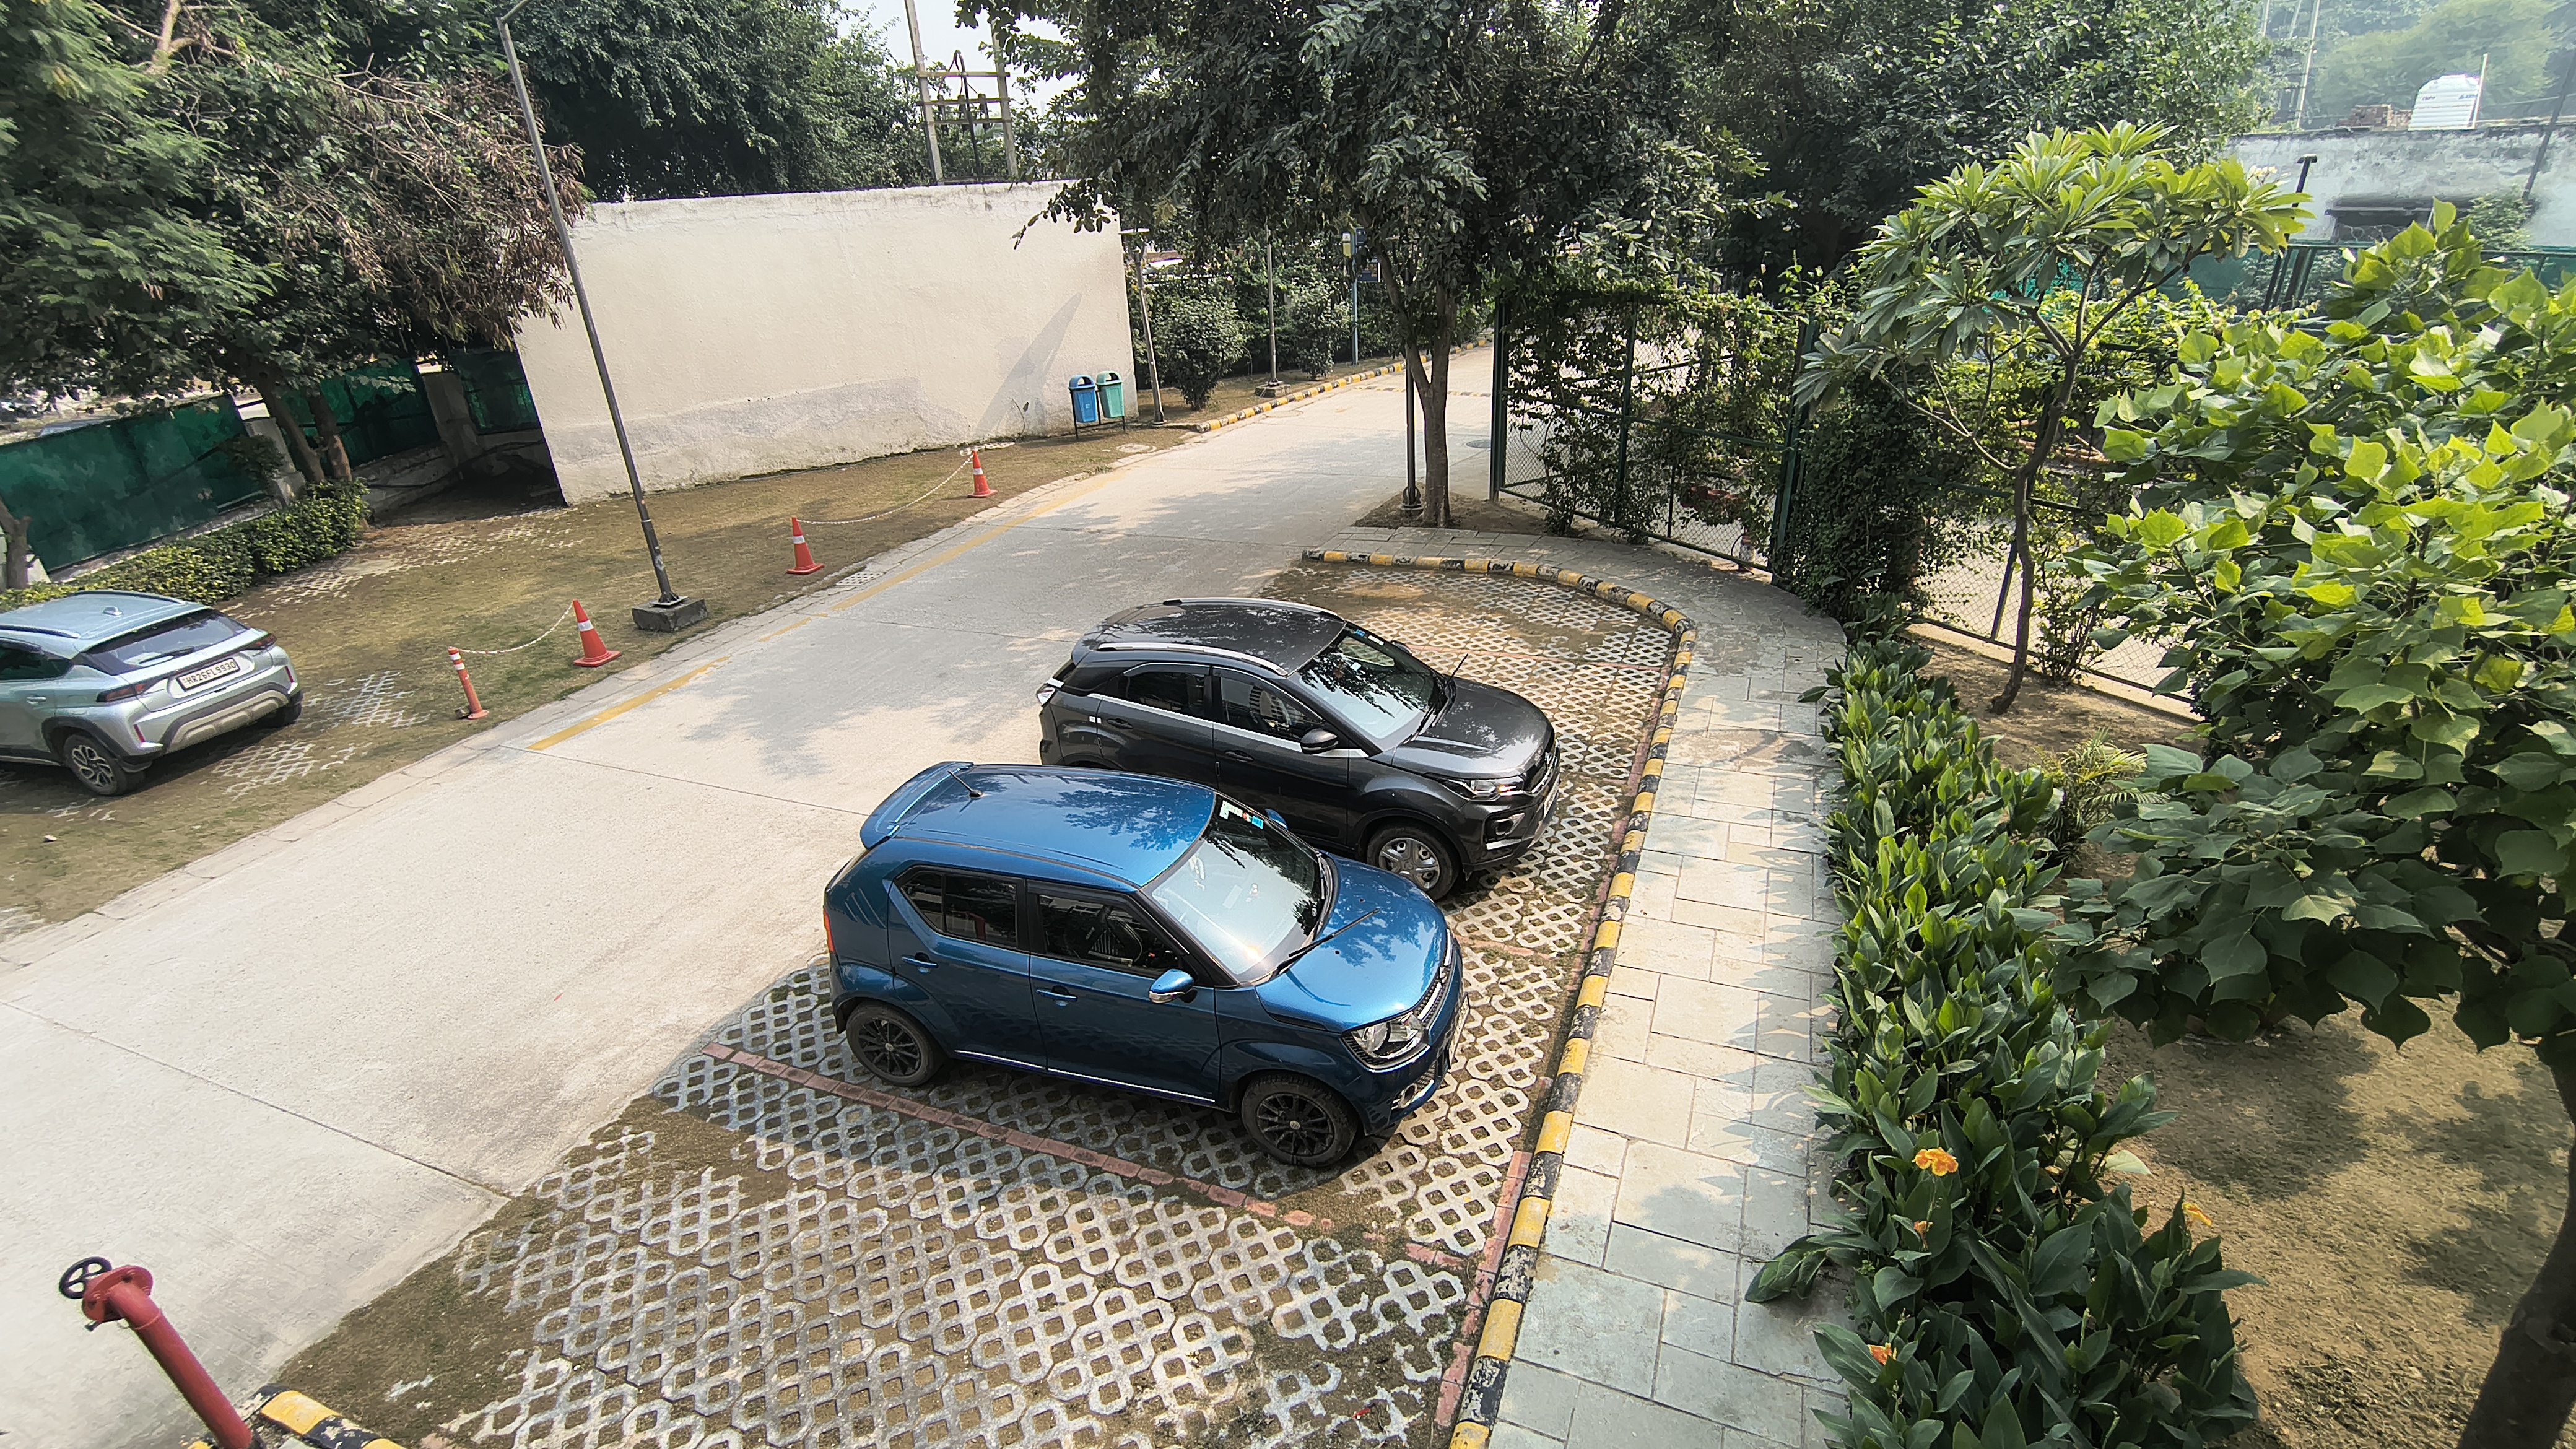
Balcony view 2
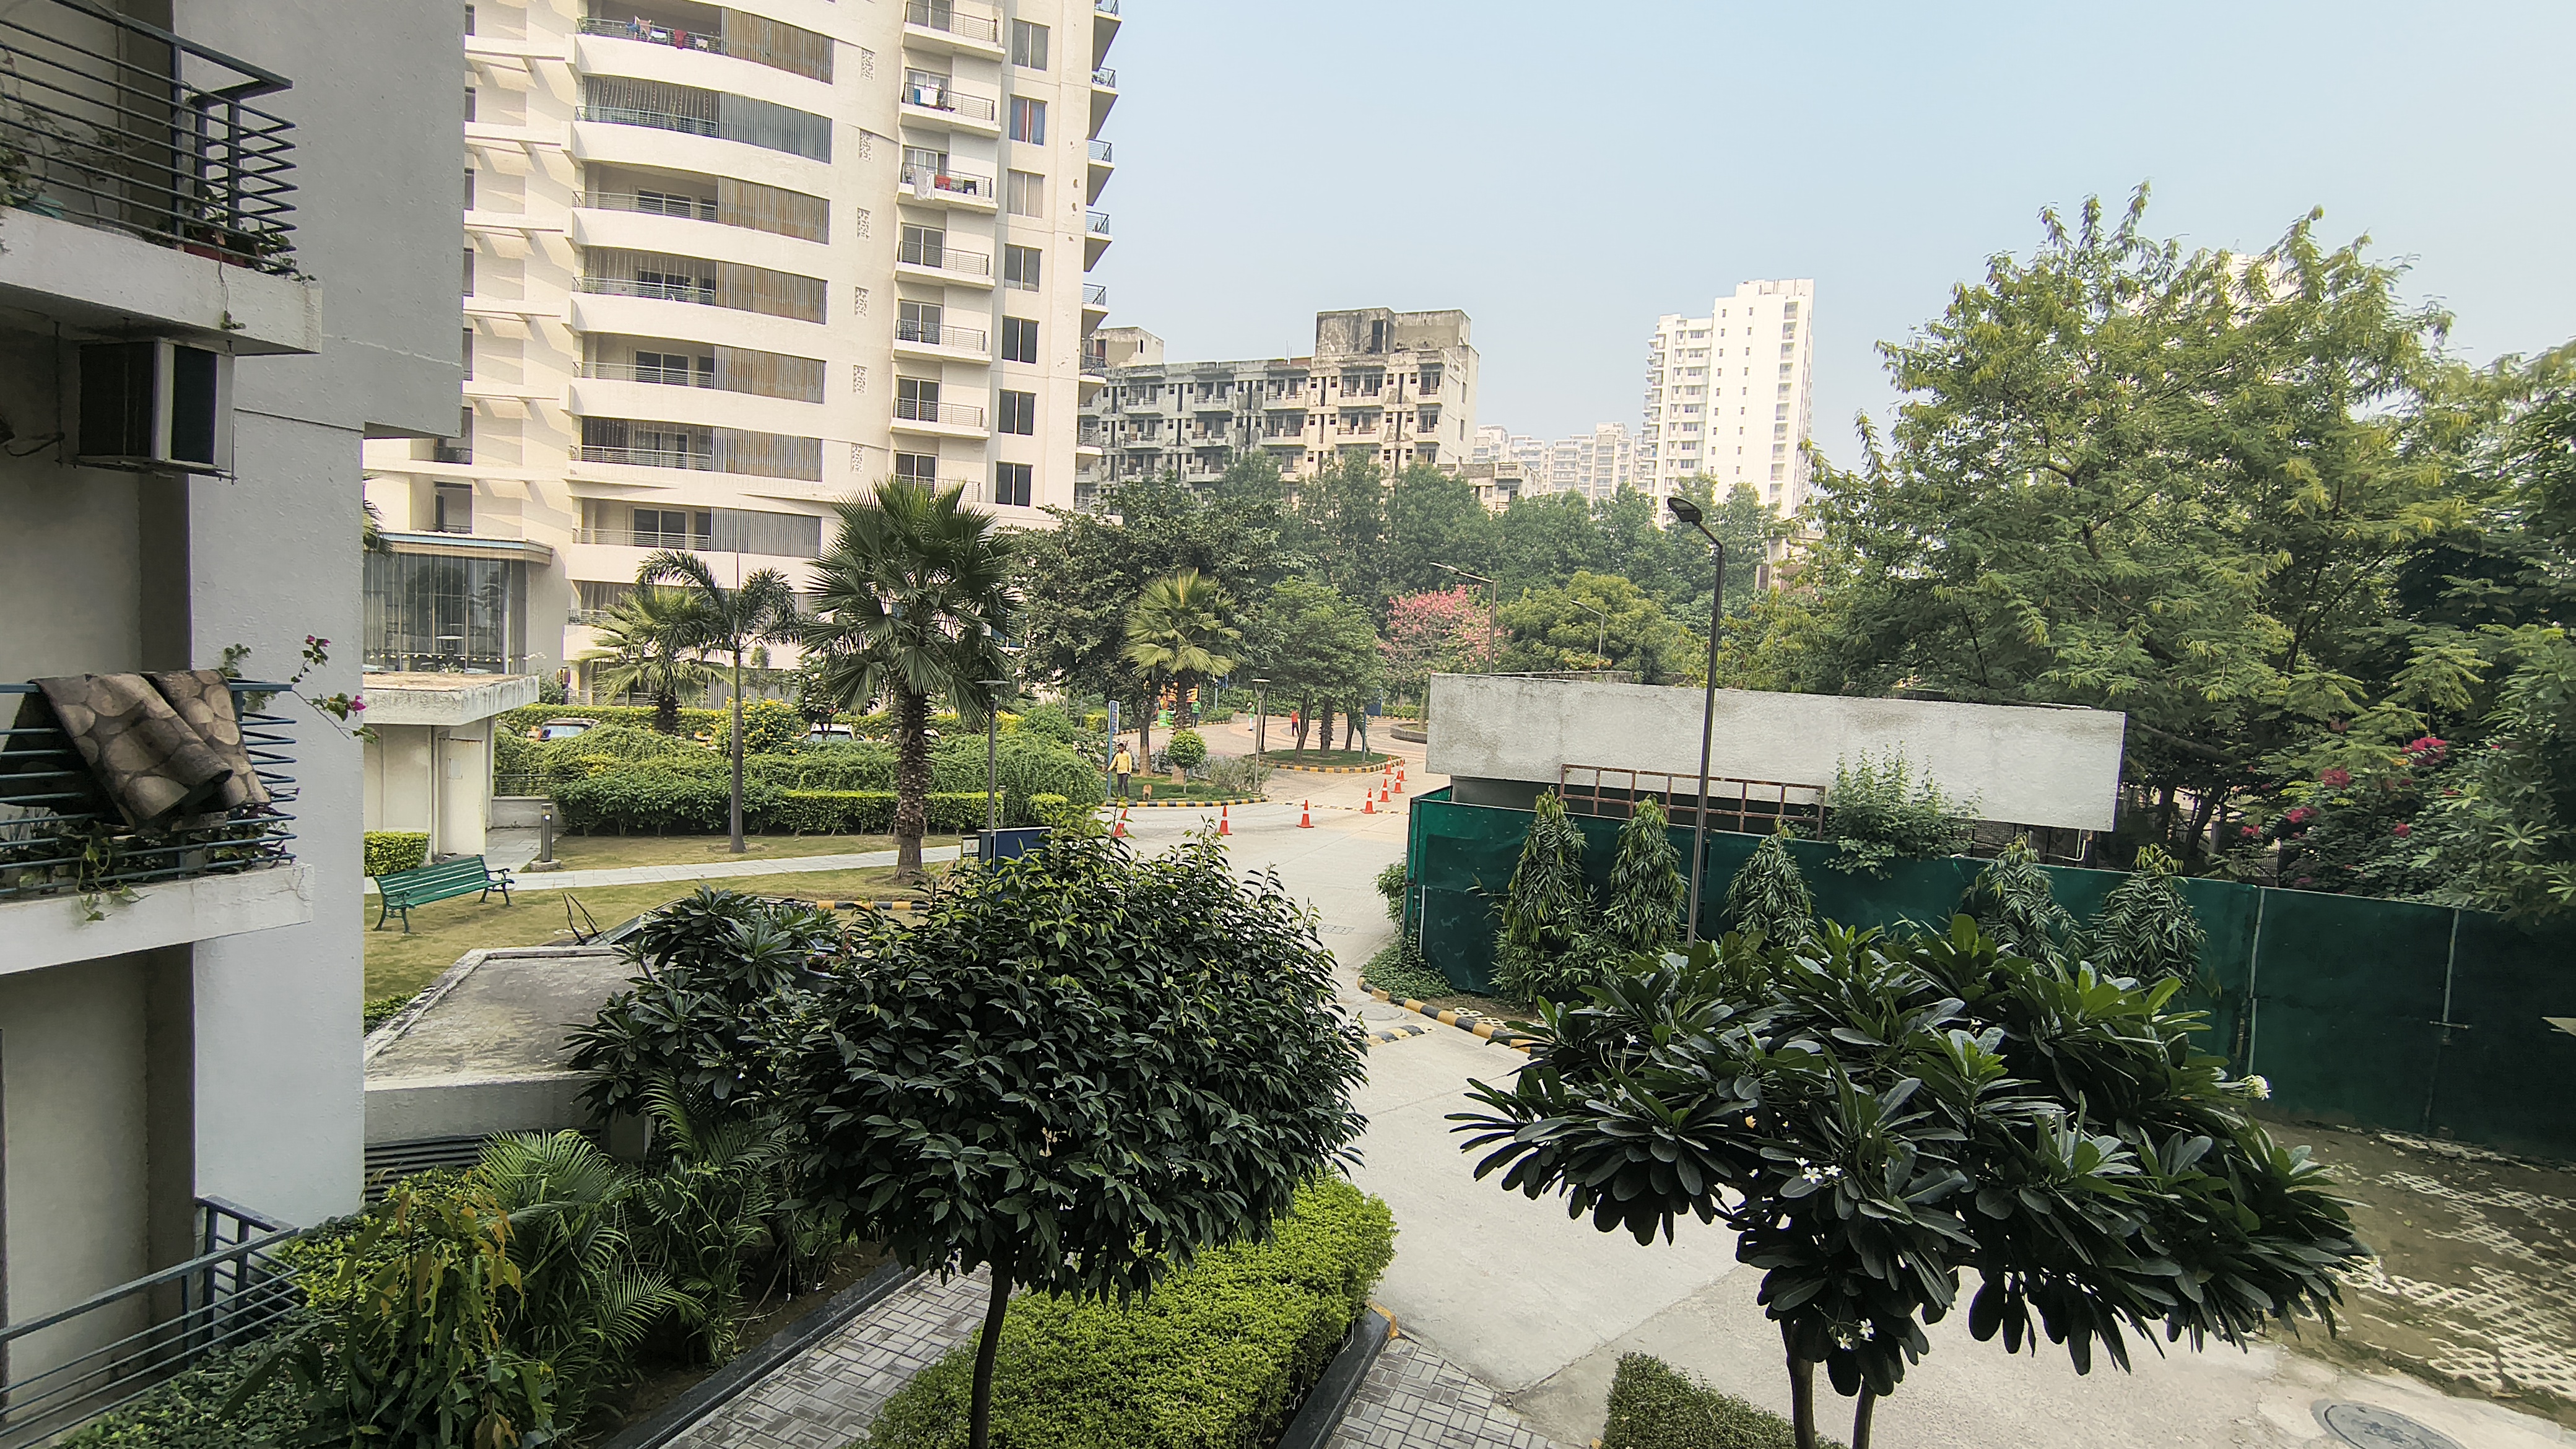
Balcony View 3
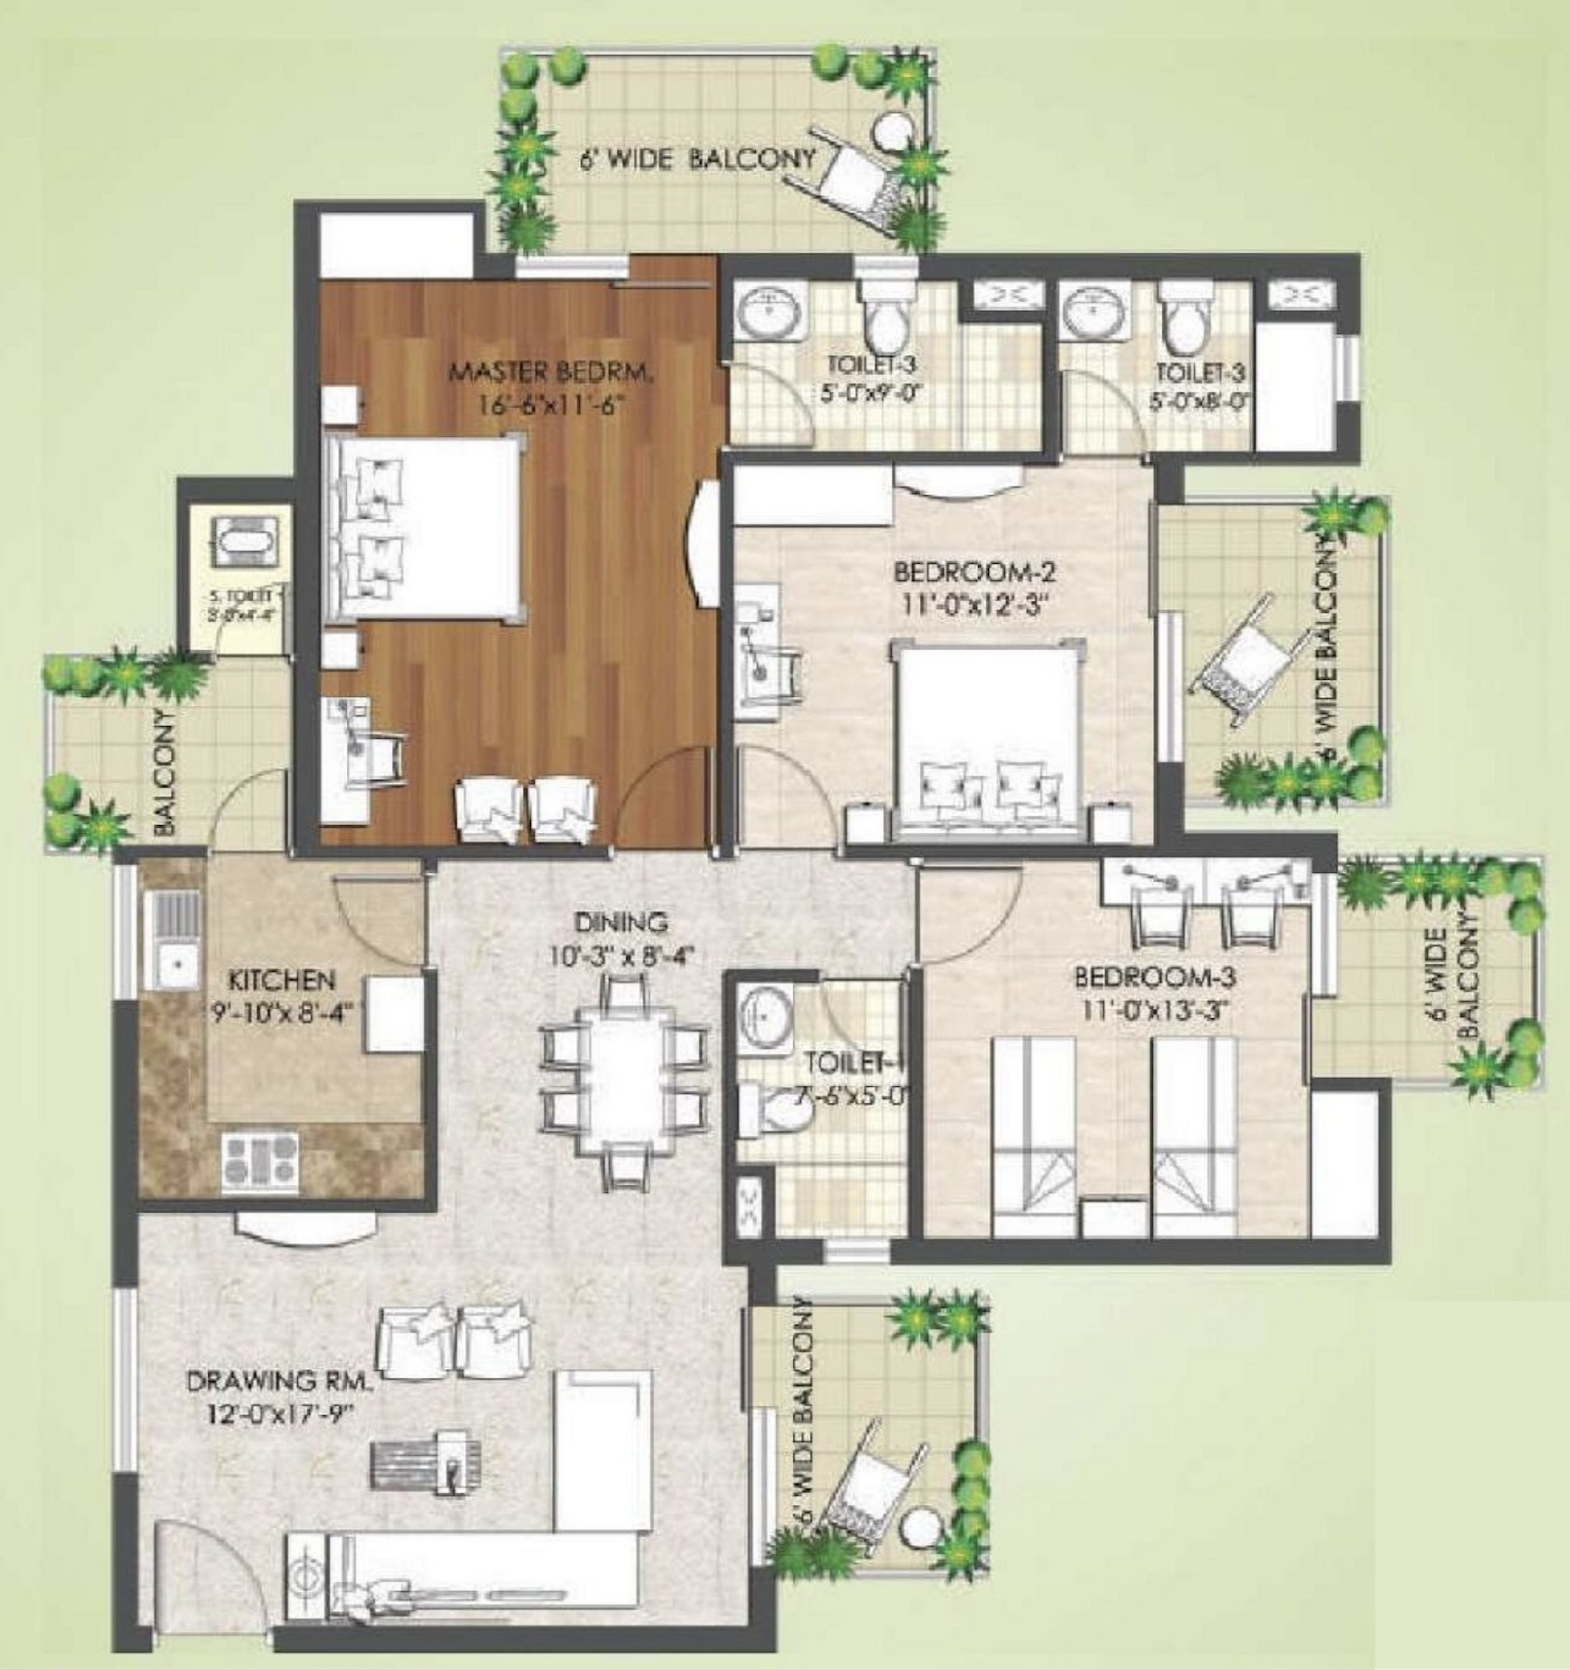
Floor Plan
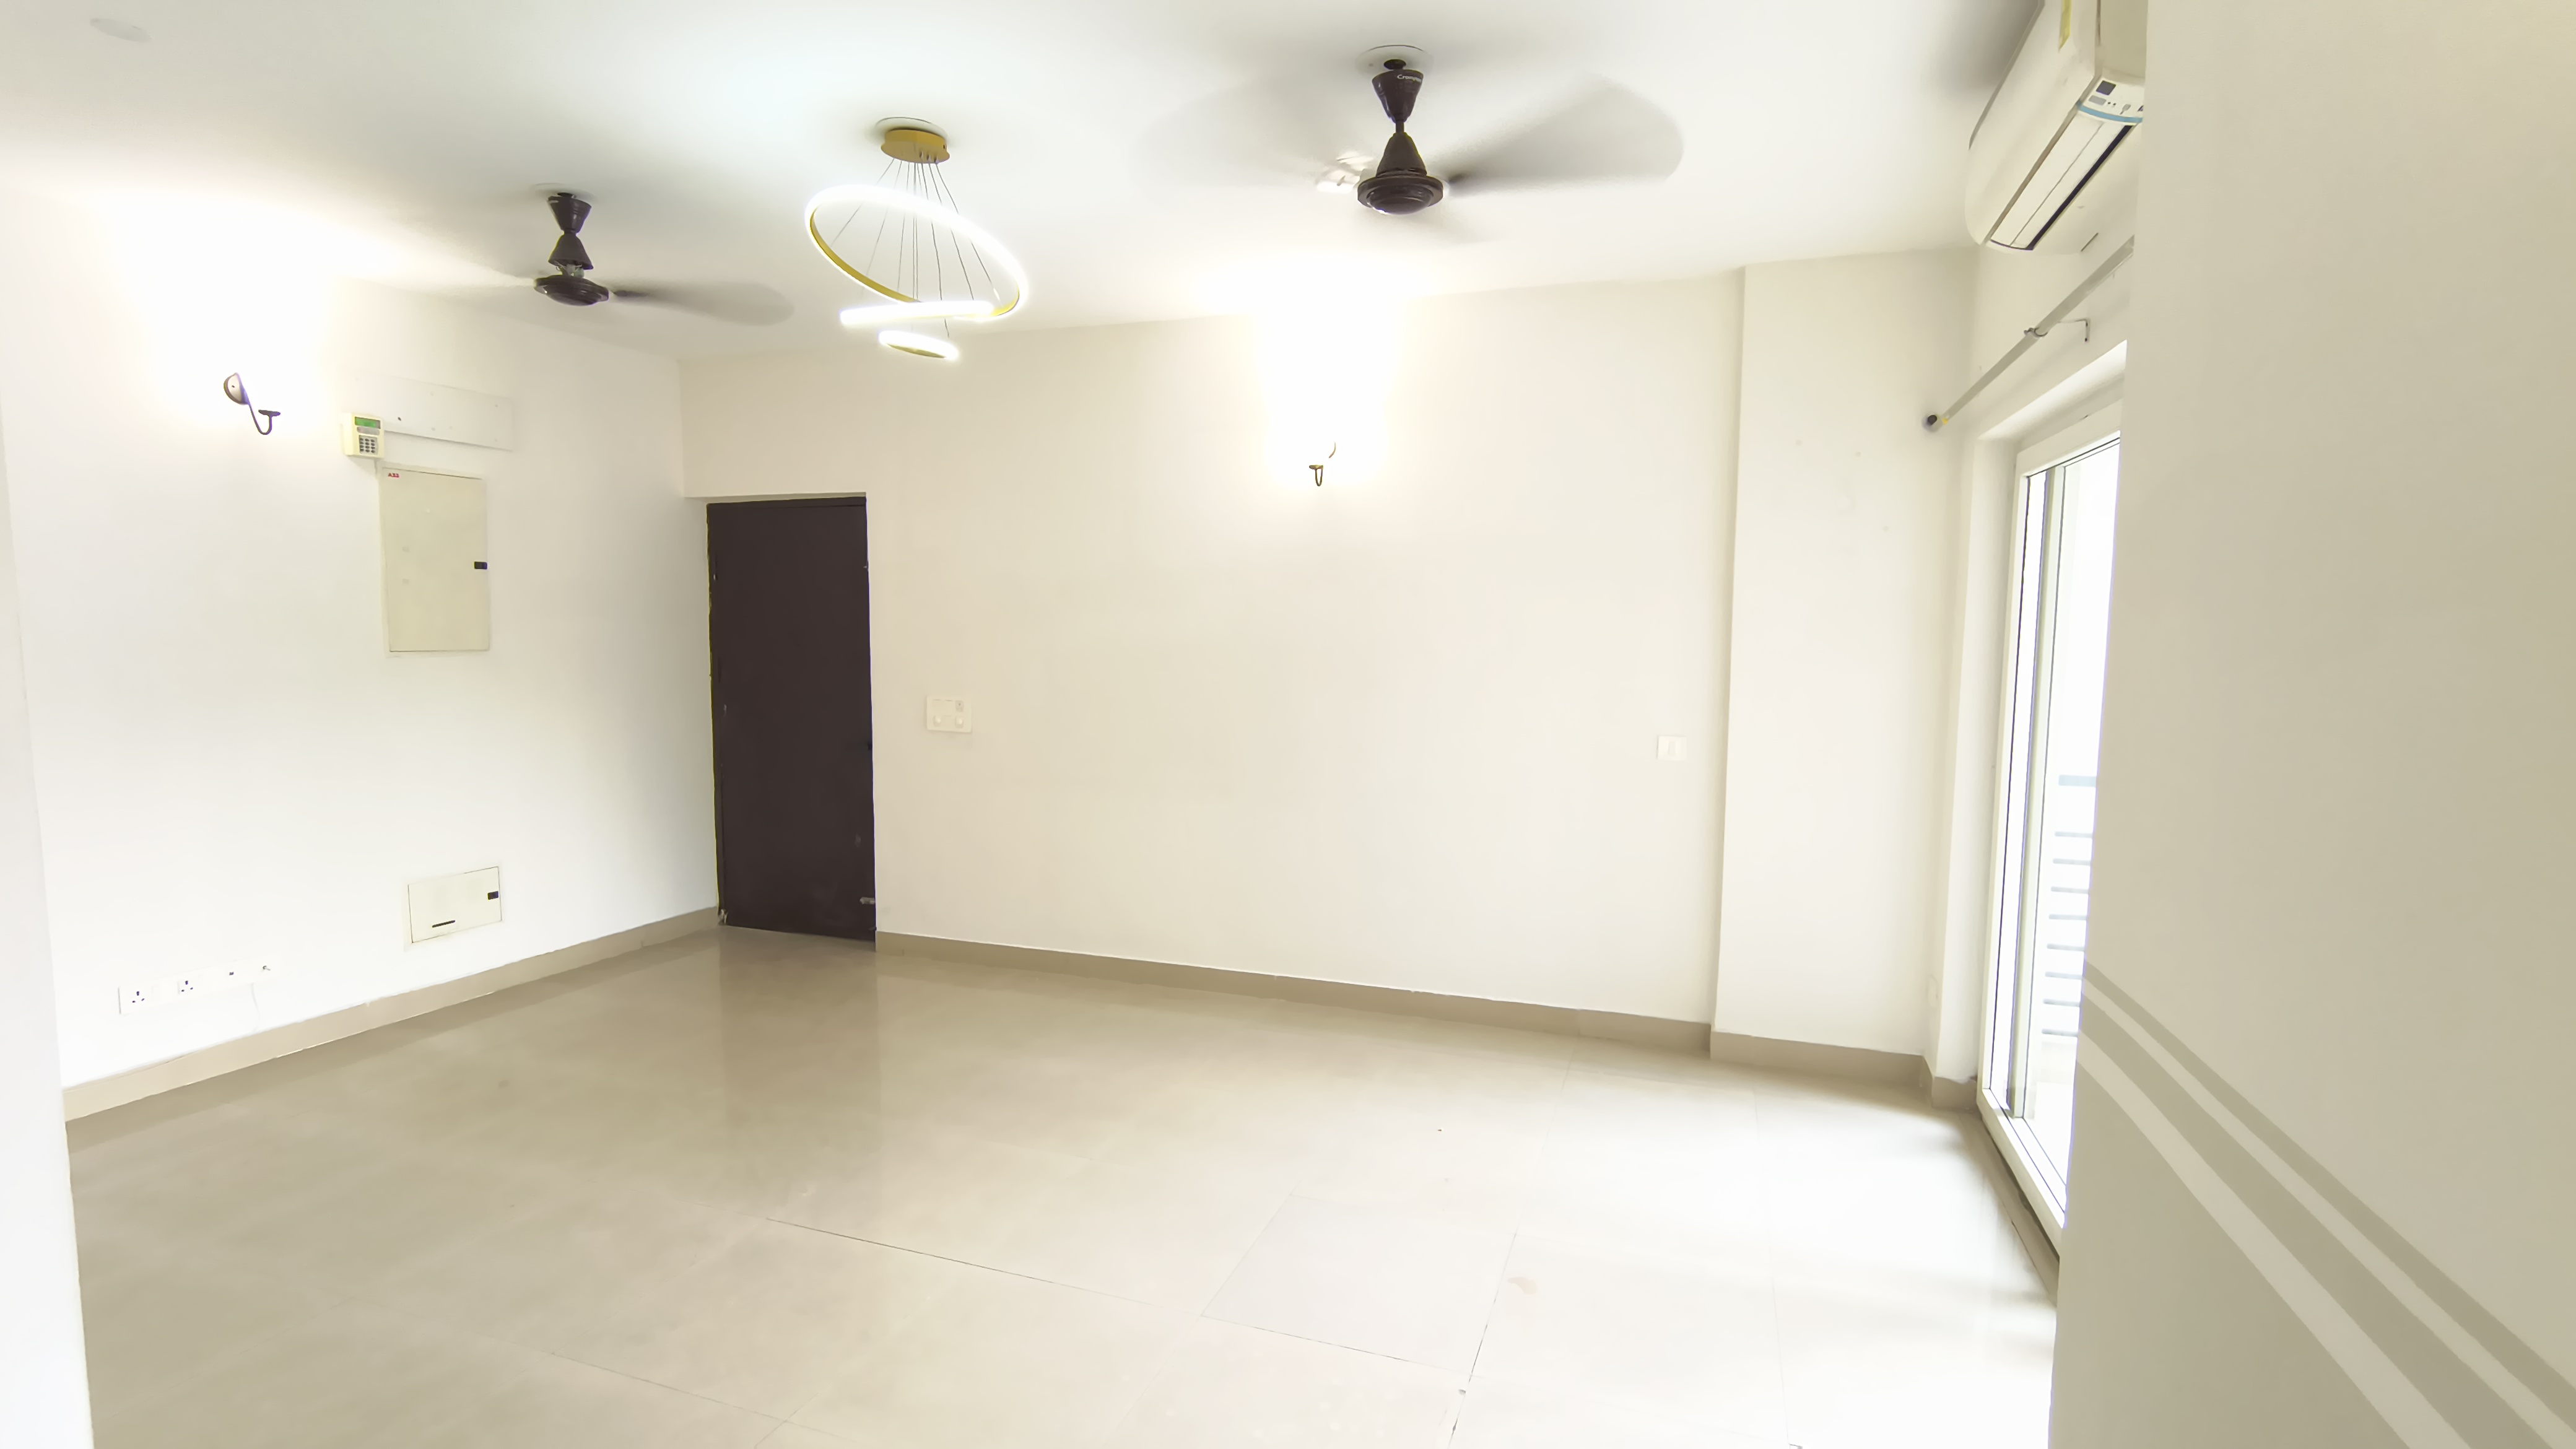
Living Room
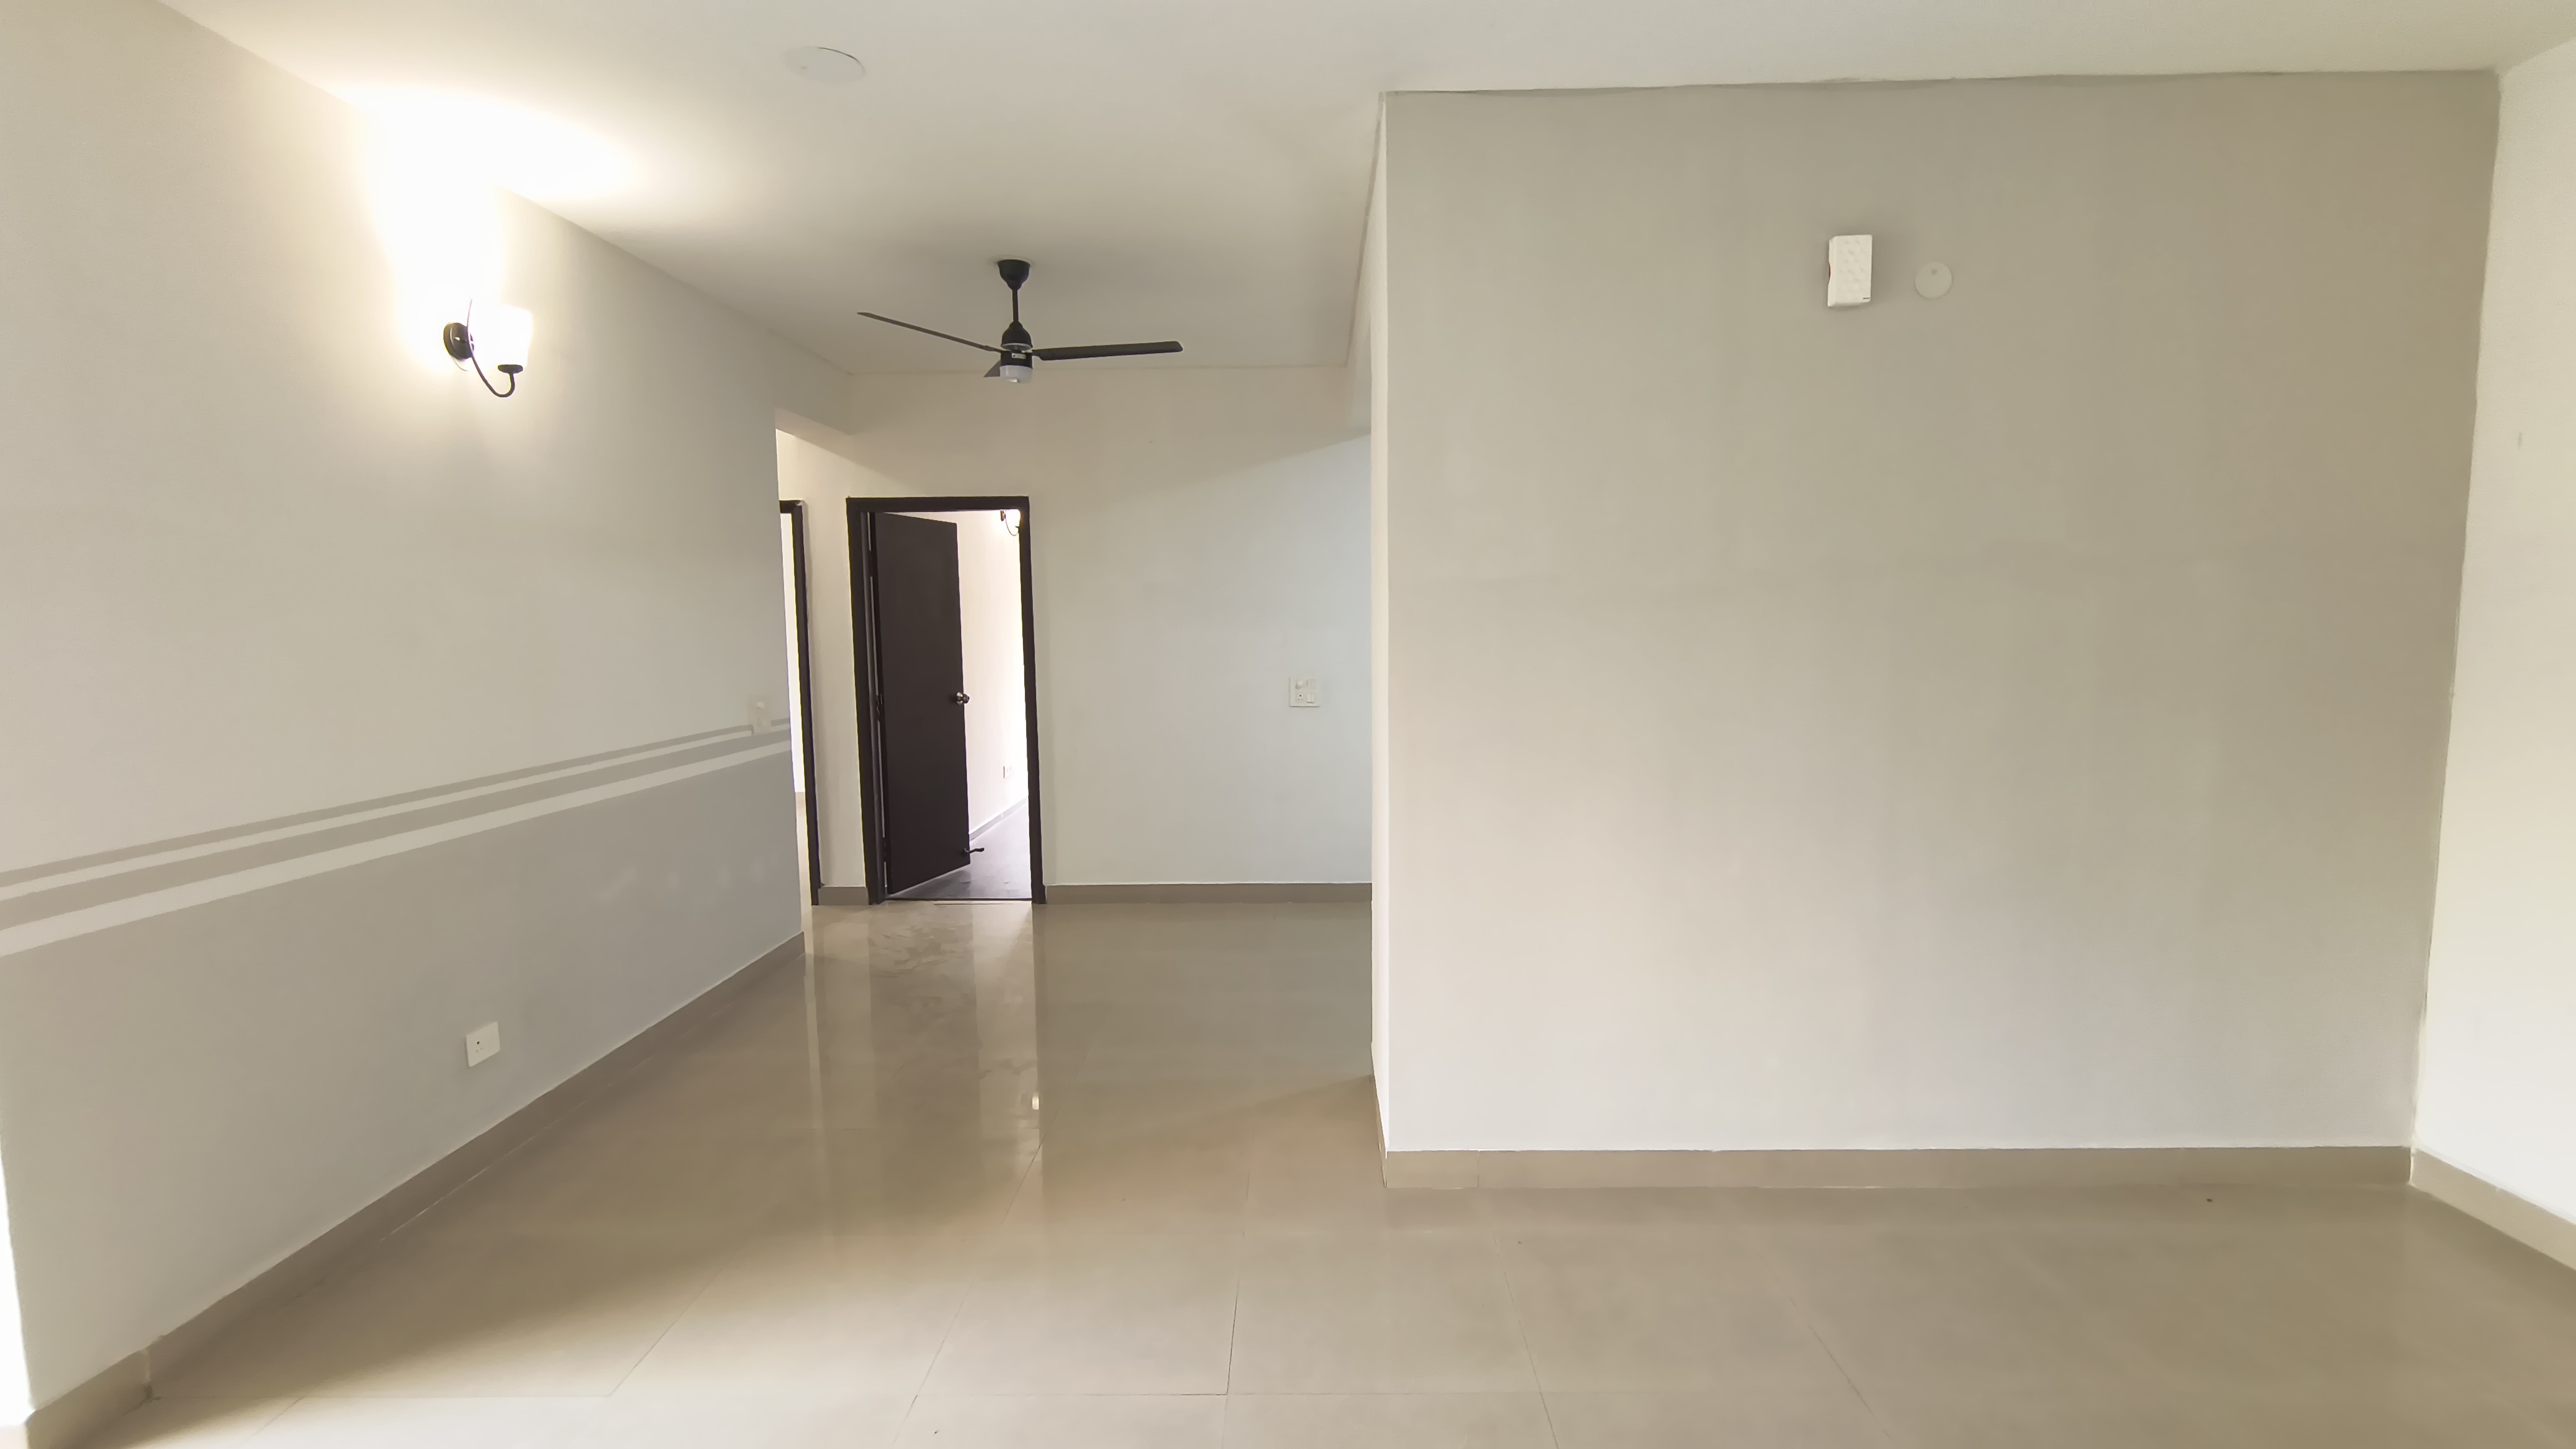
Living Room
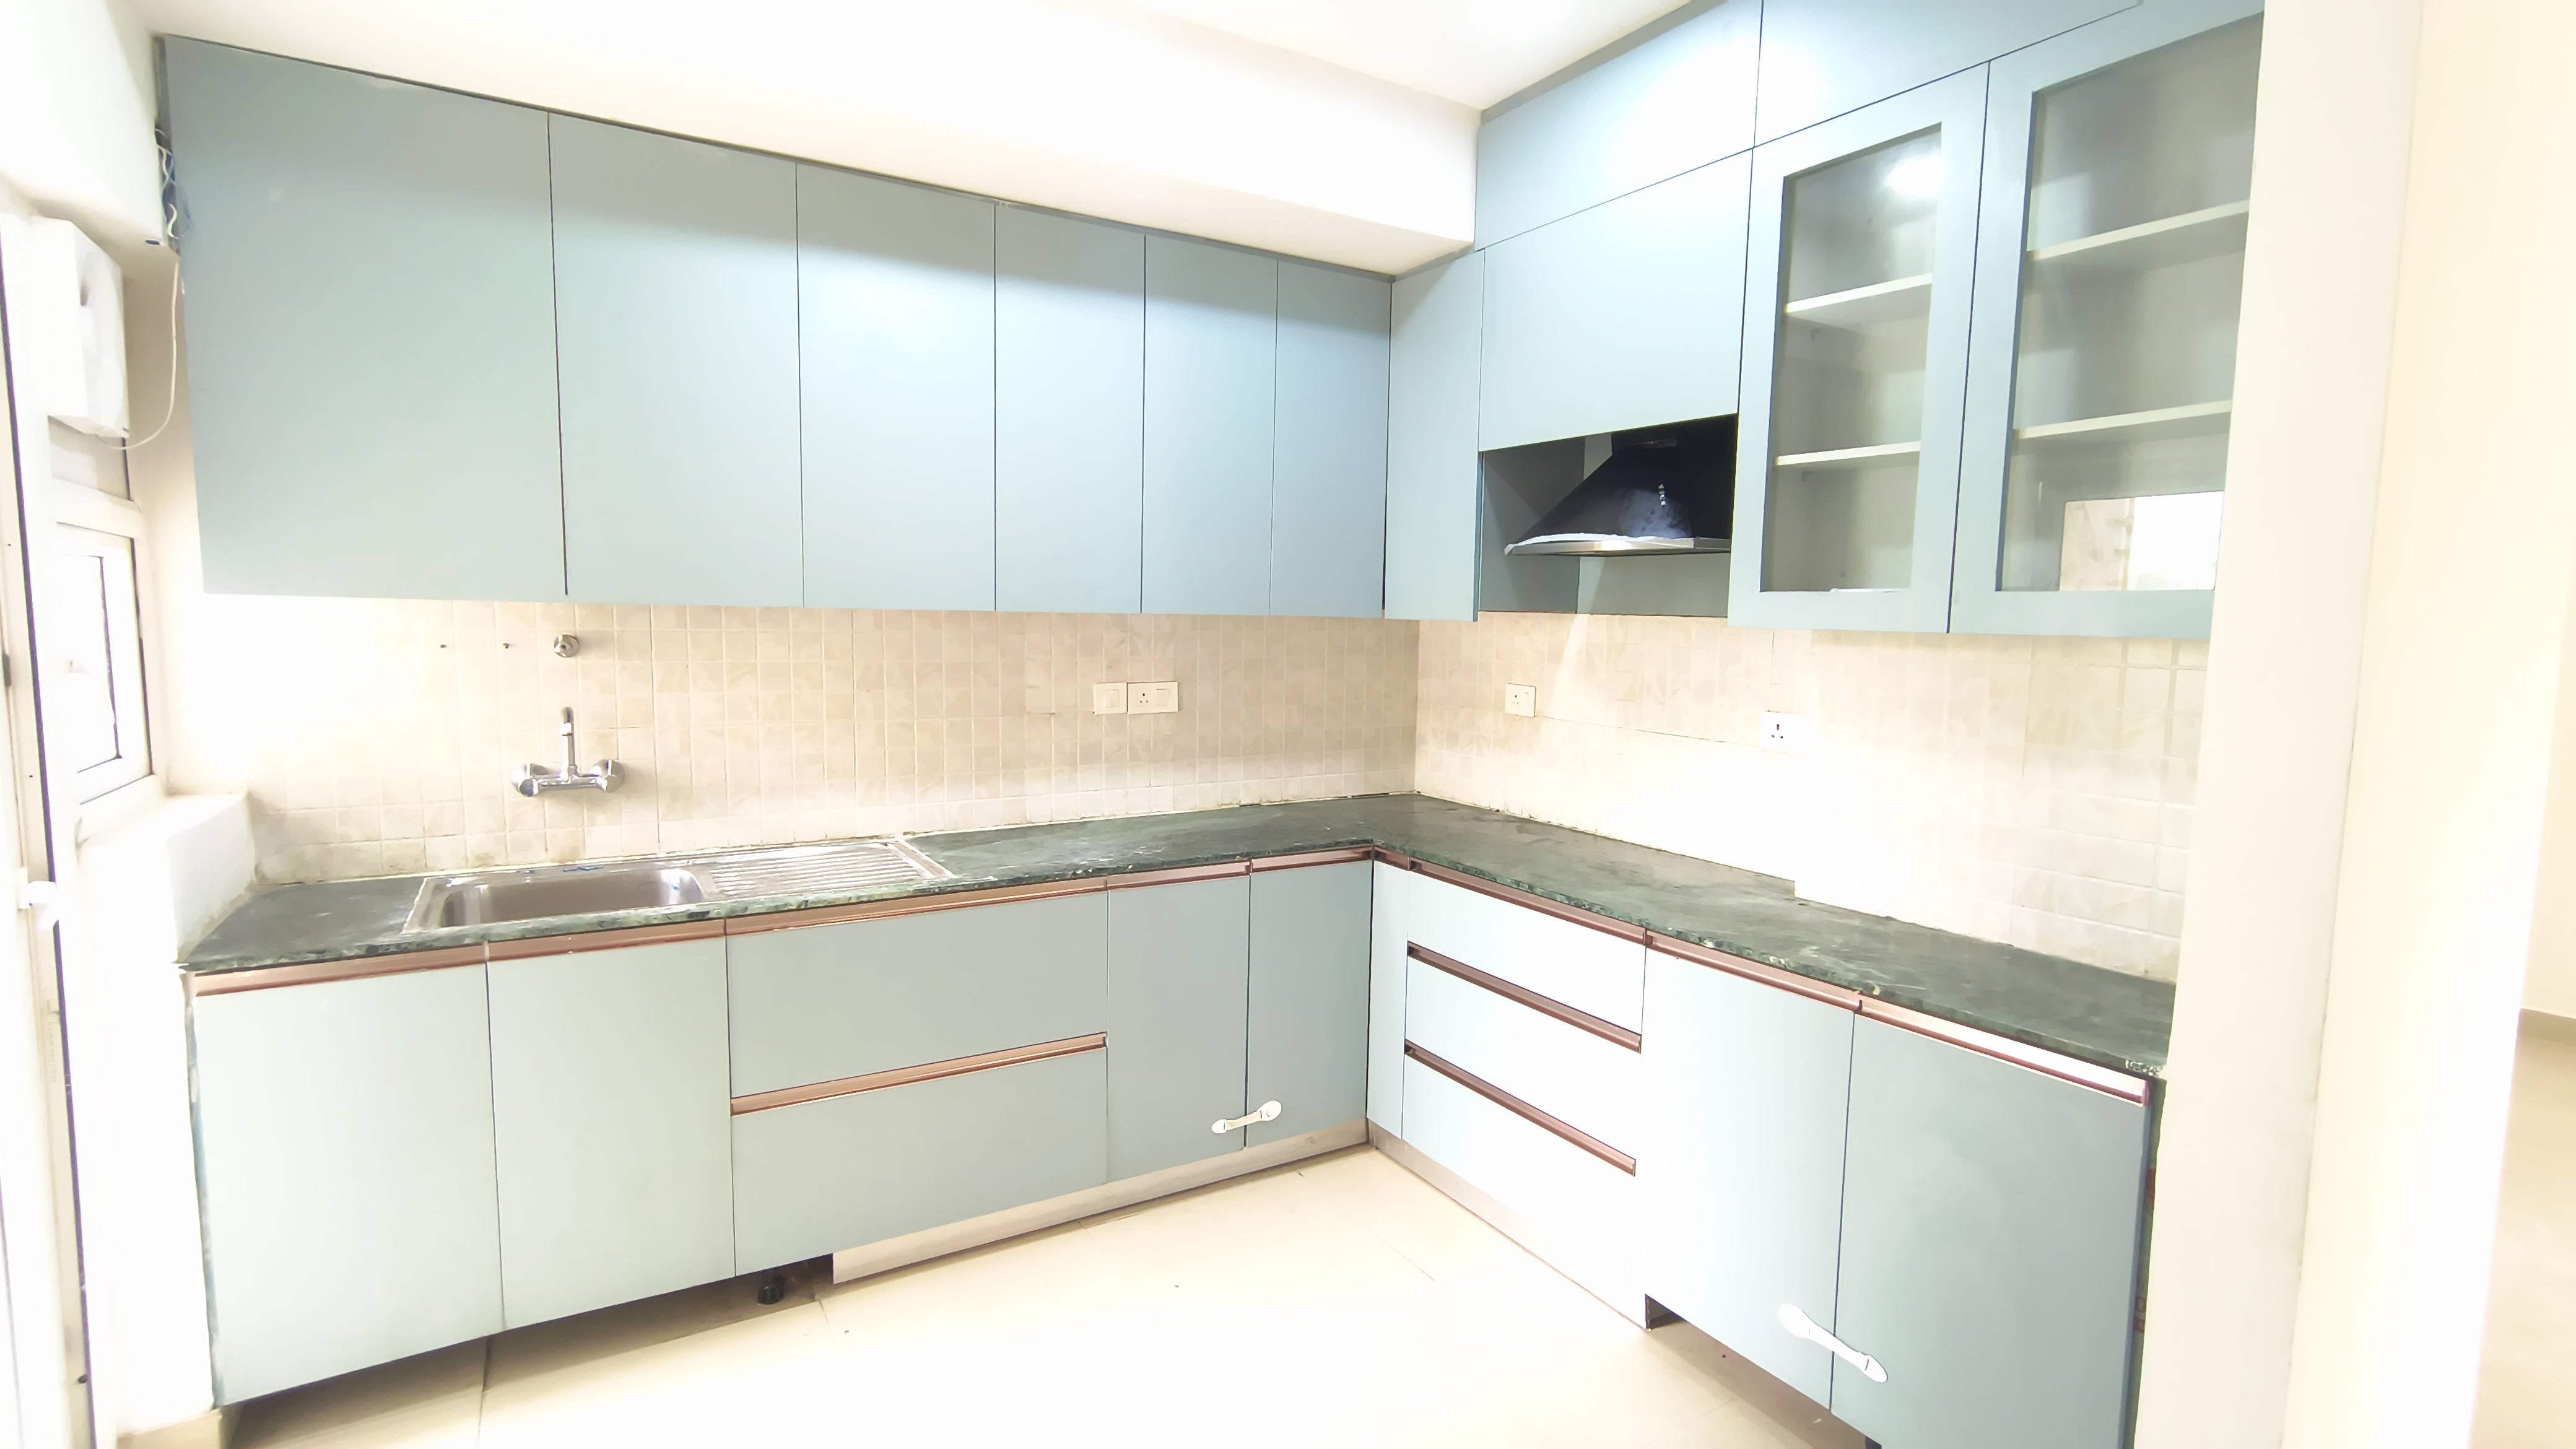
Kitchen
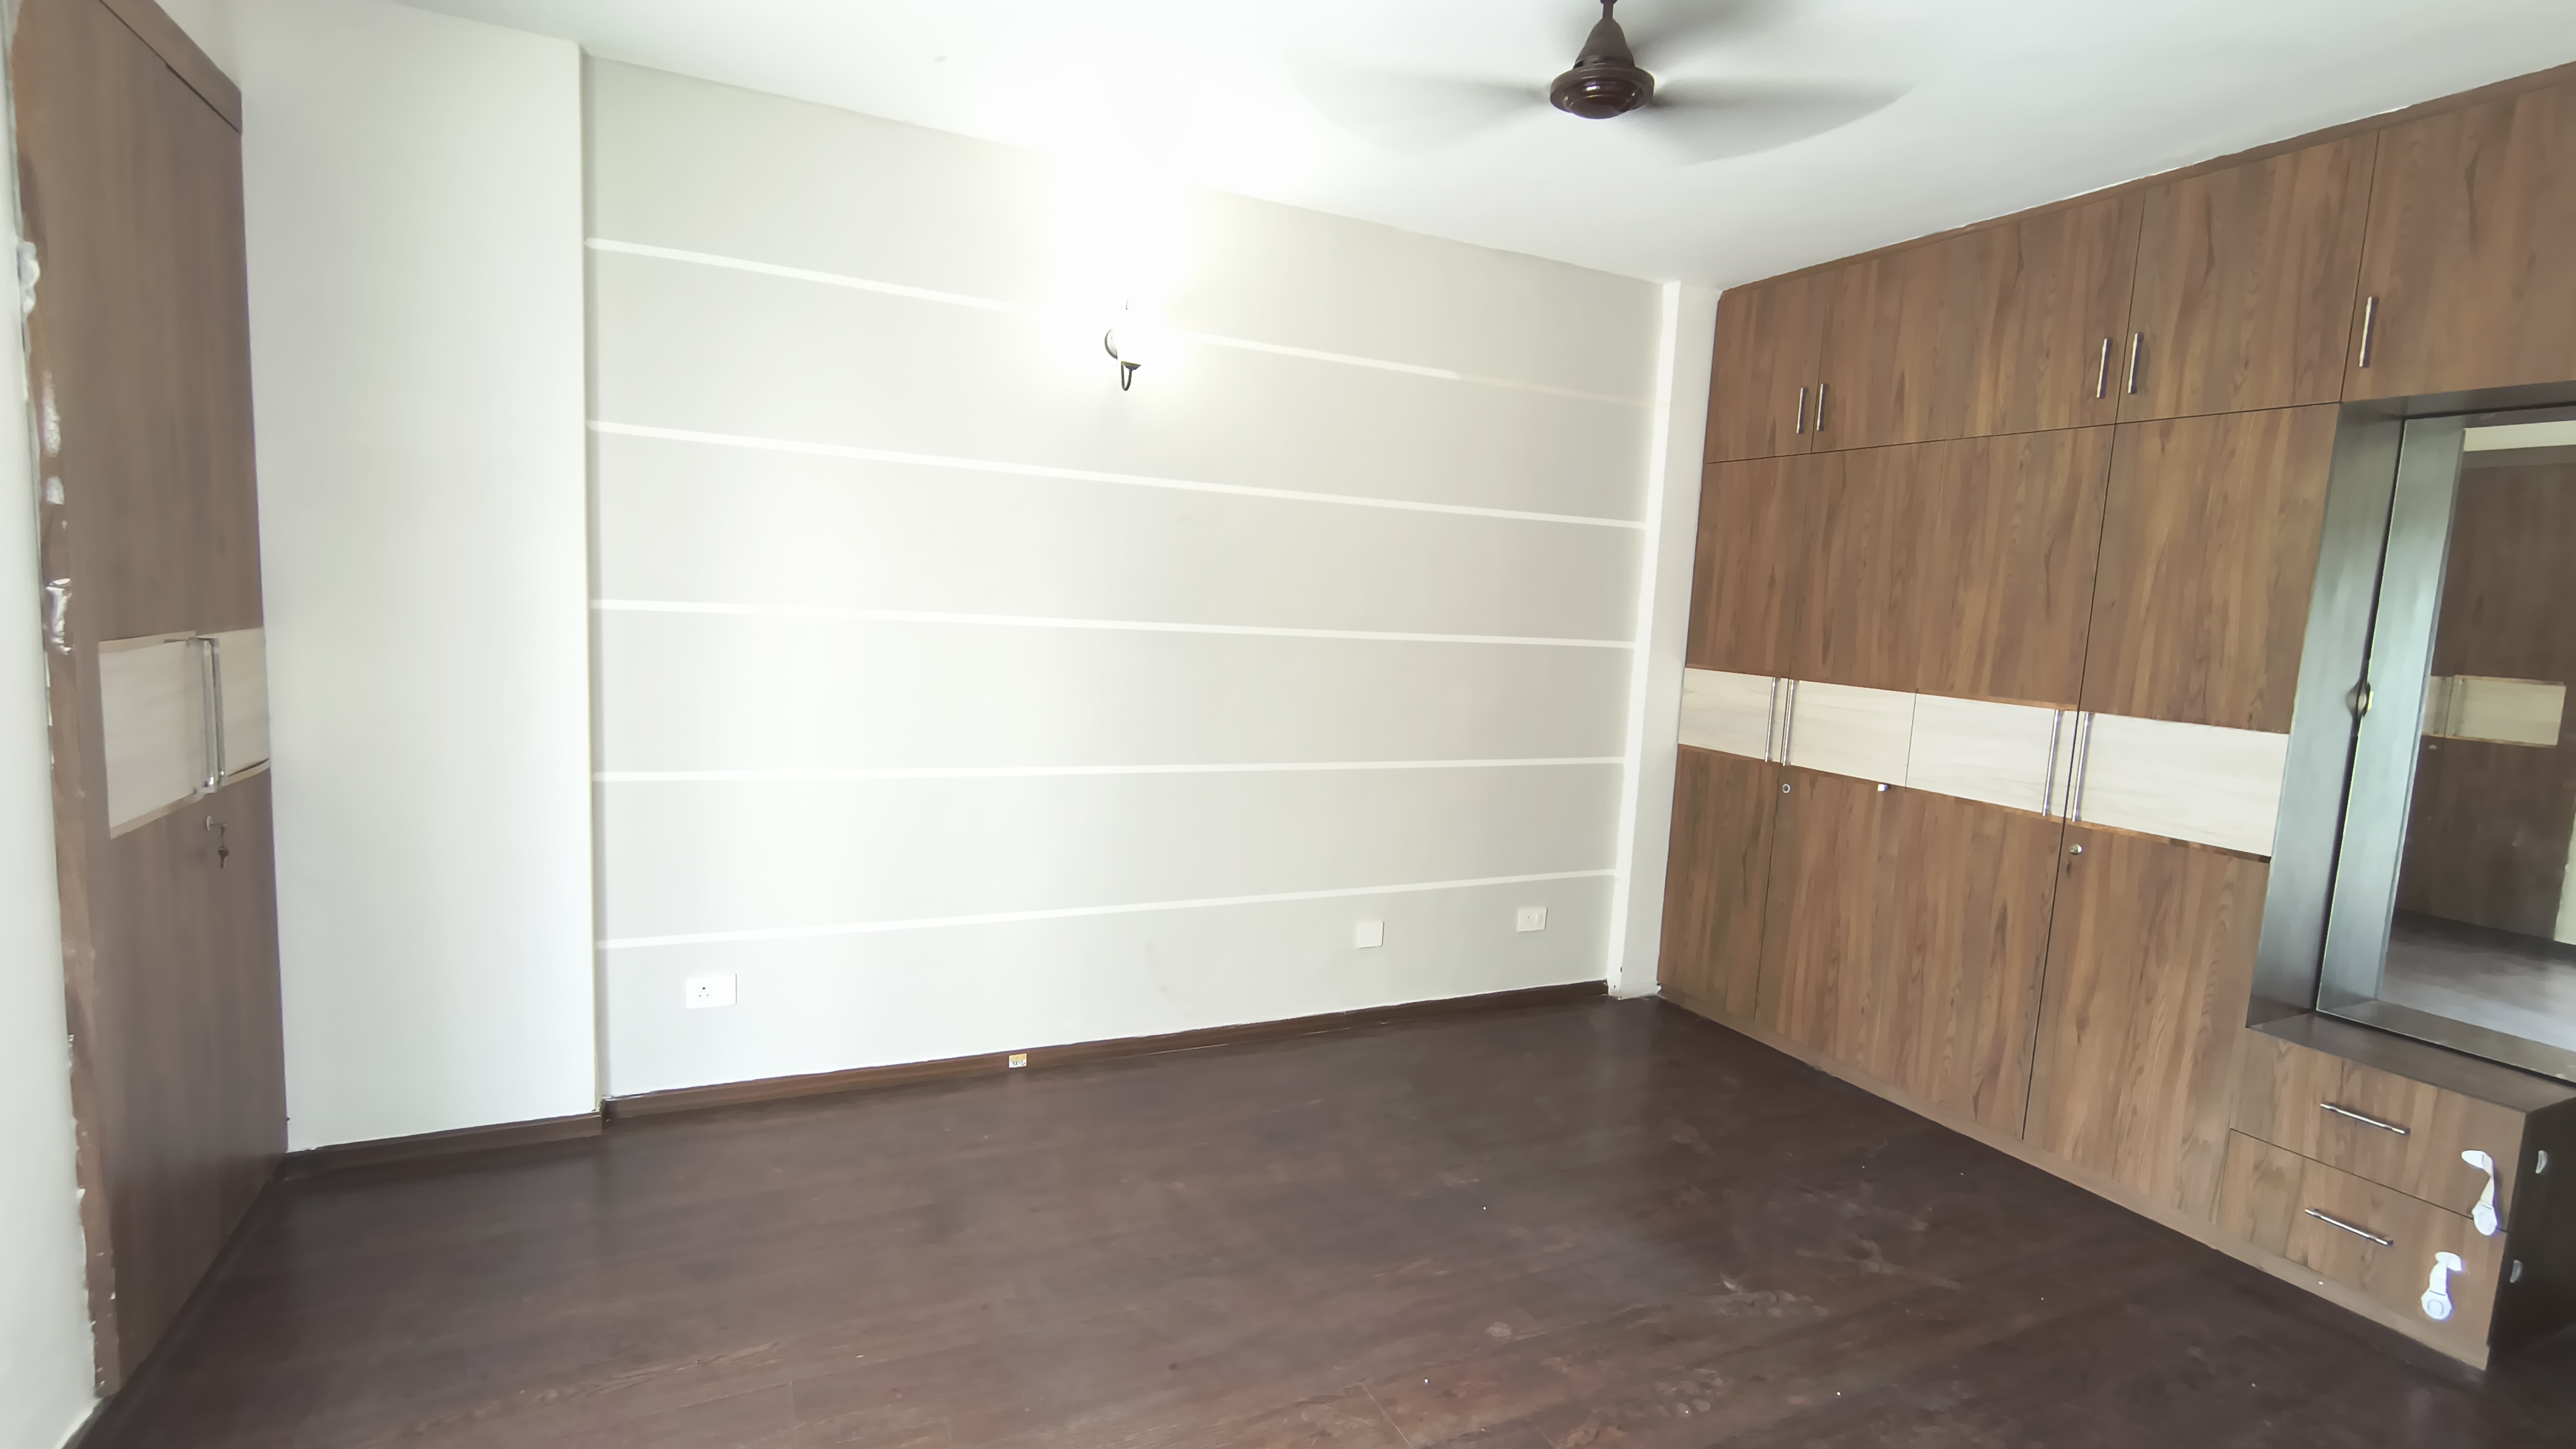
Bedroom 1
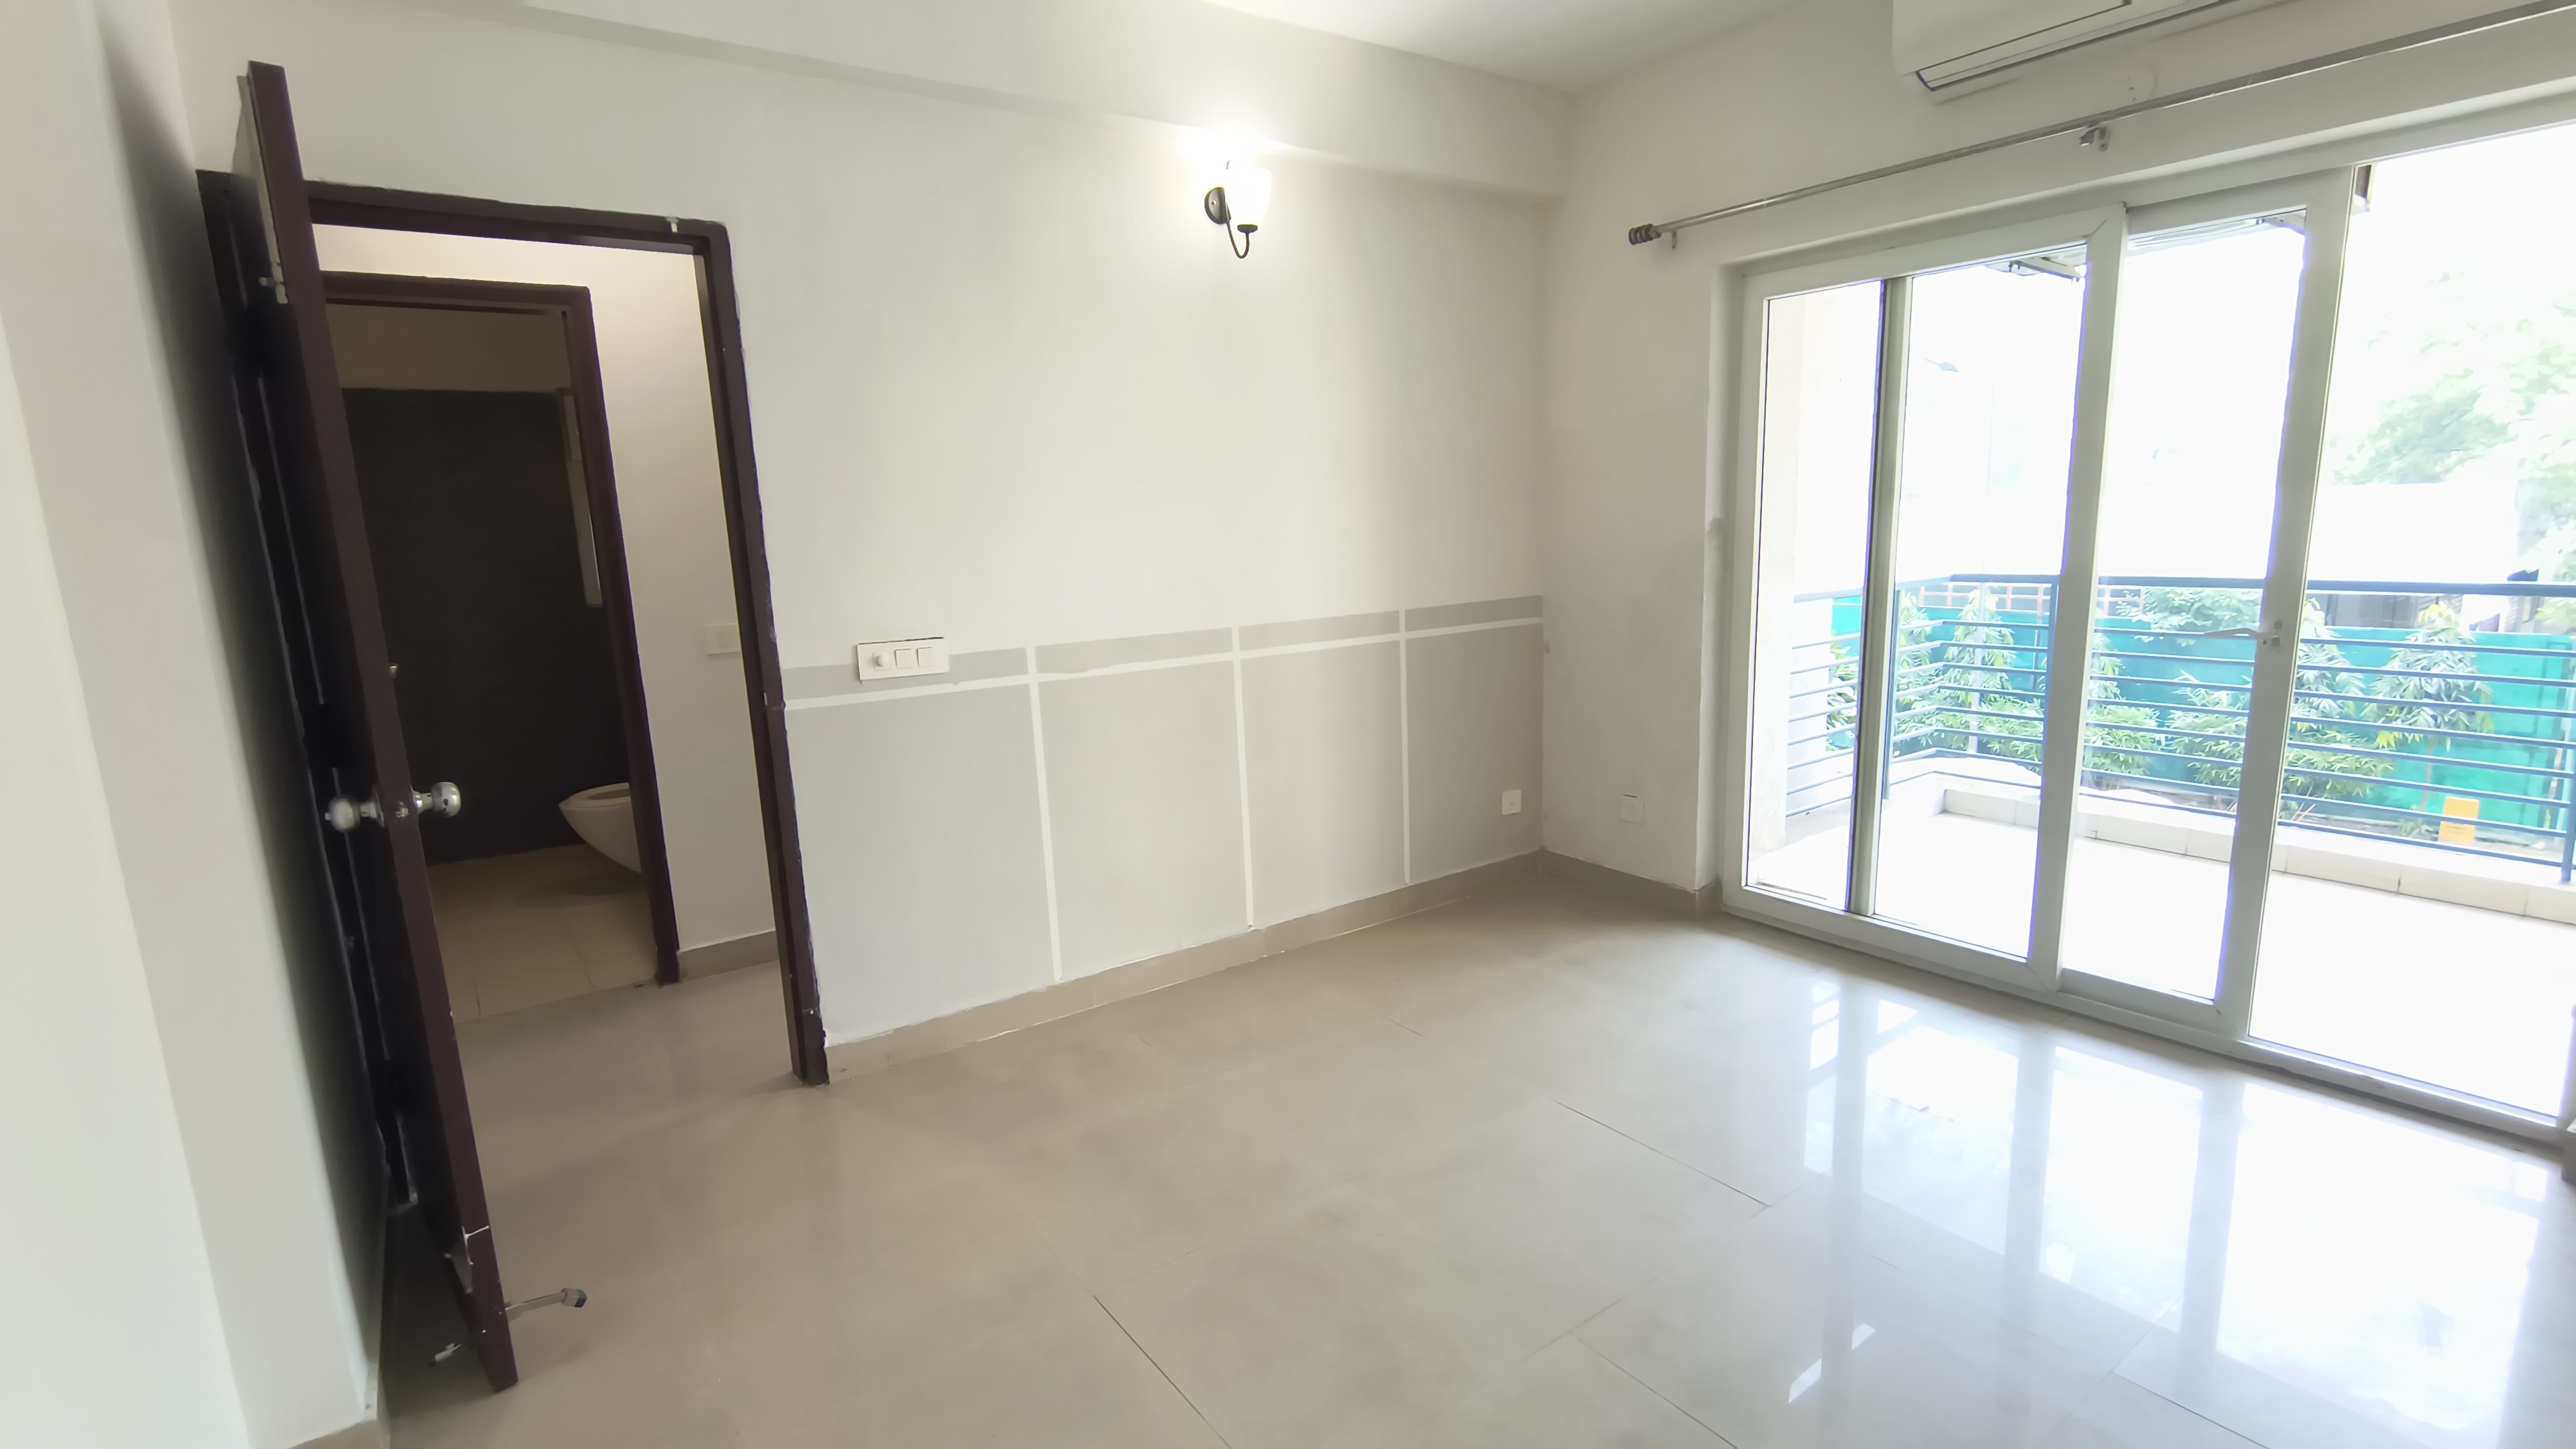
Bedroom 2
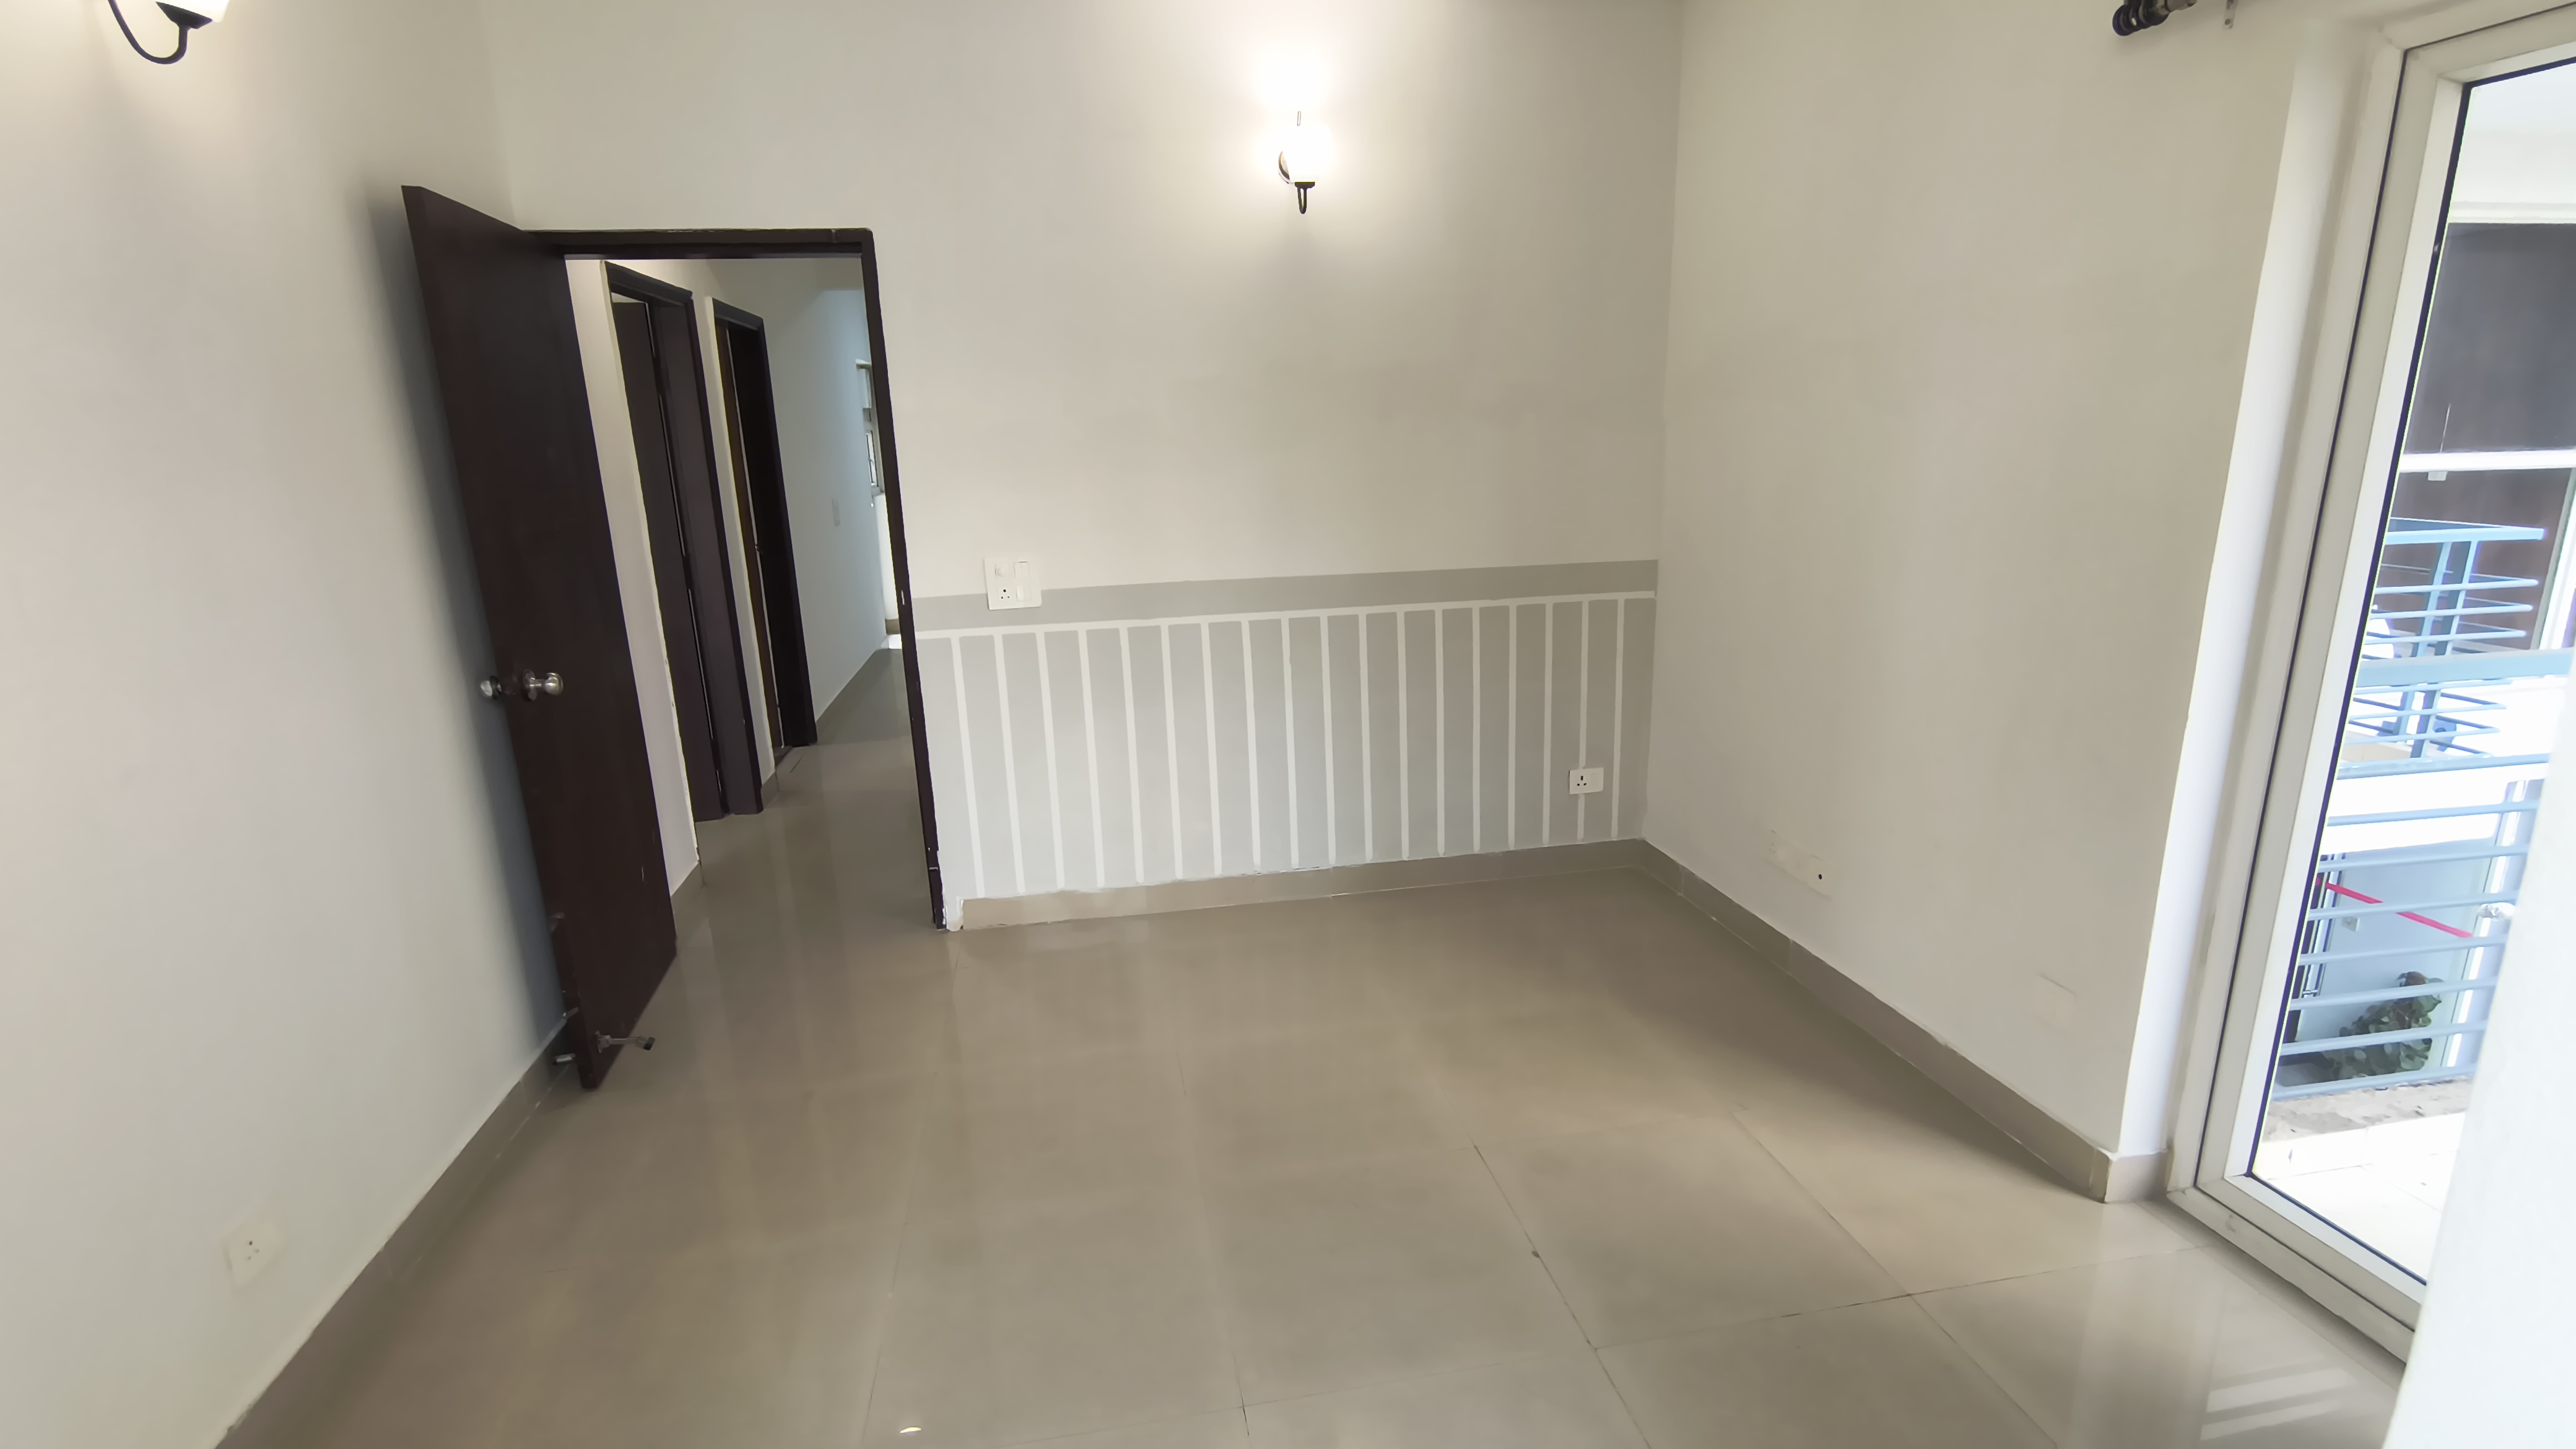
Bedroom 3
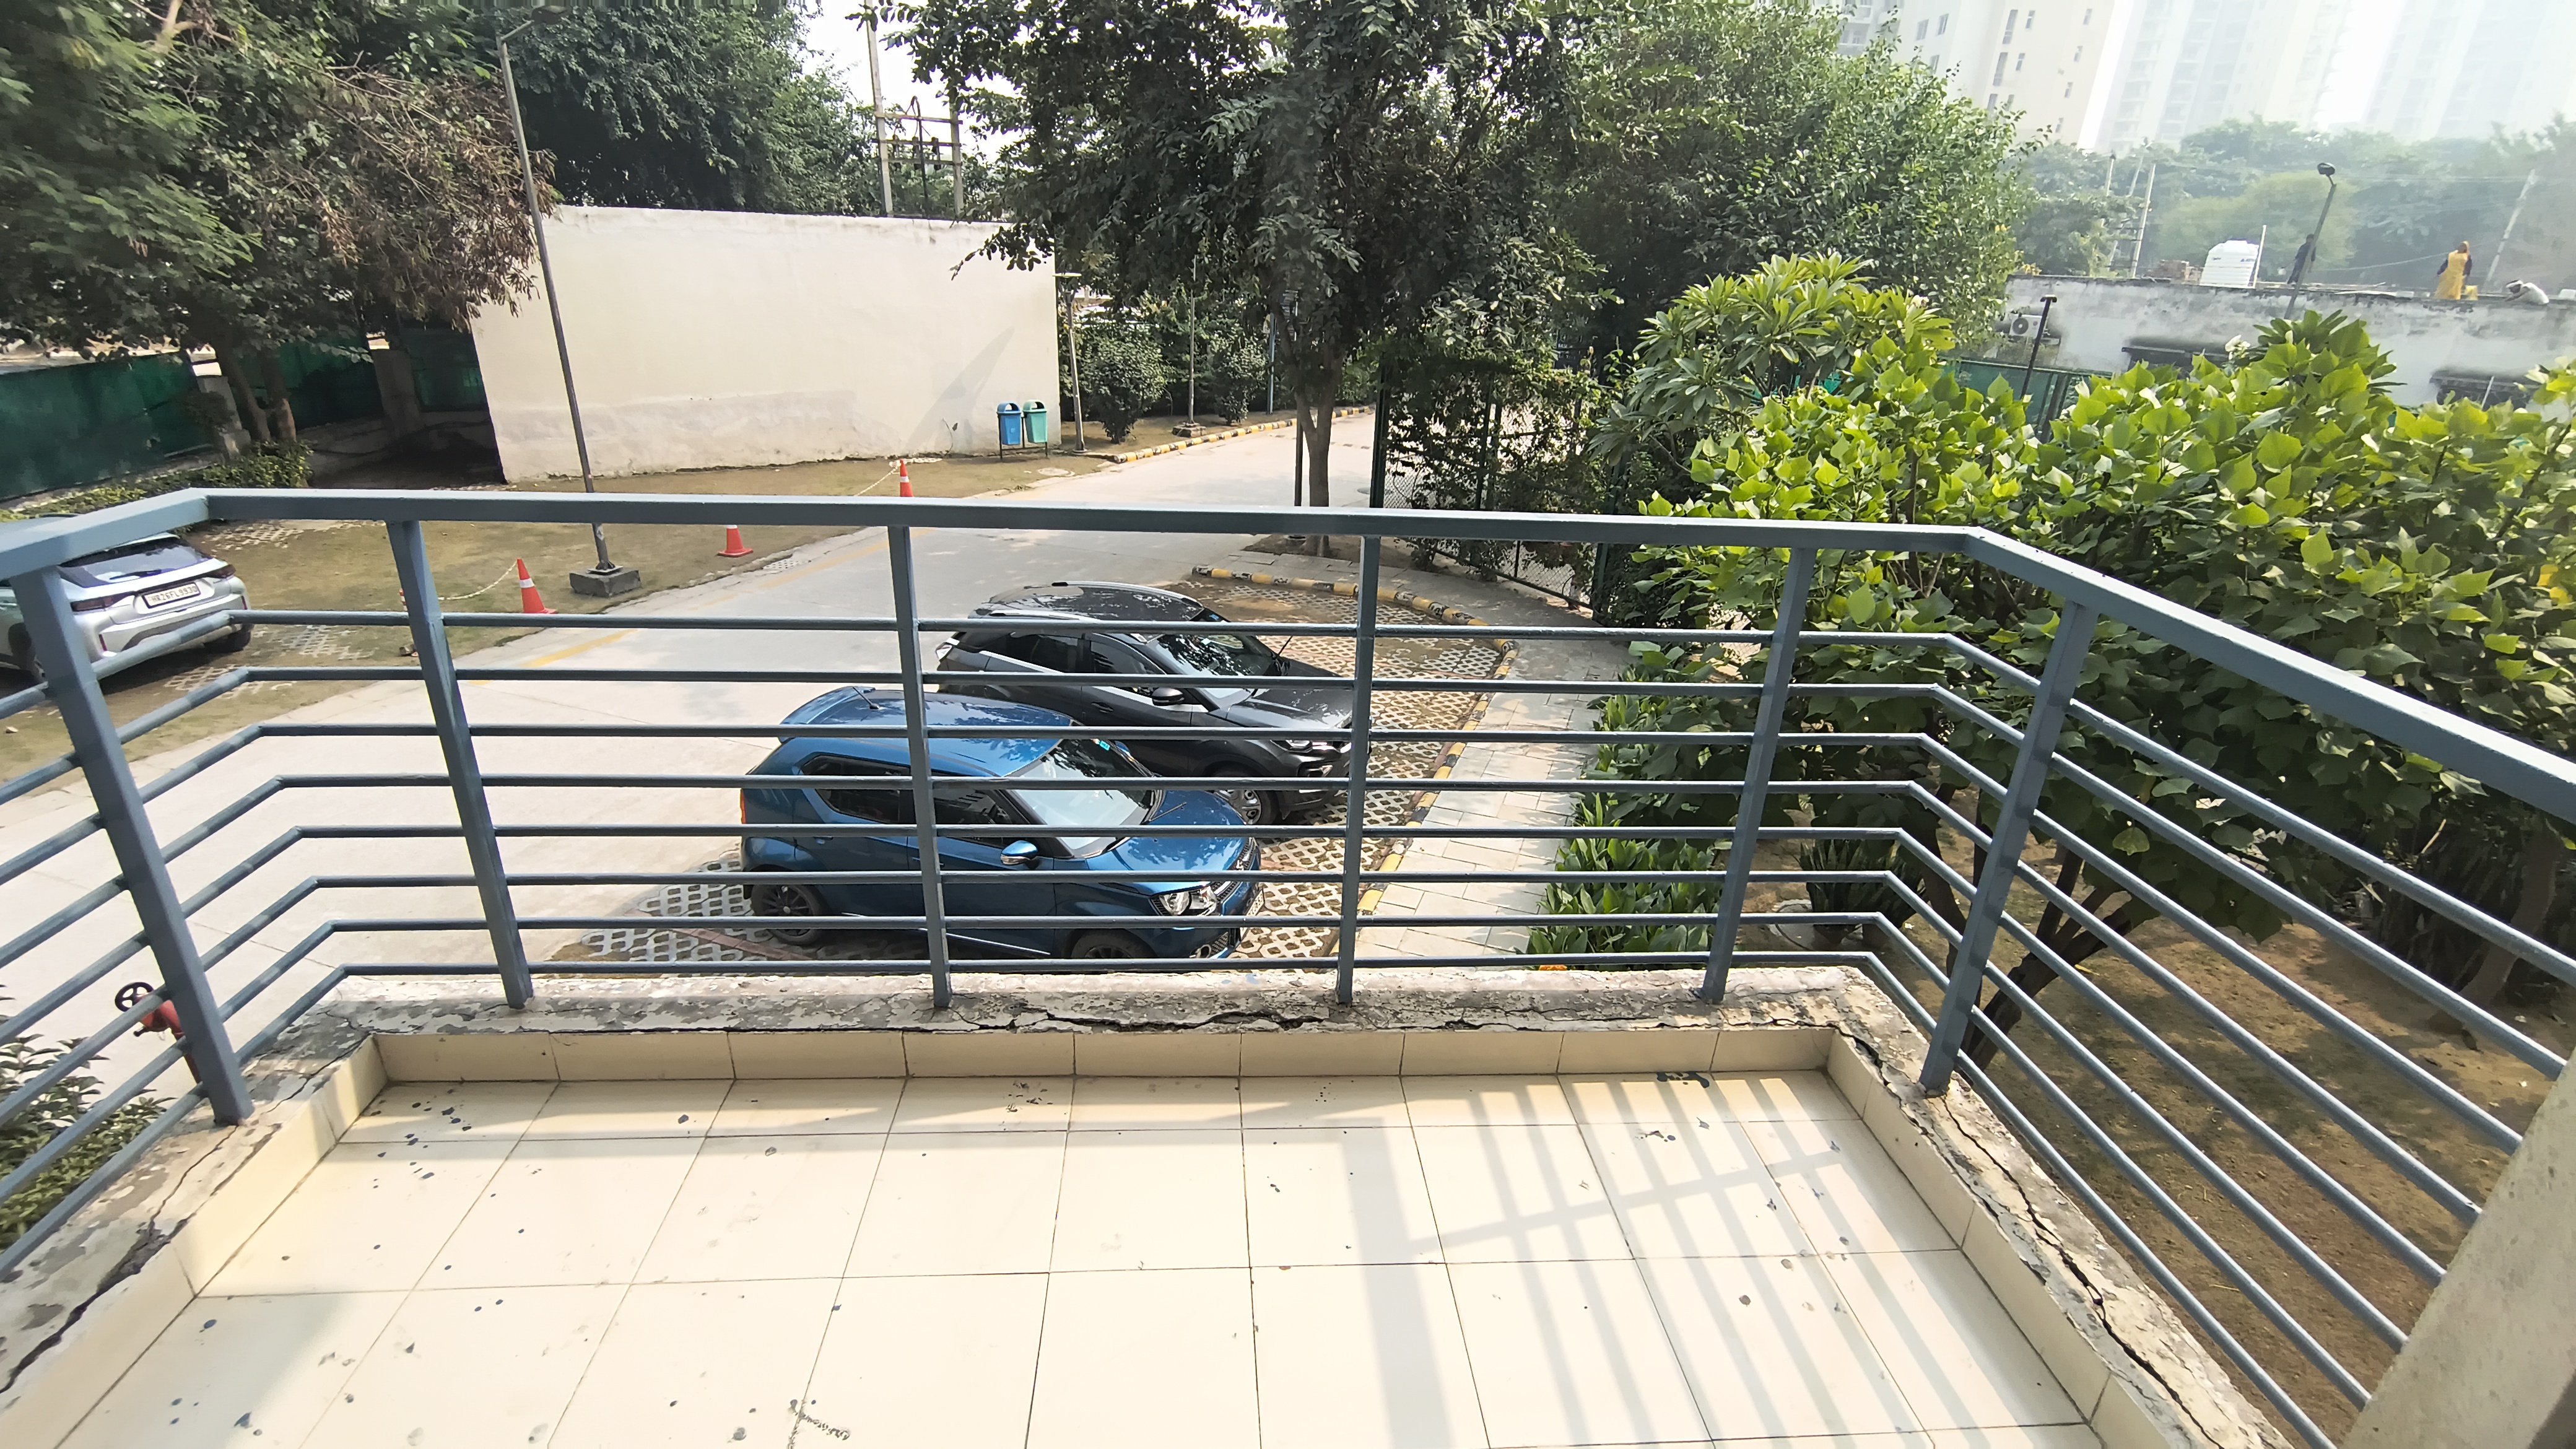
Balcony 1
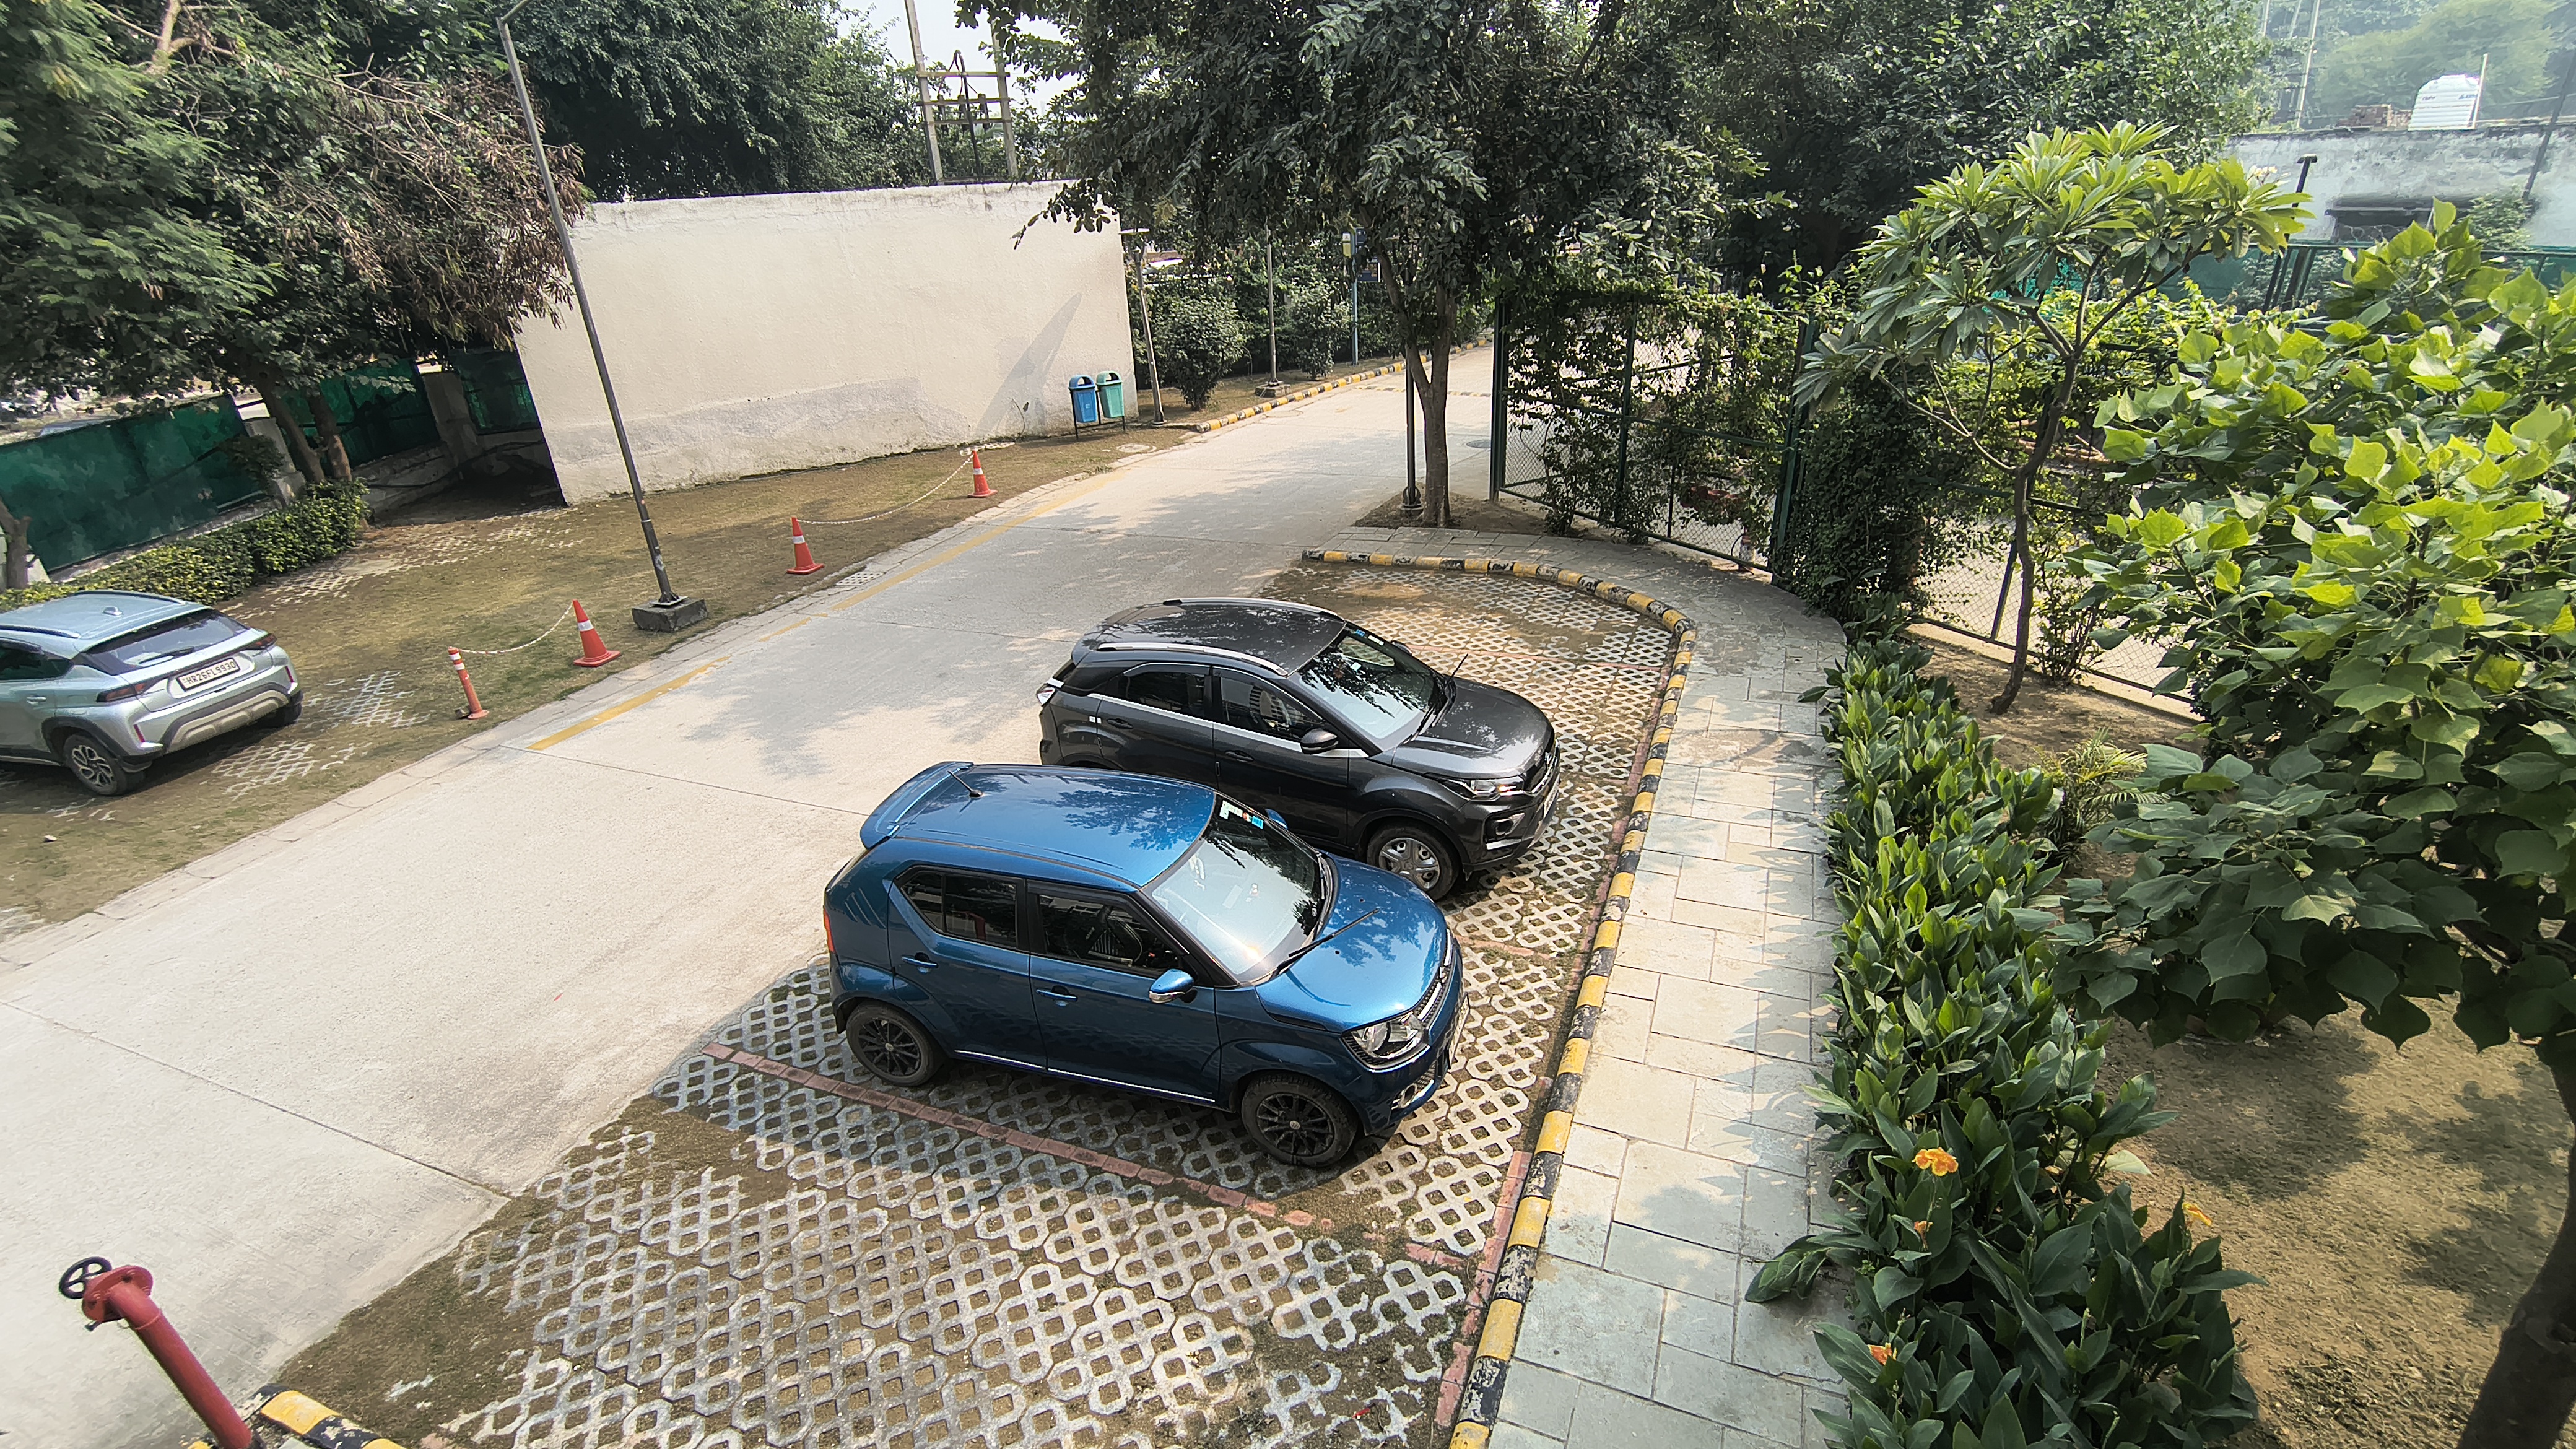
Balcony 1 View
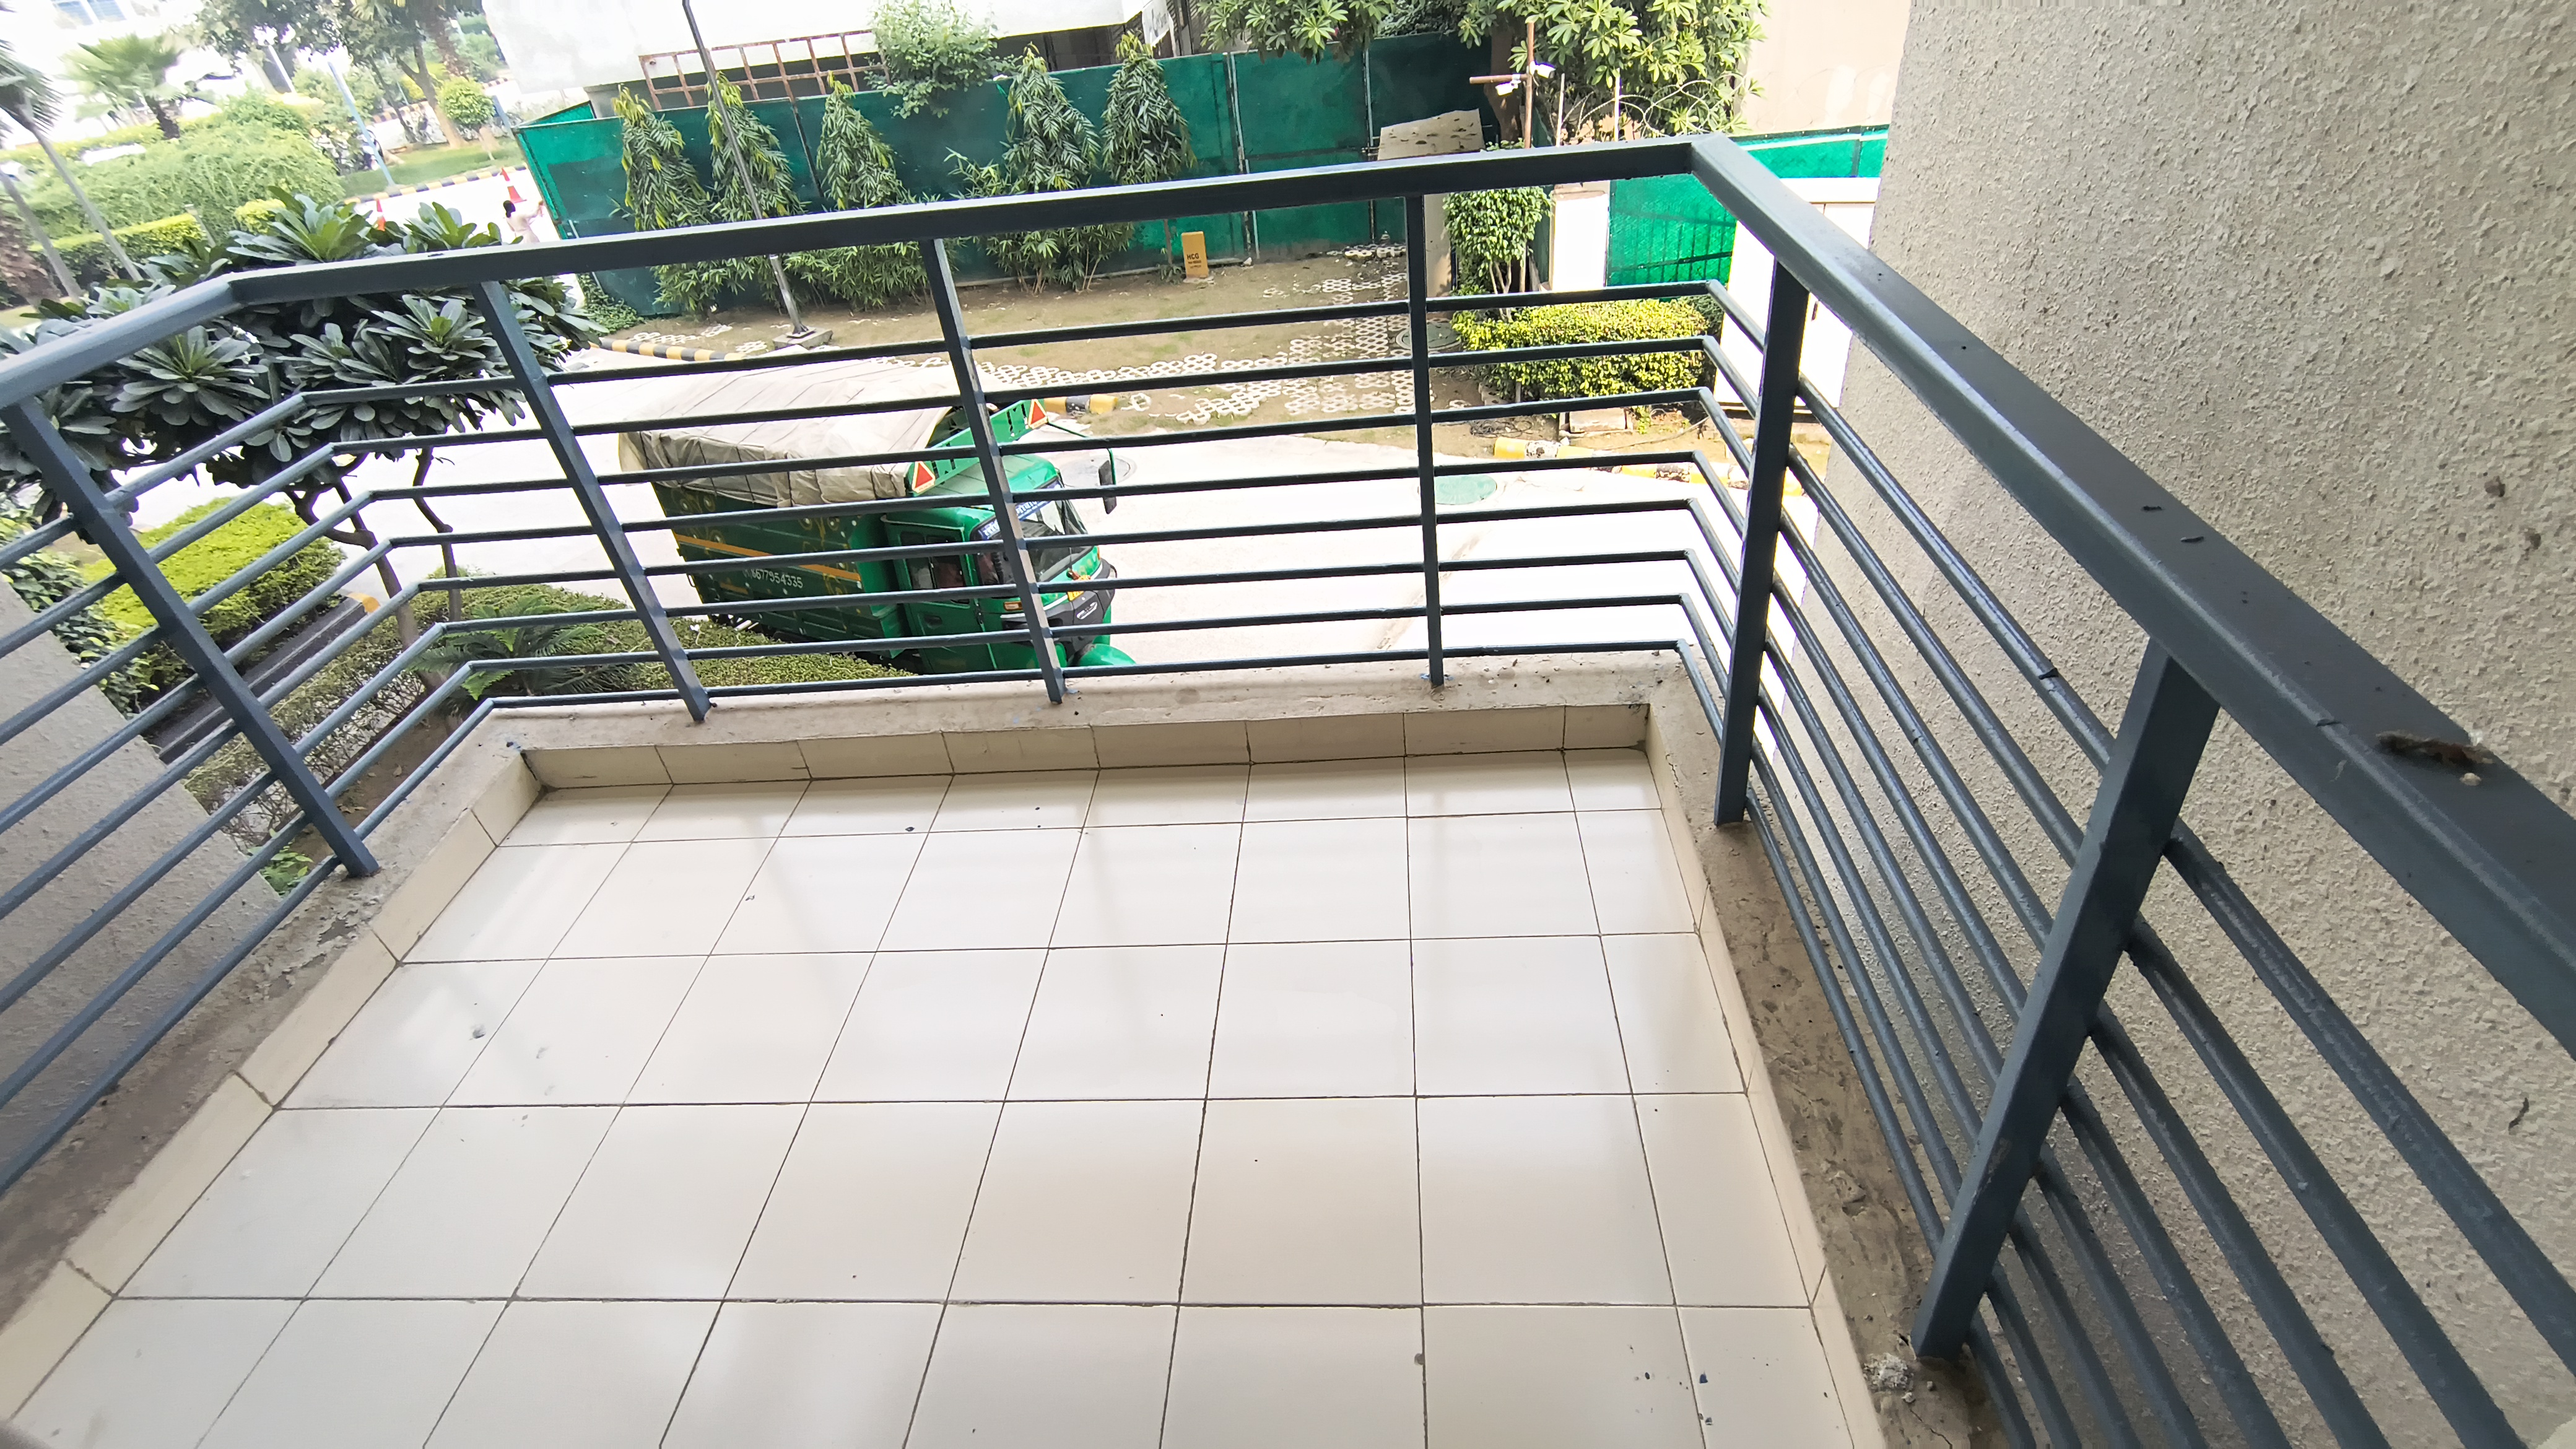
Balcony 2
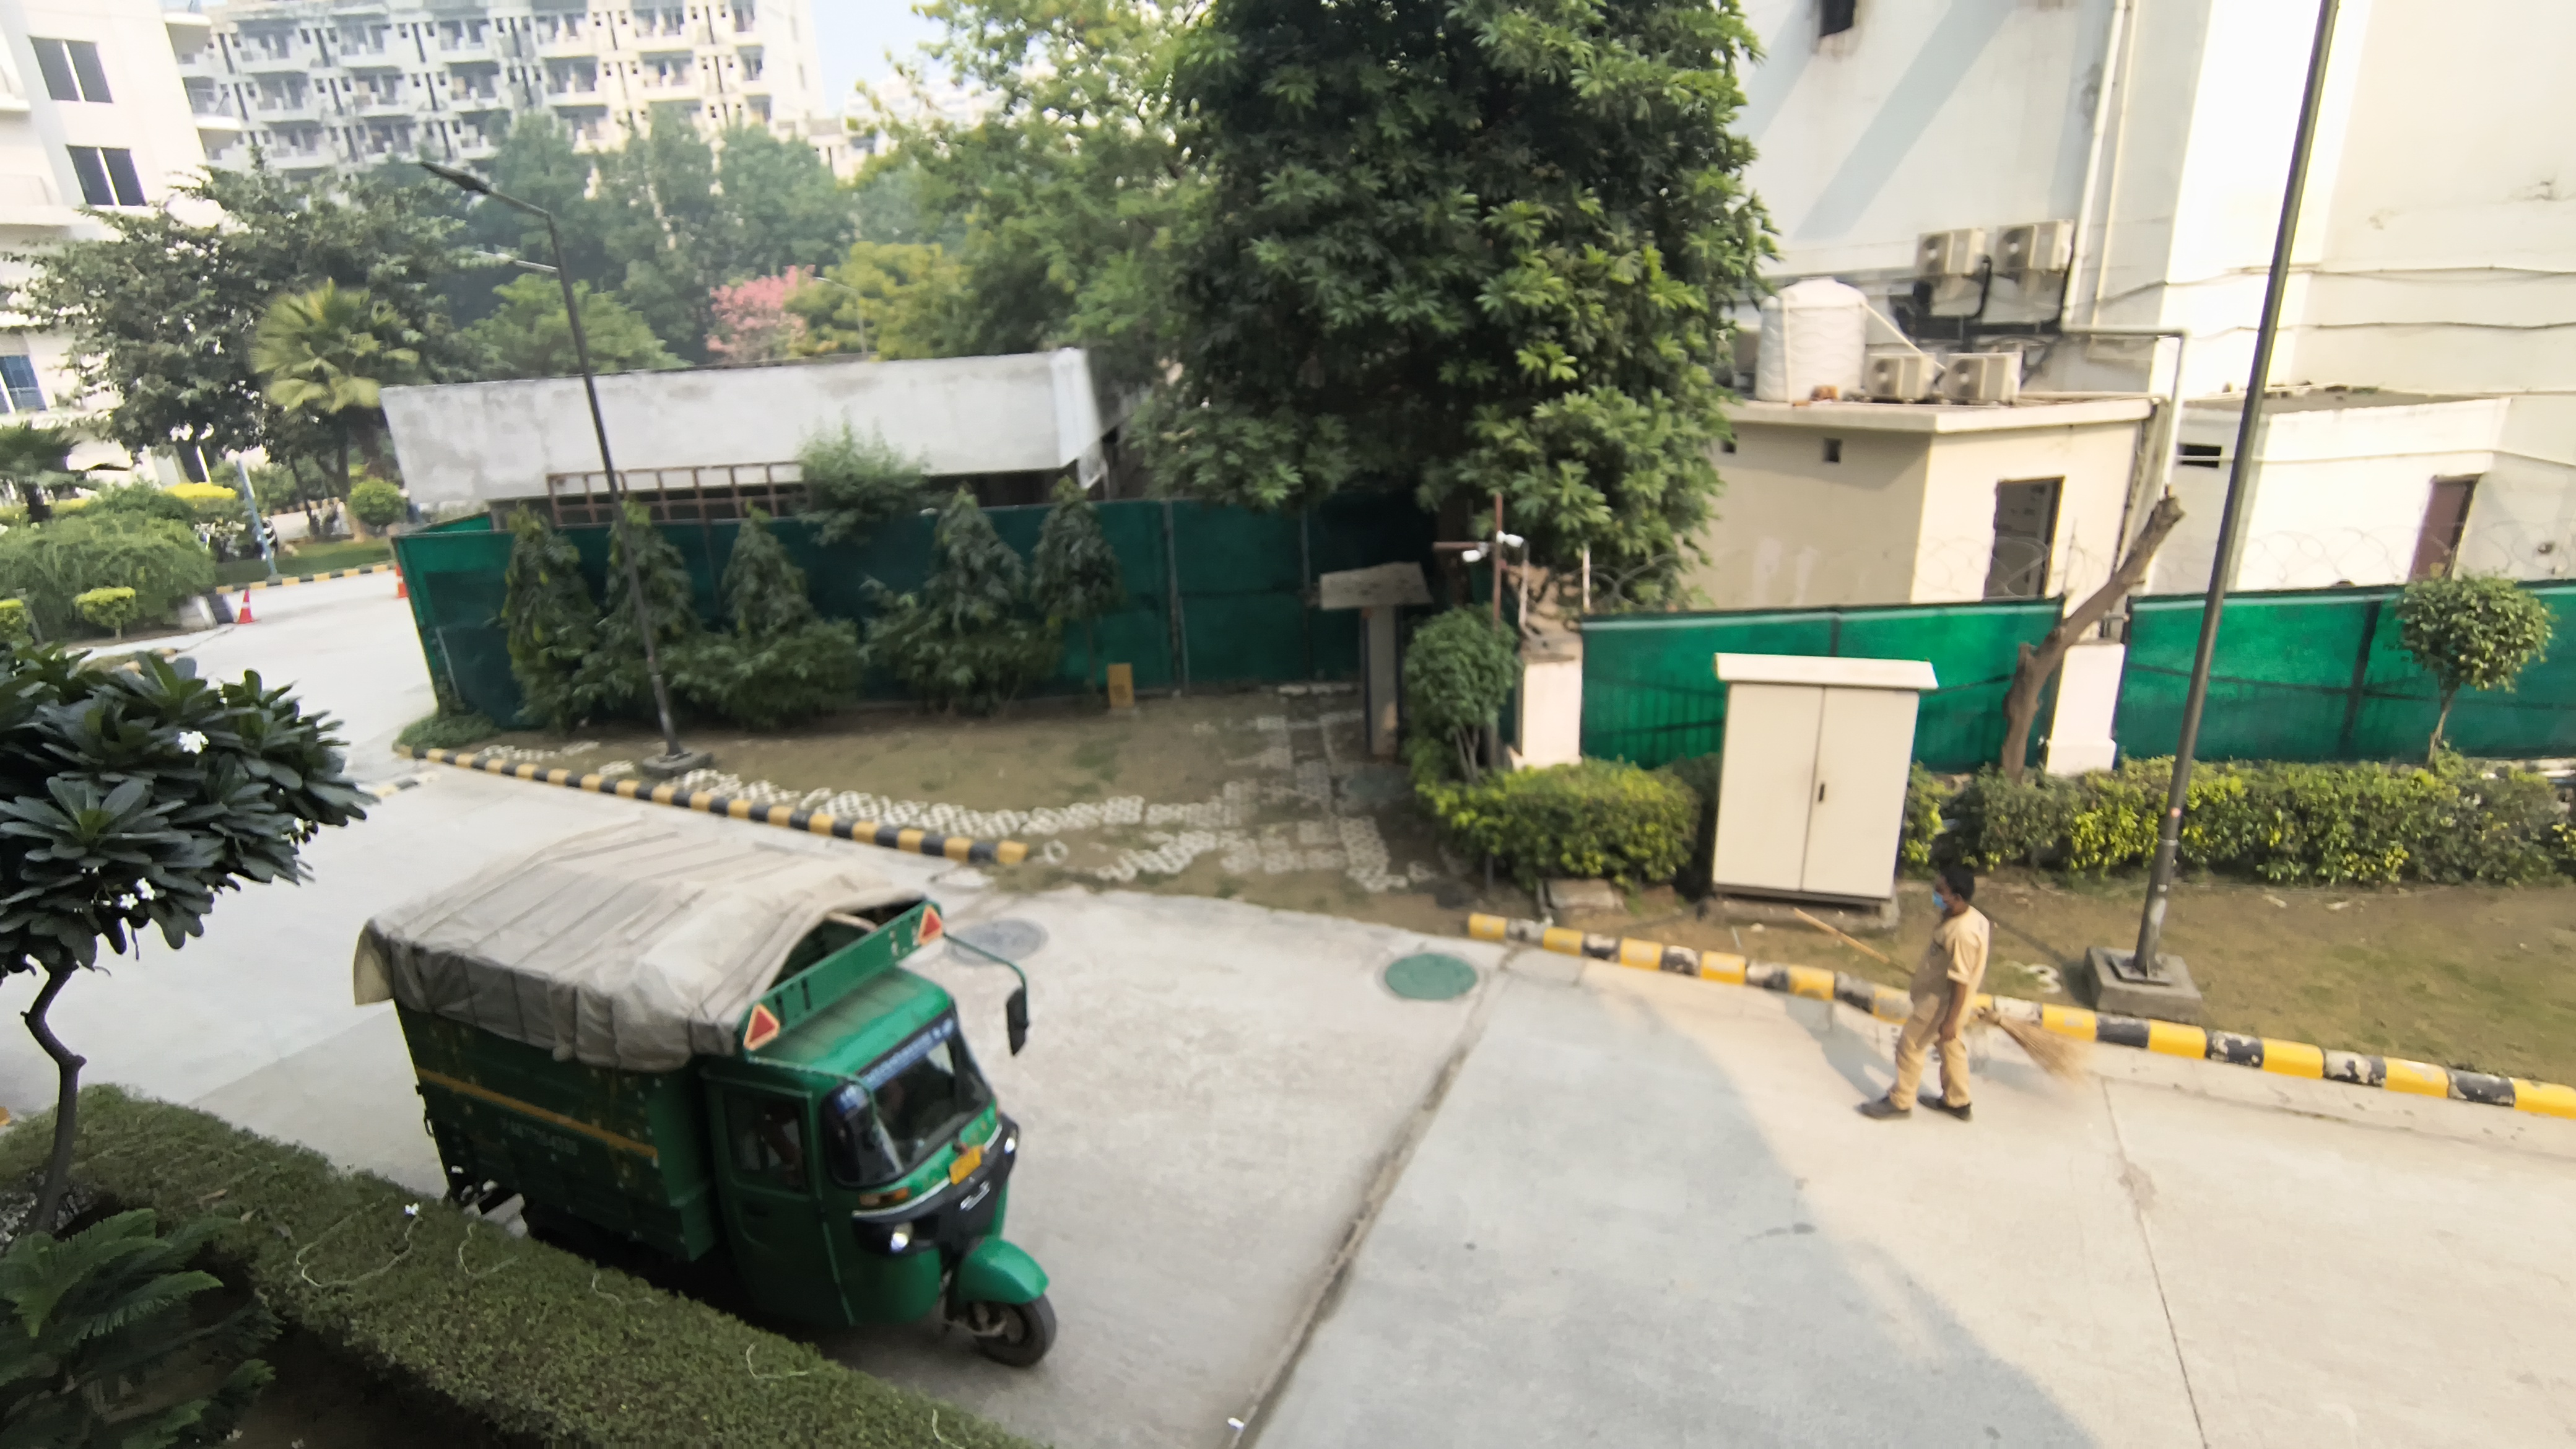
Balcony 2 View
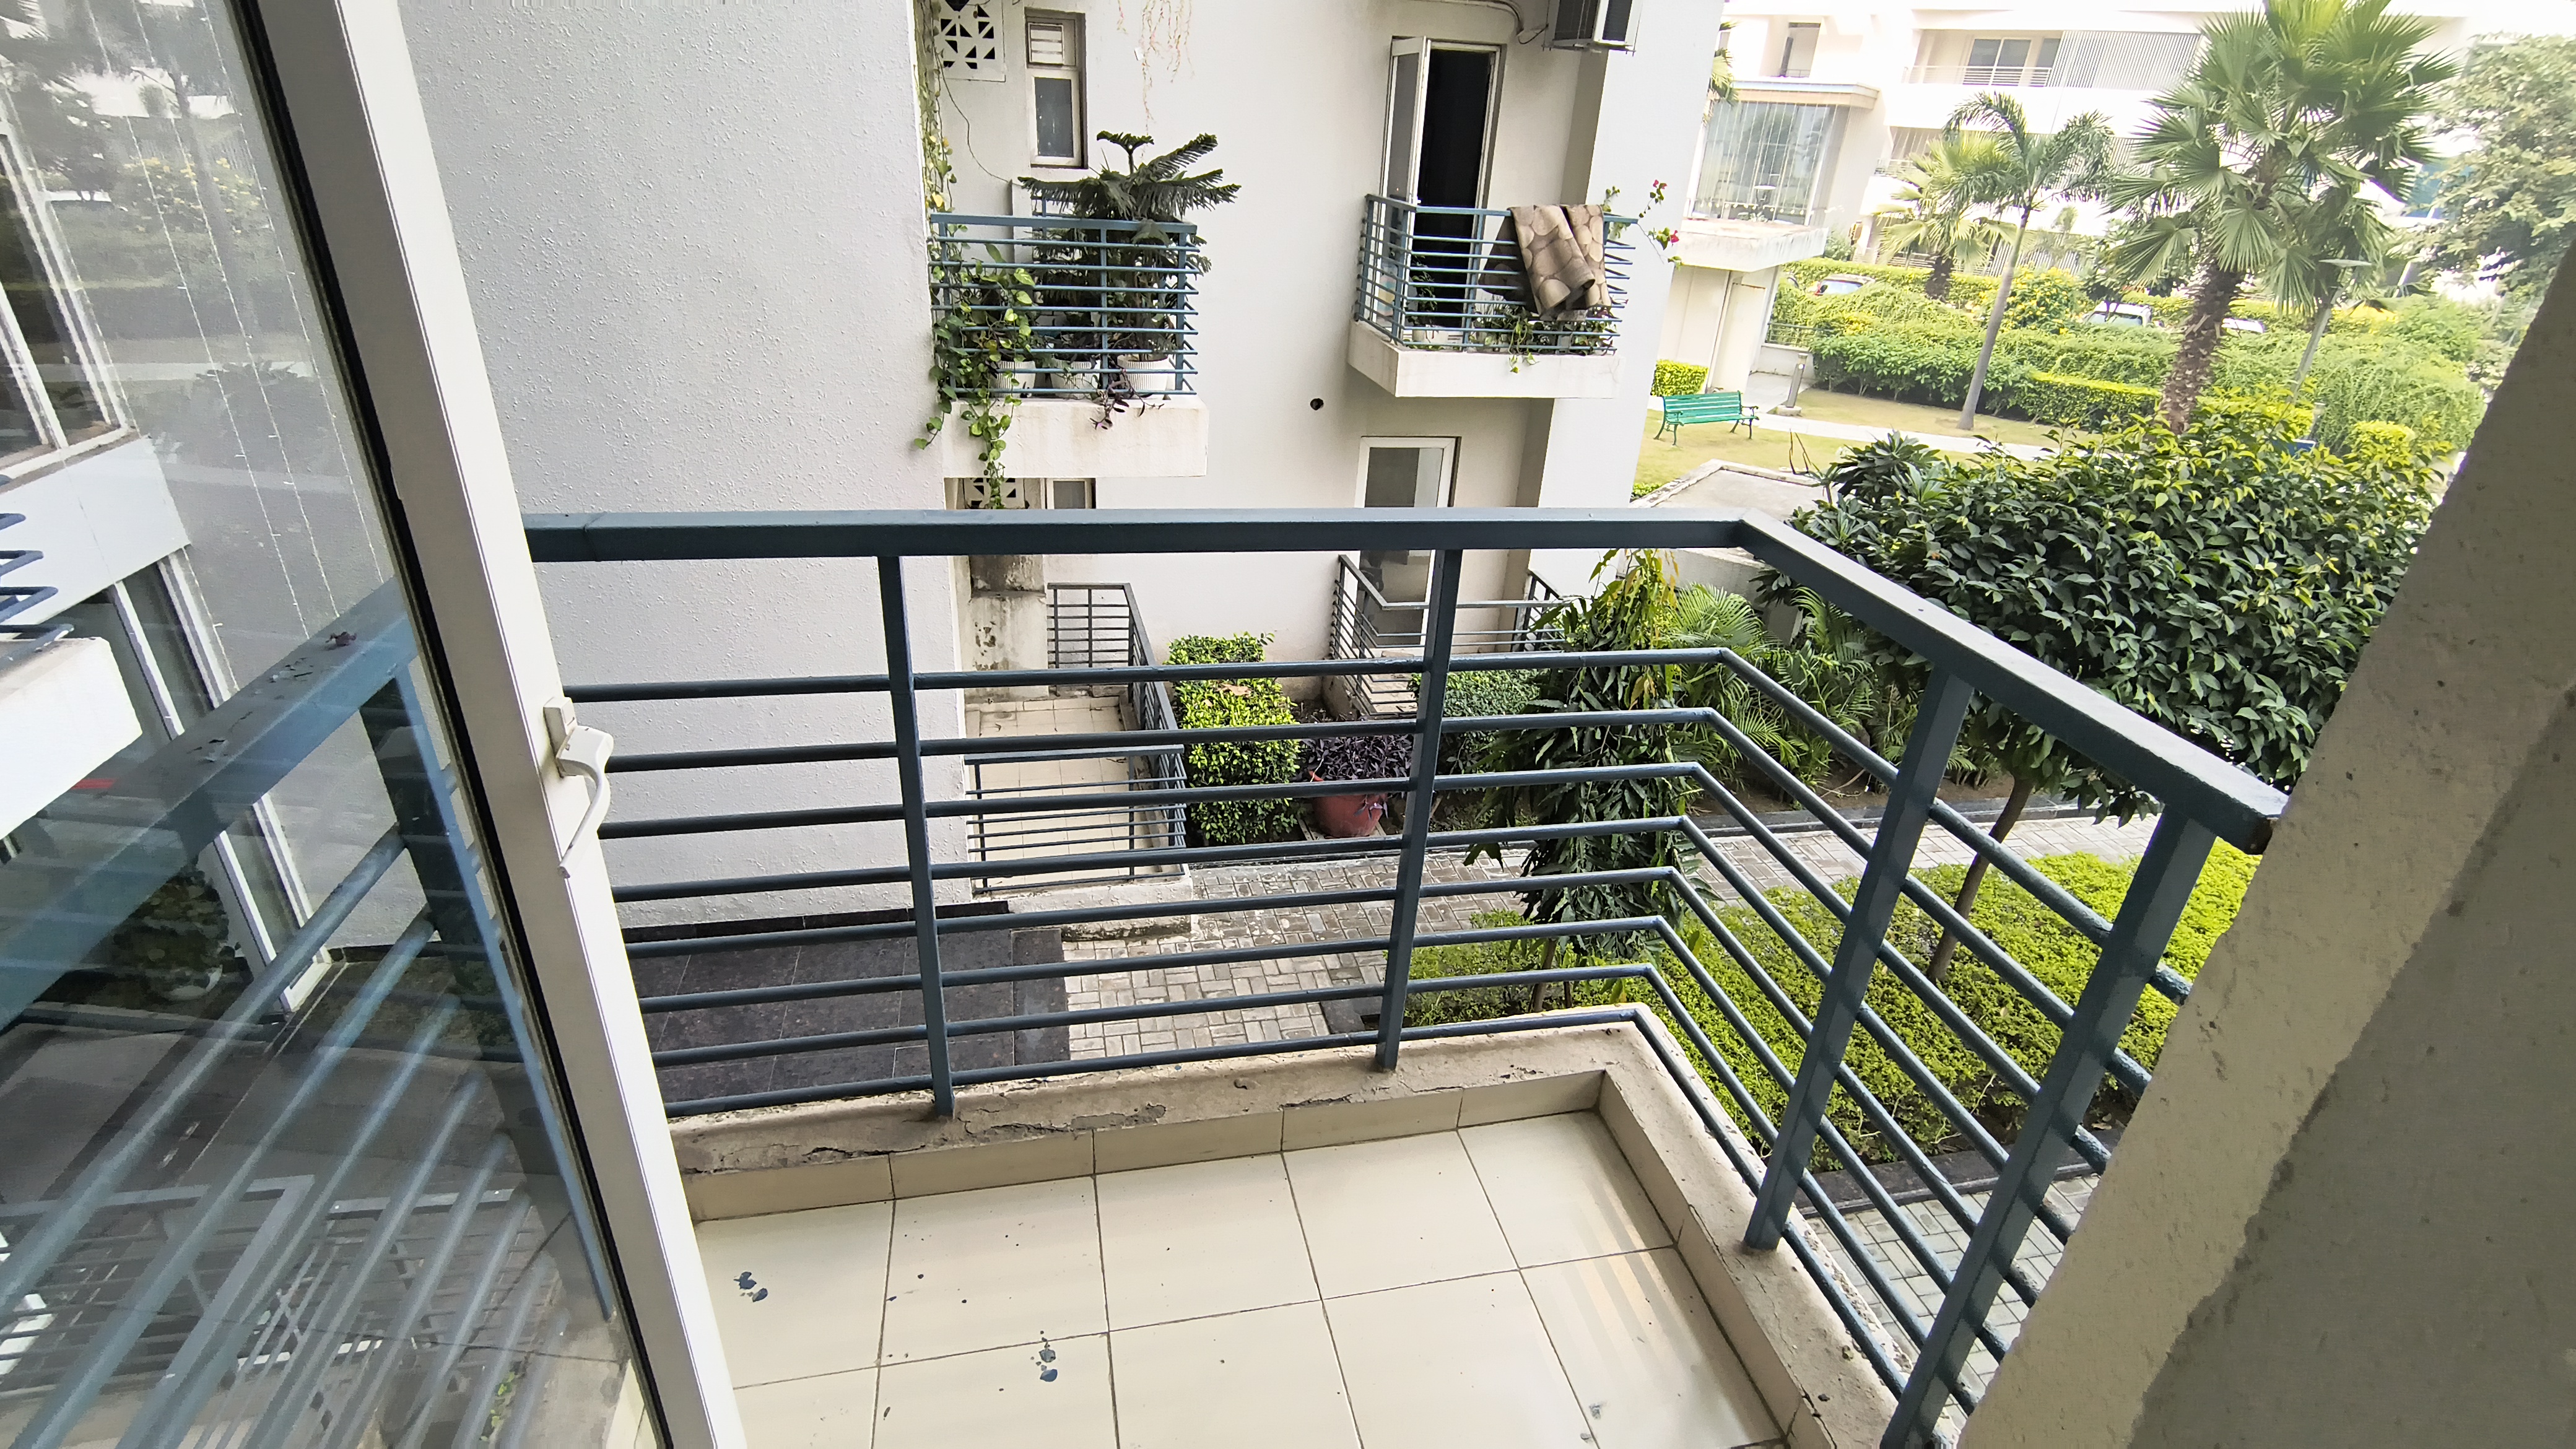
Balcony 3
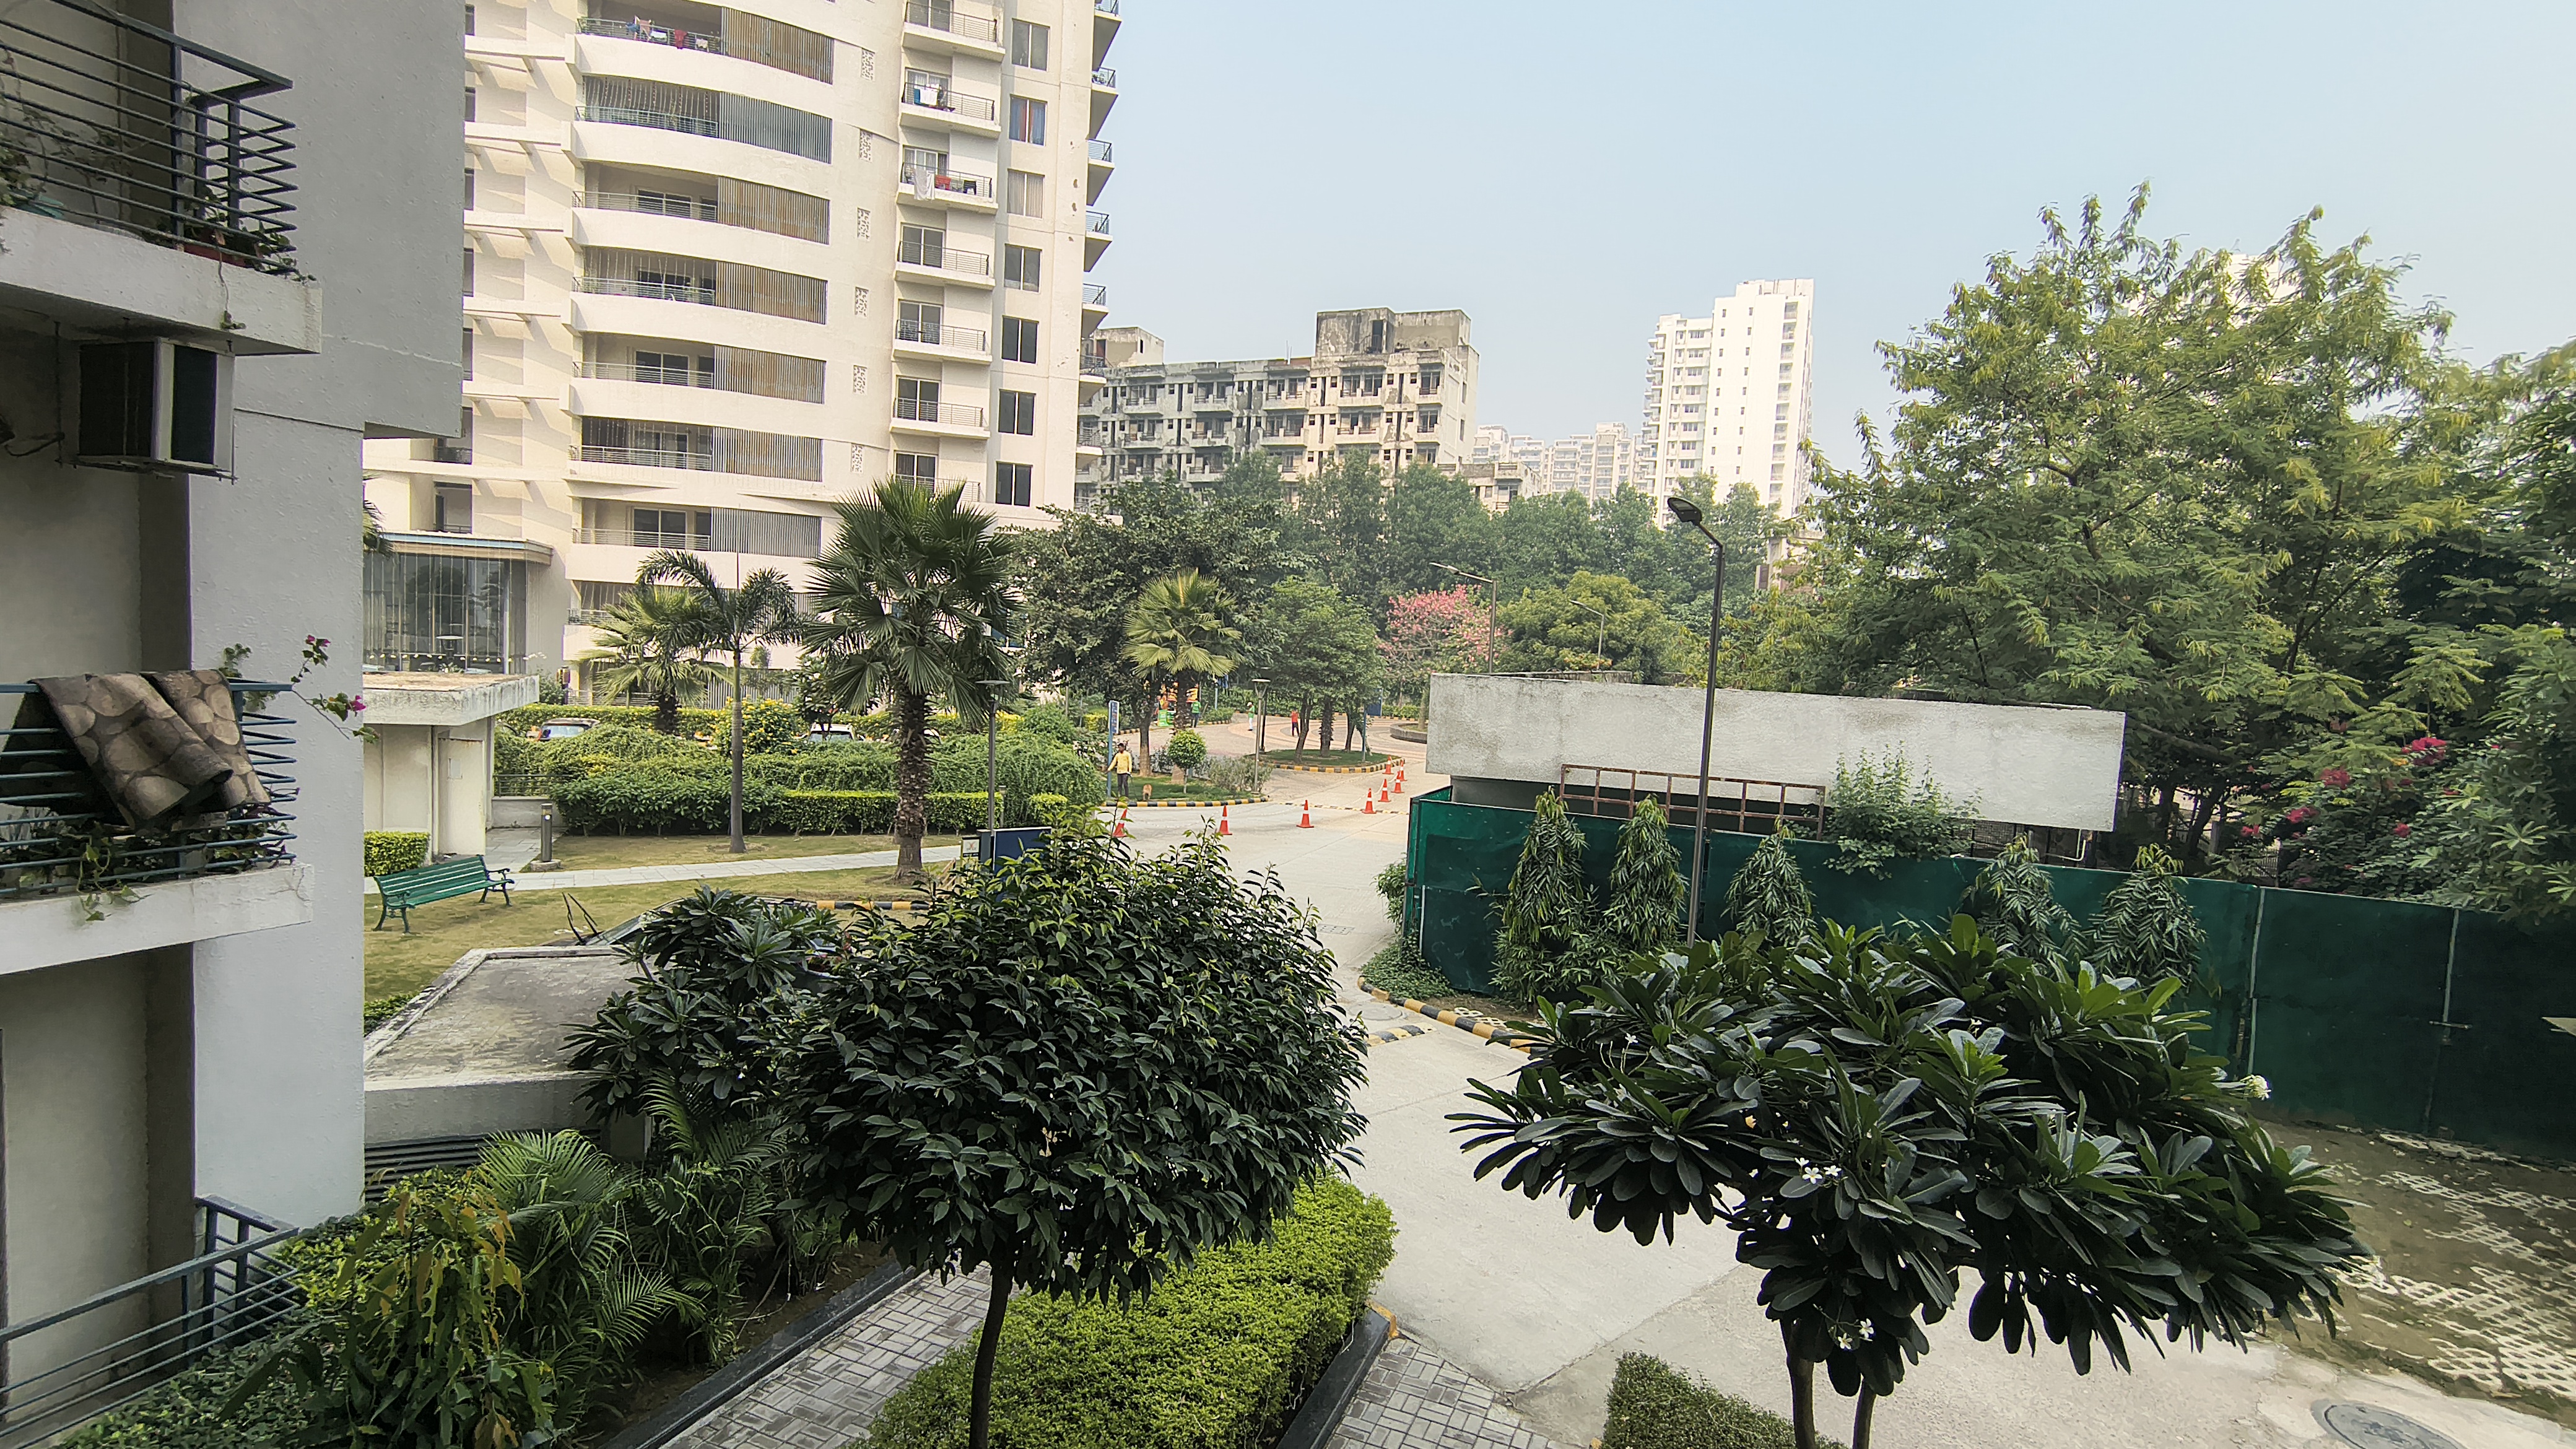
Balcony 3 View
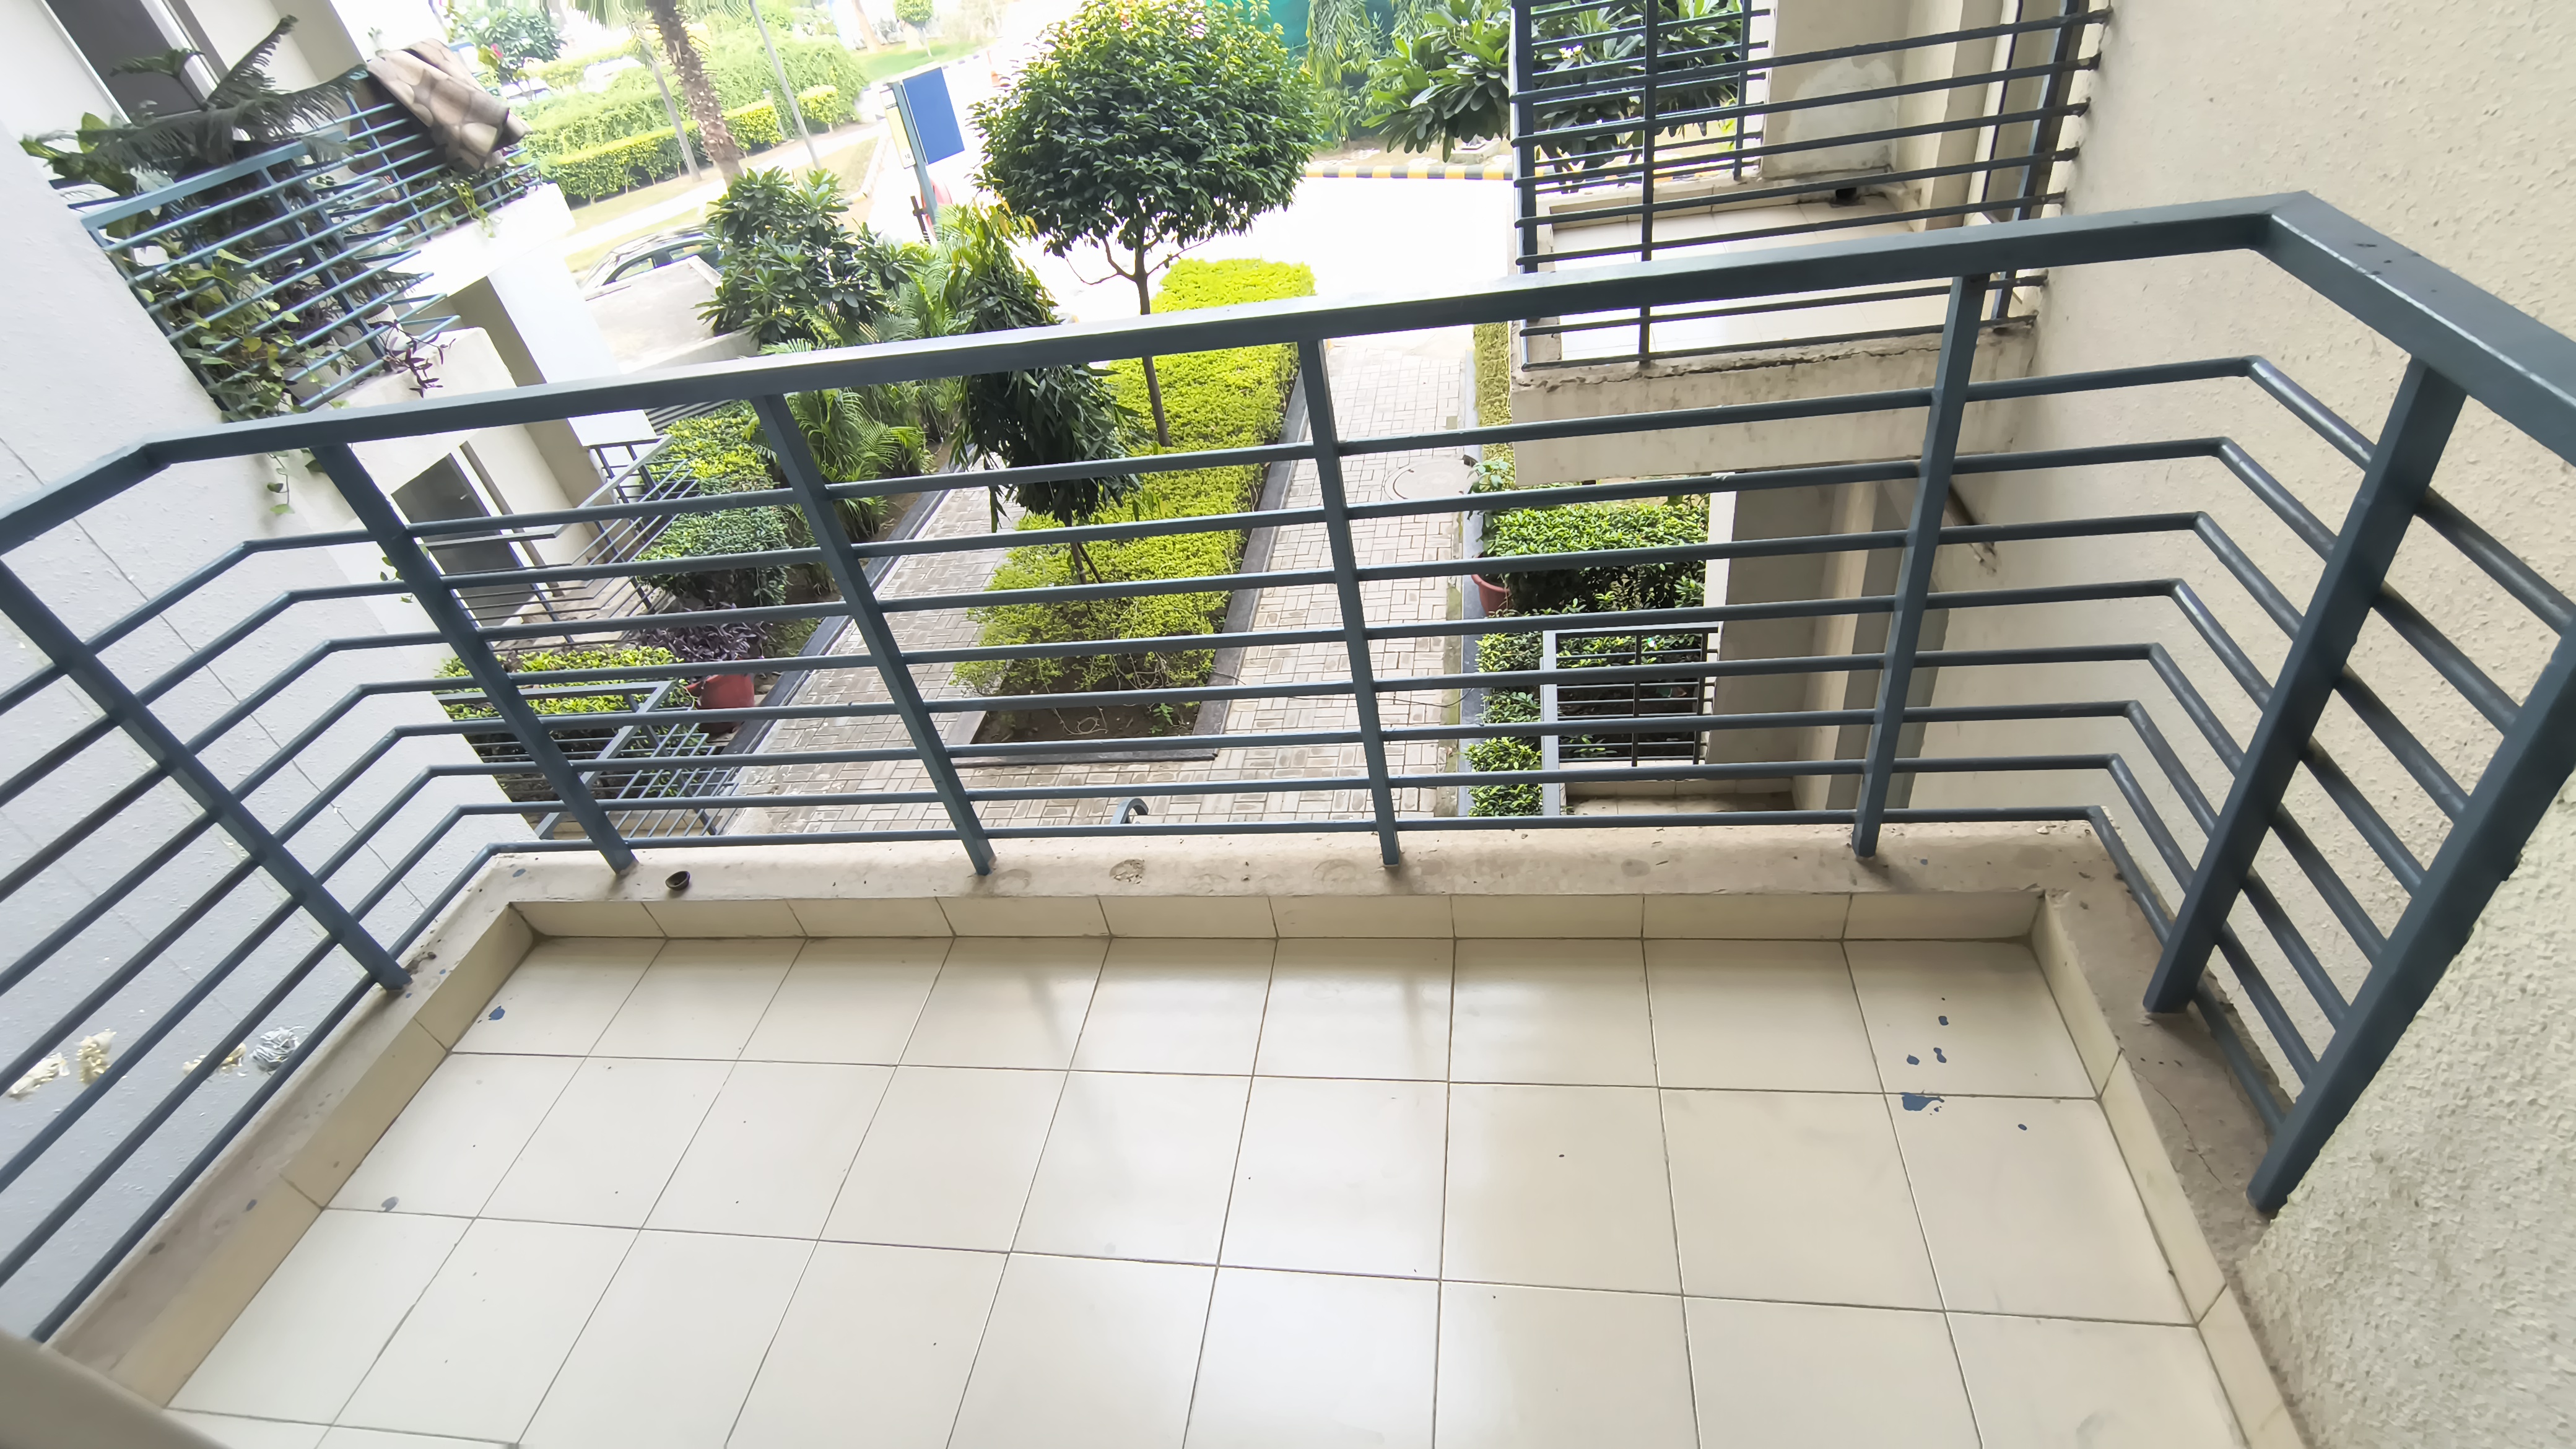
Balcony 4
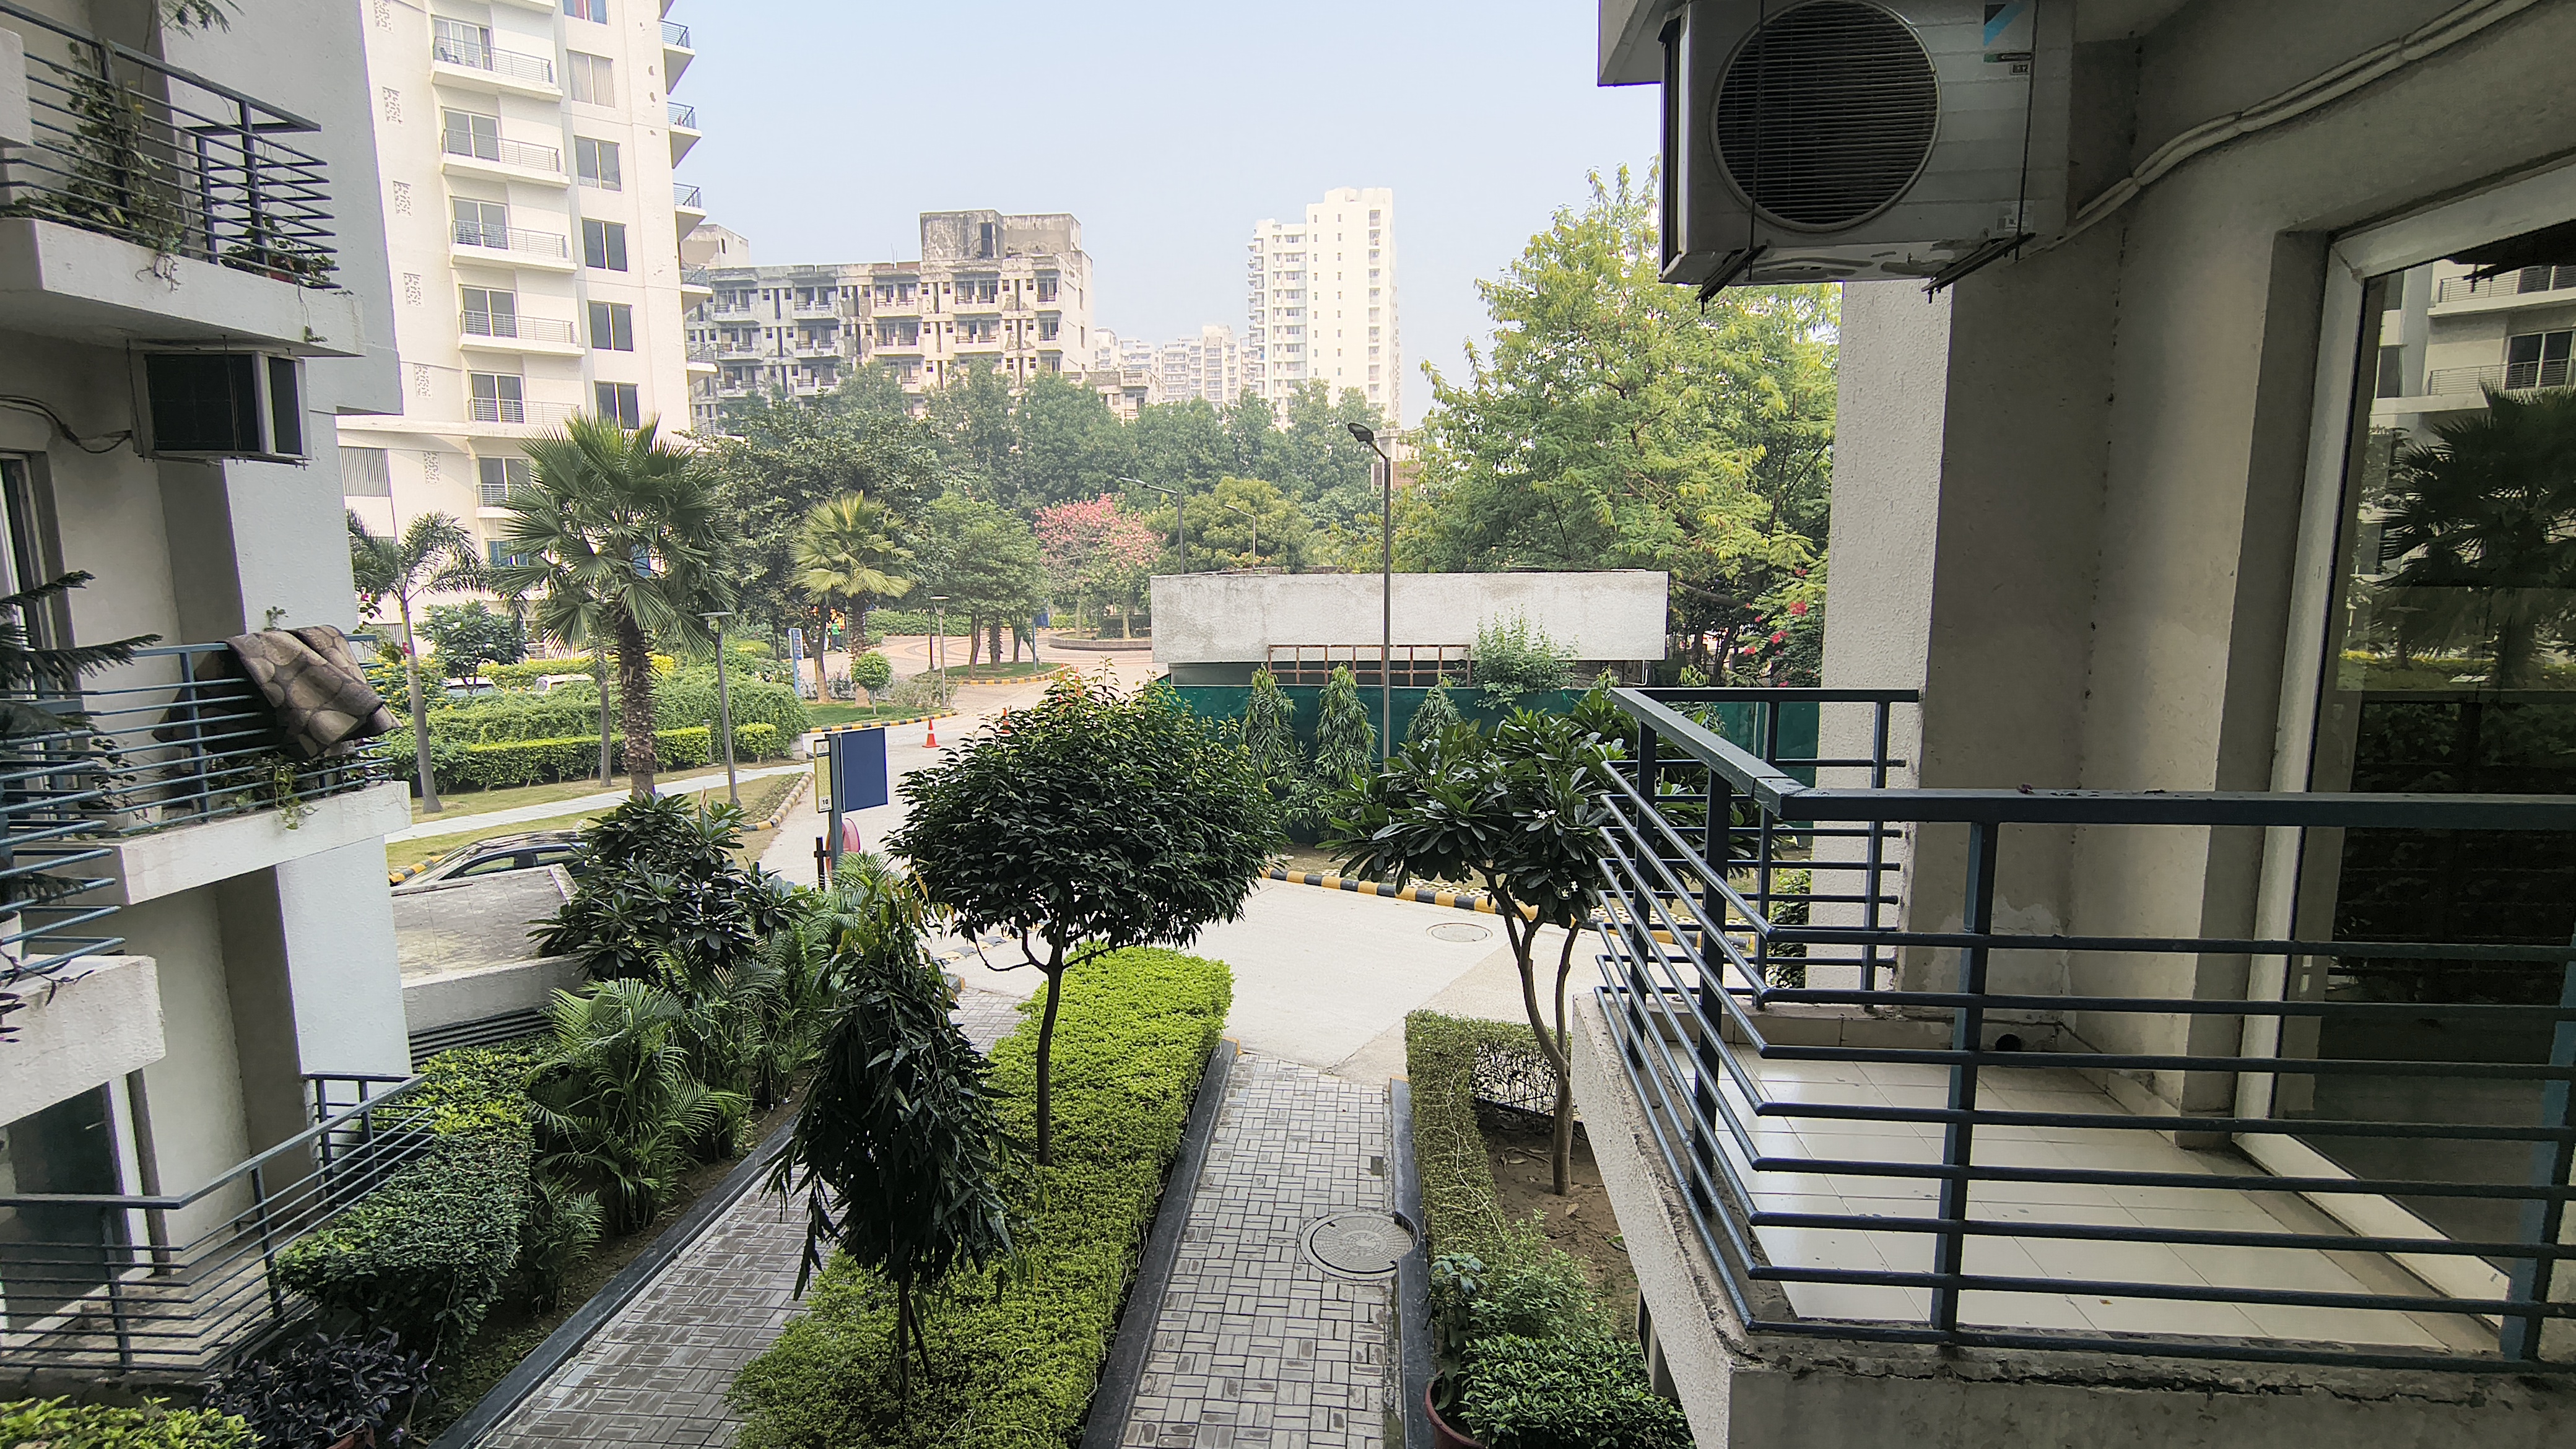
Balcony 4 View
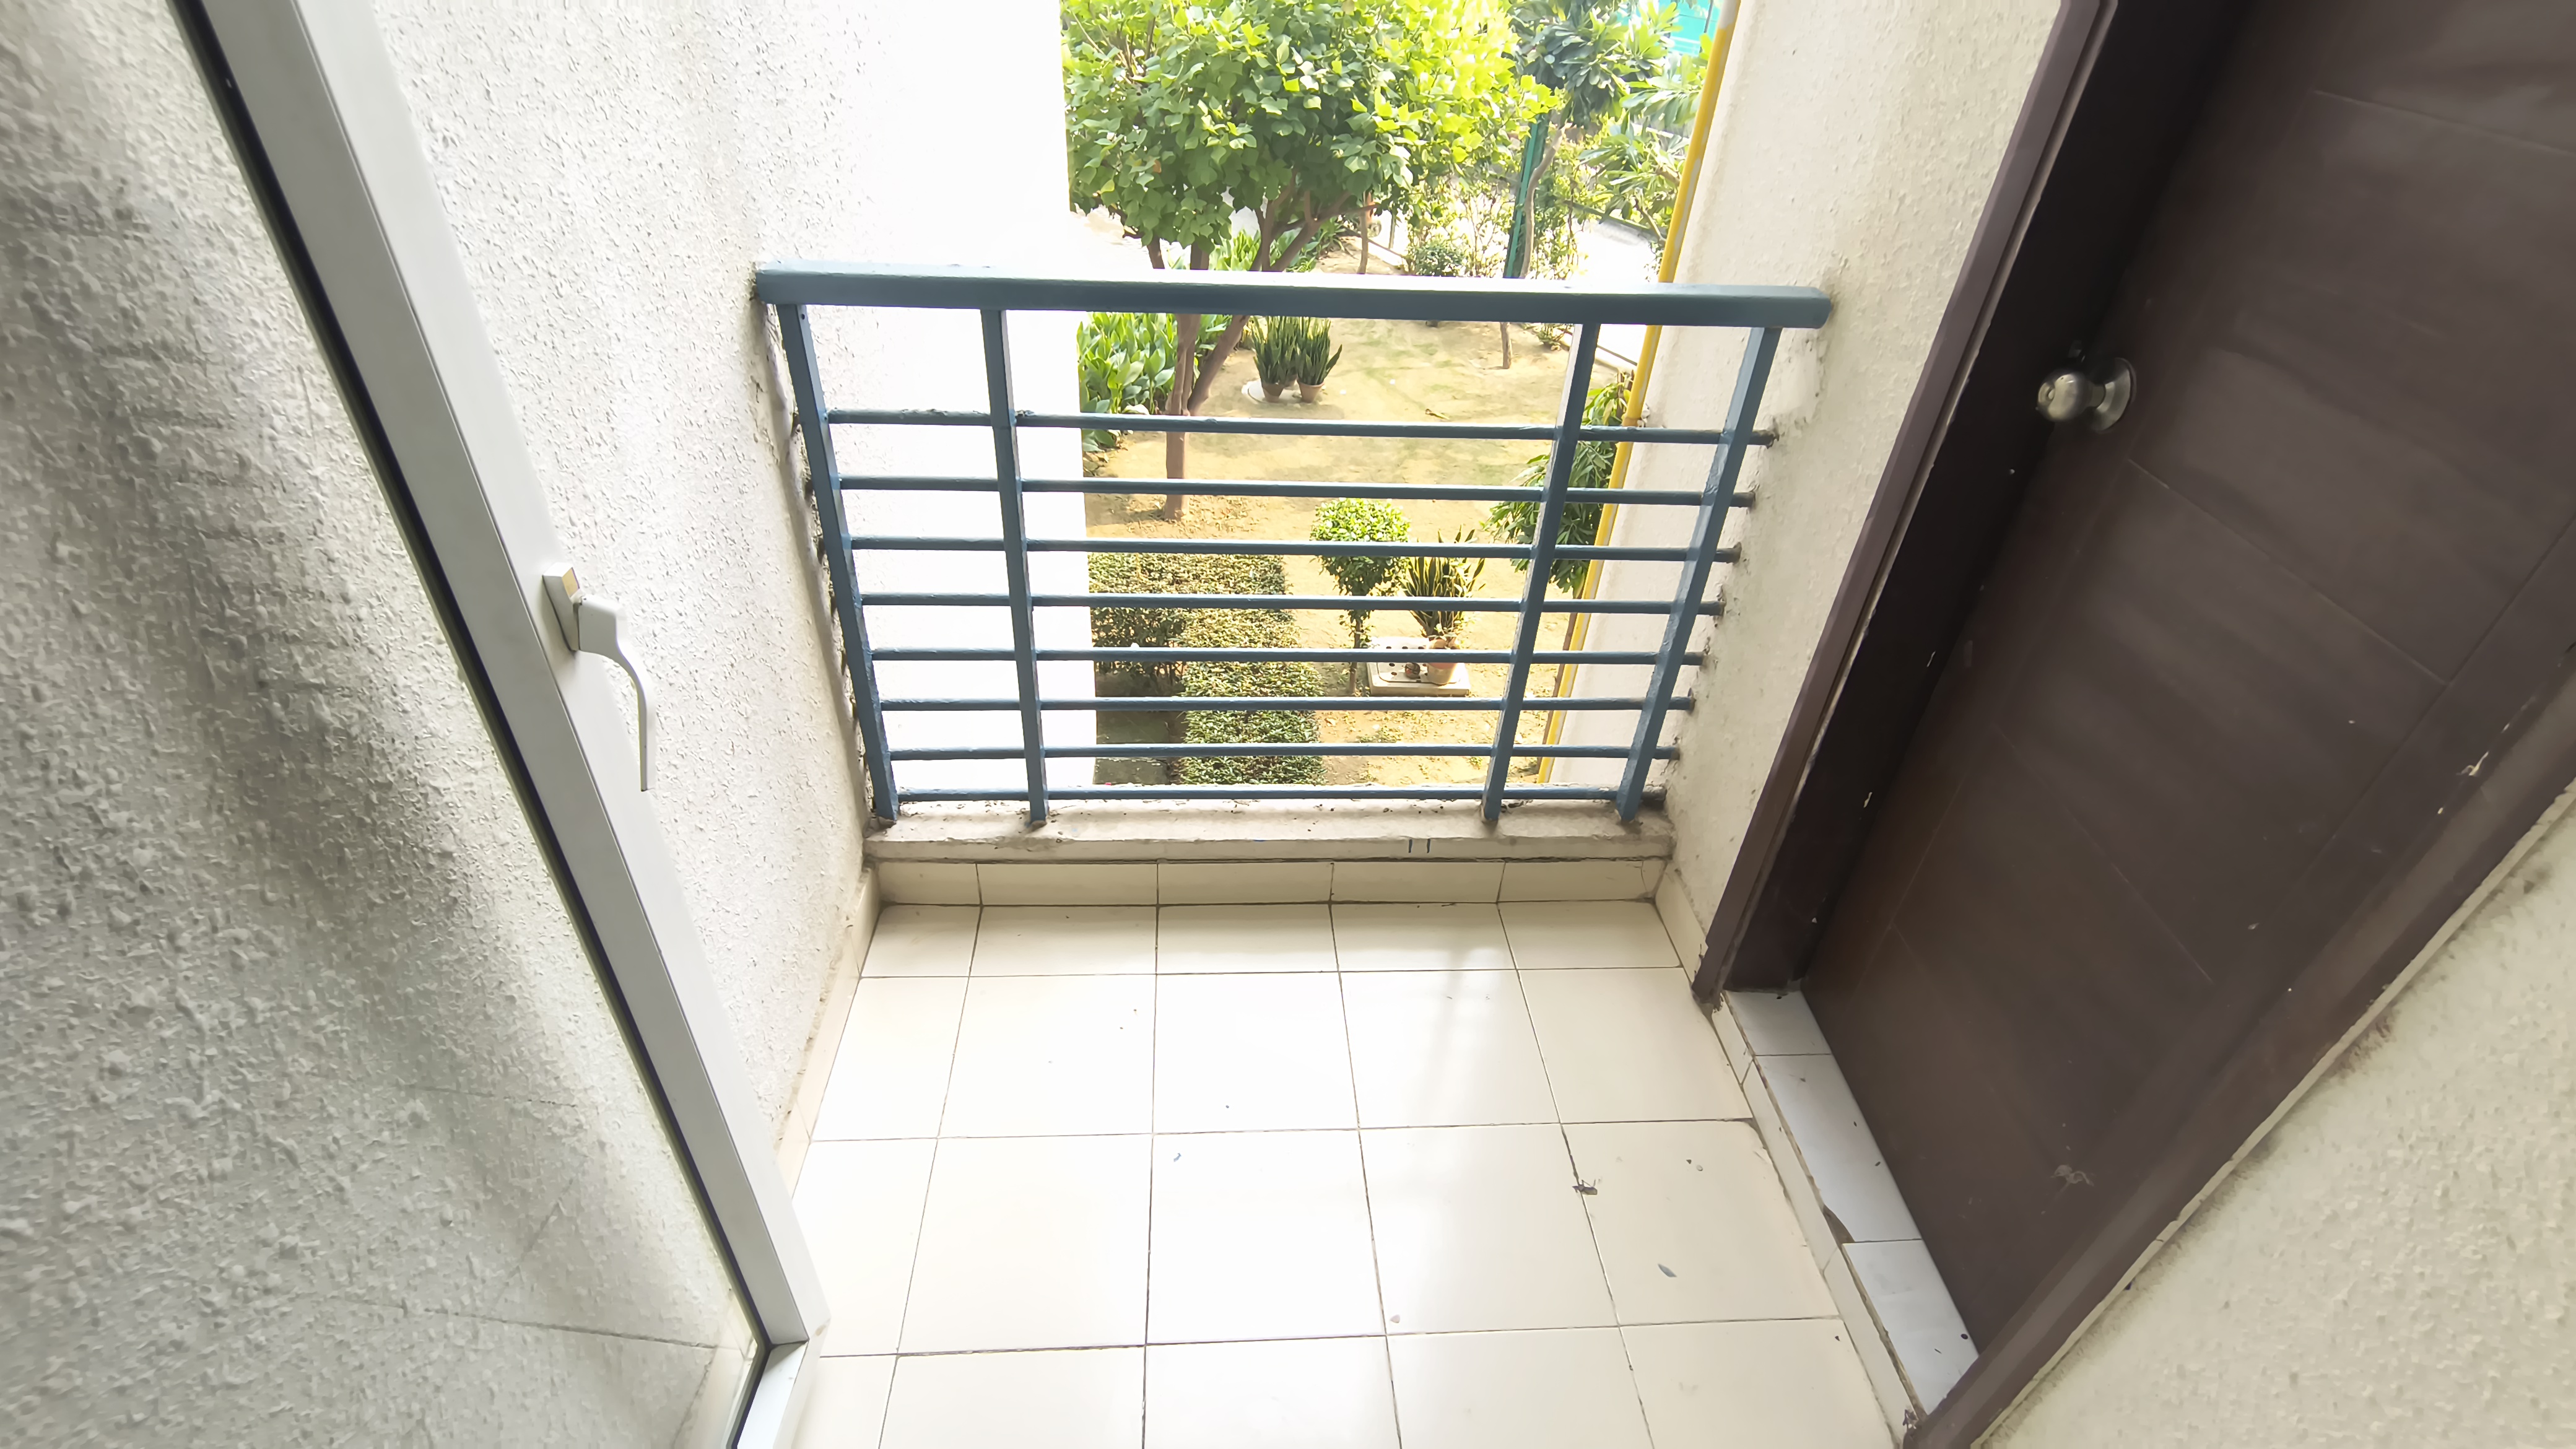
Balcony 5
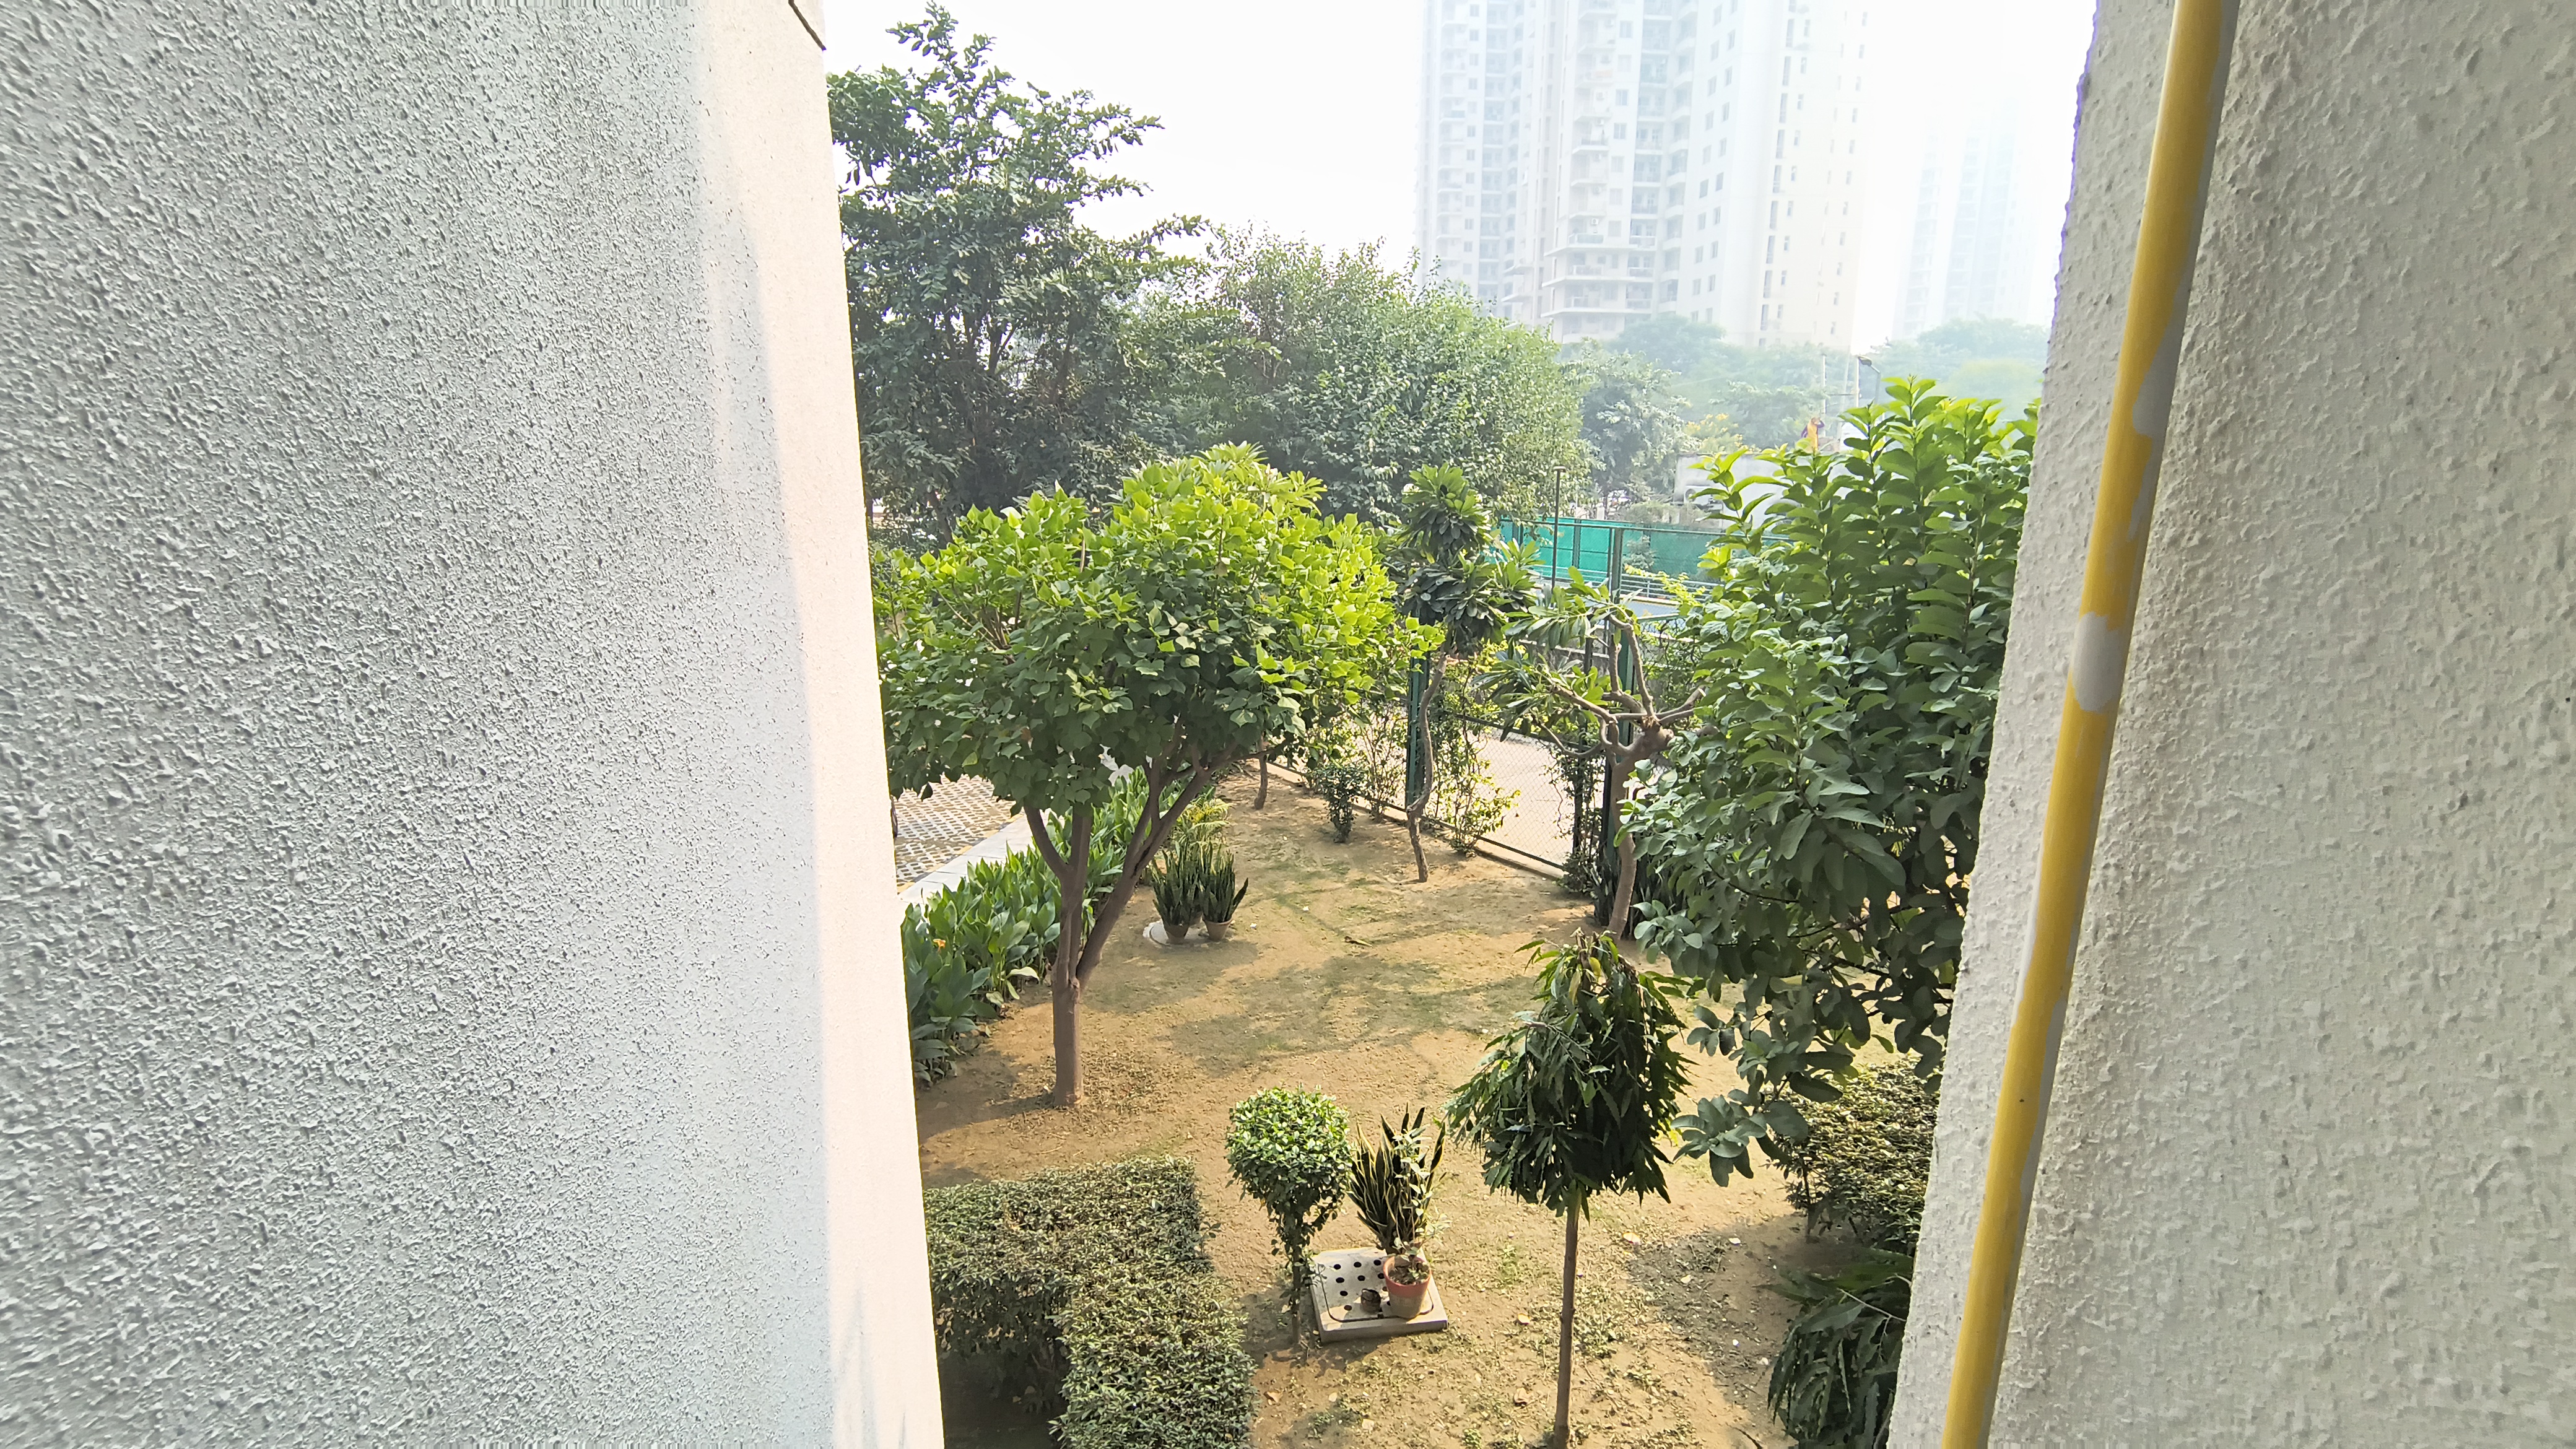
Balcony 5 View
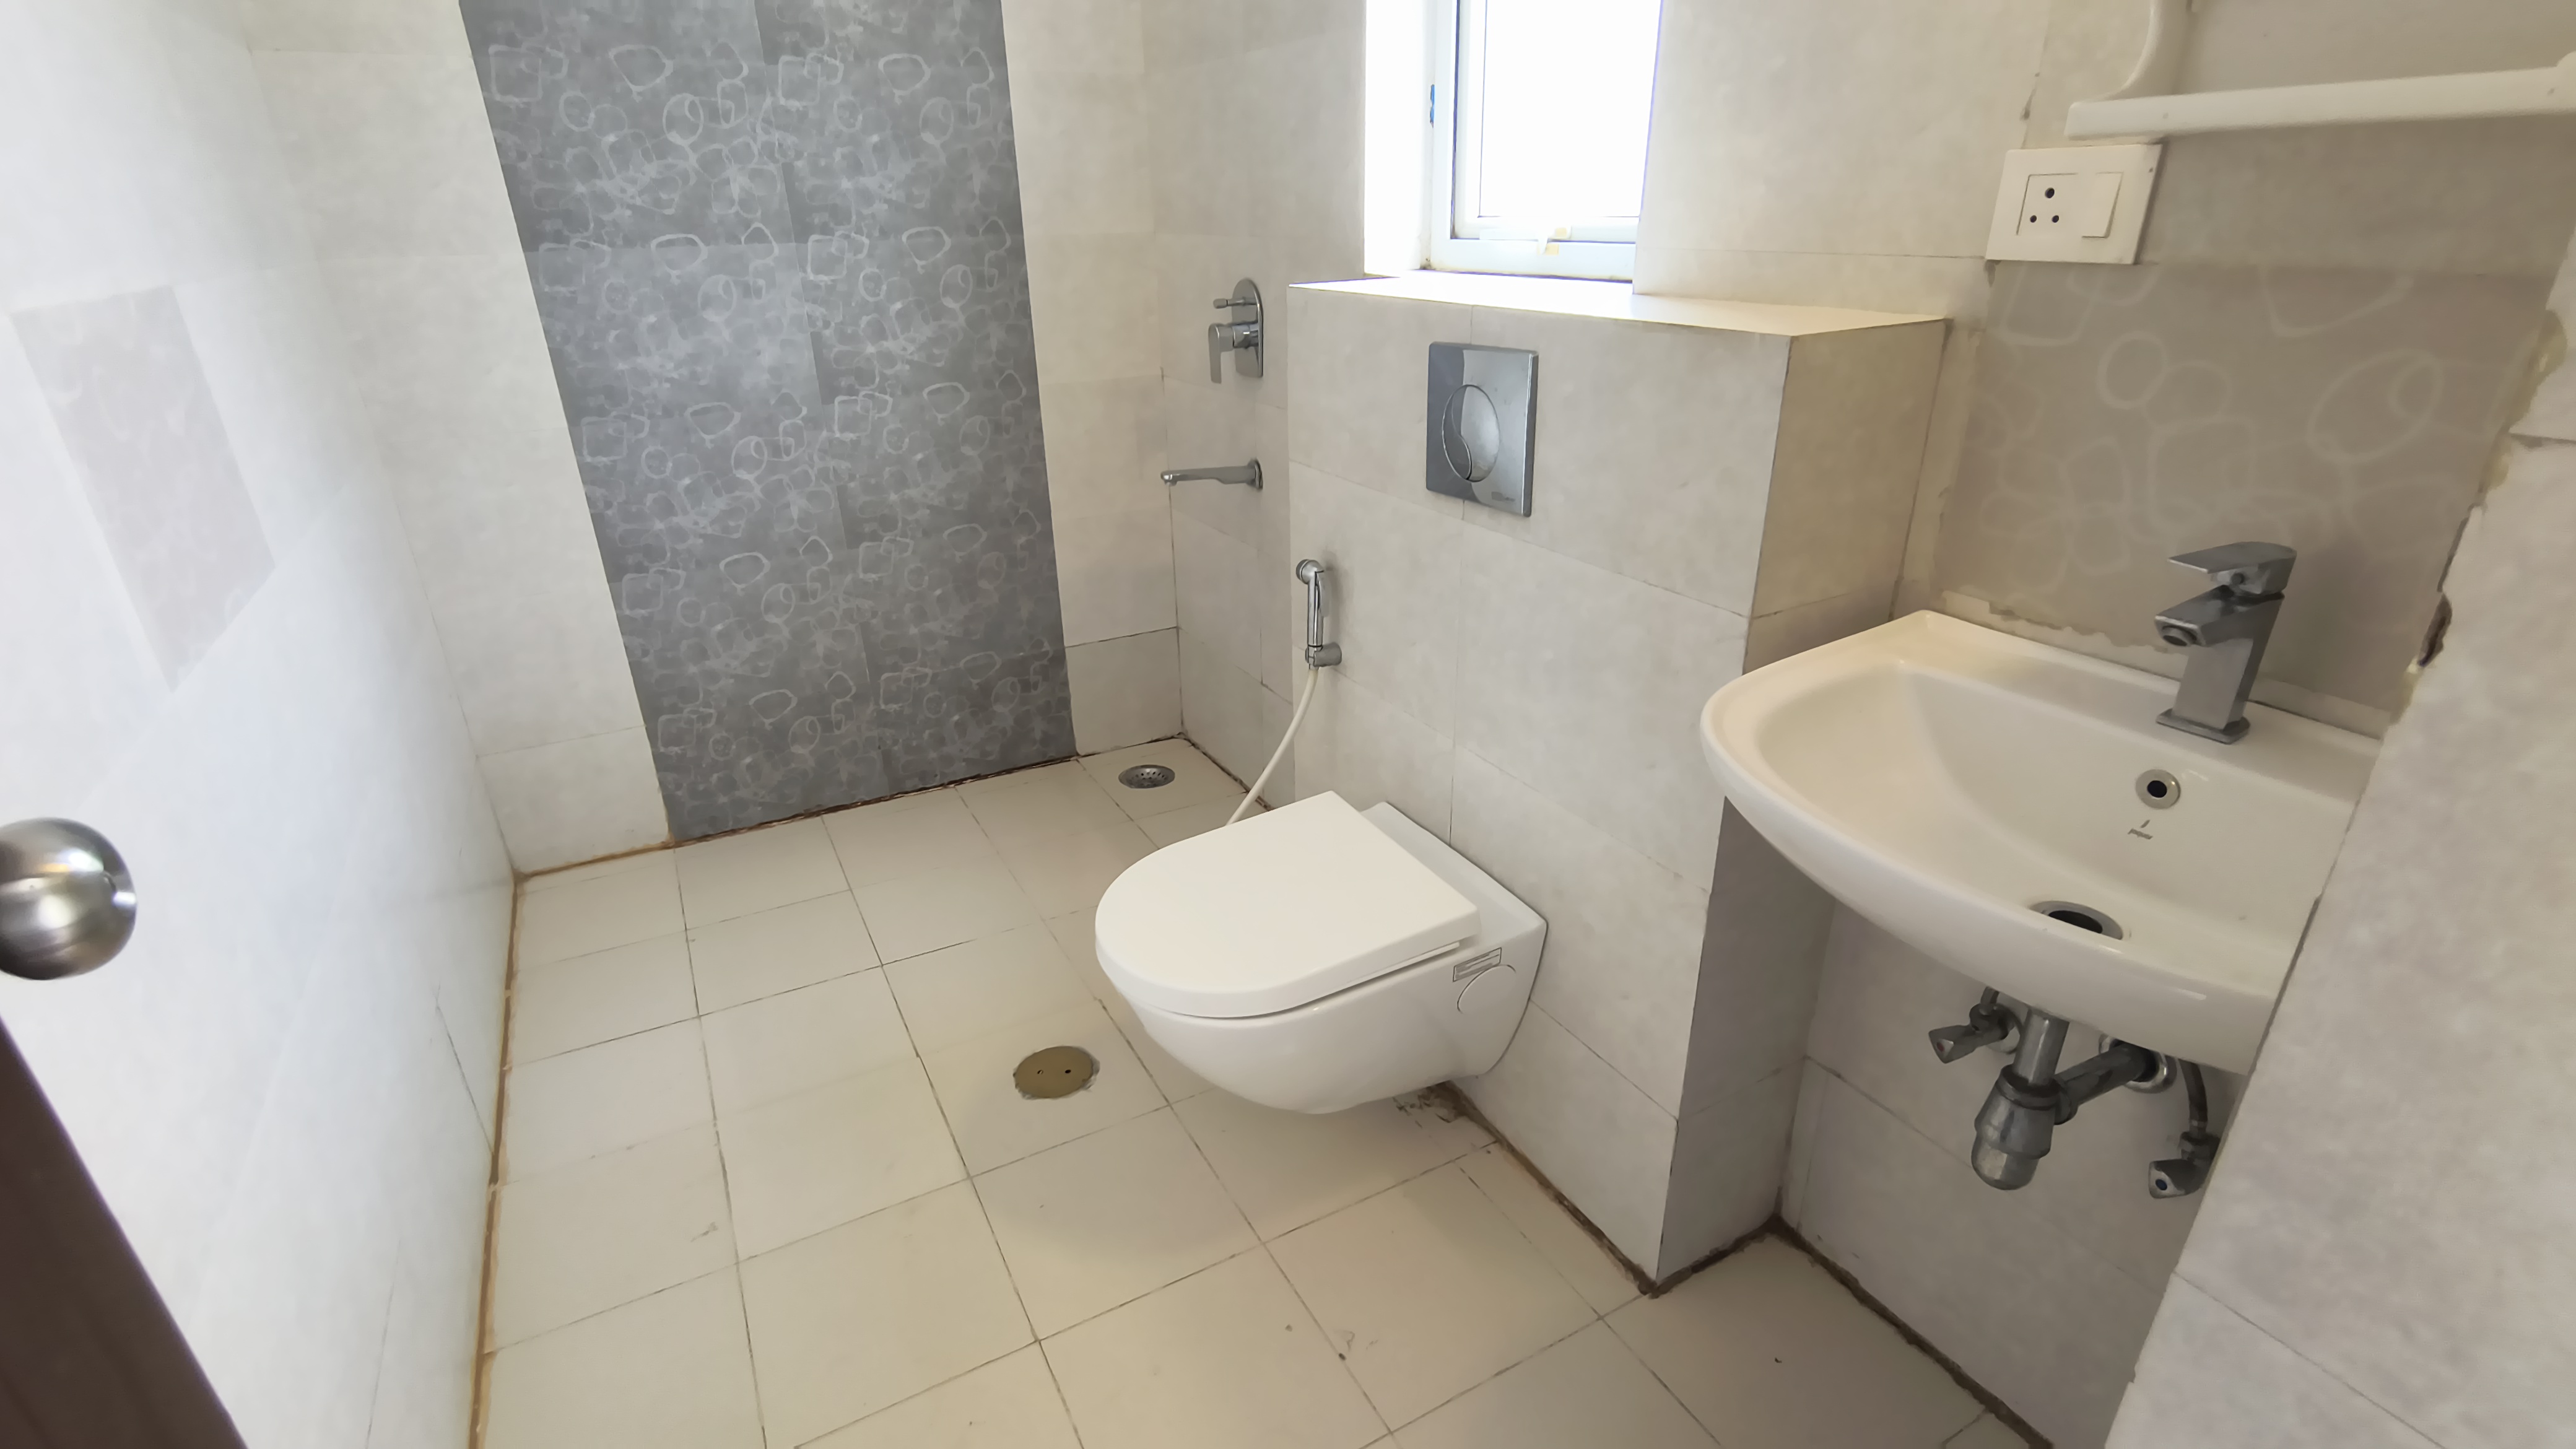
Bathroom 1
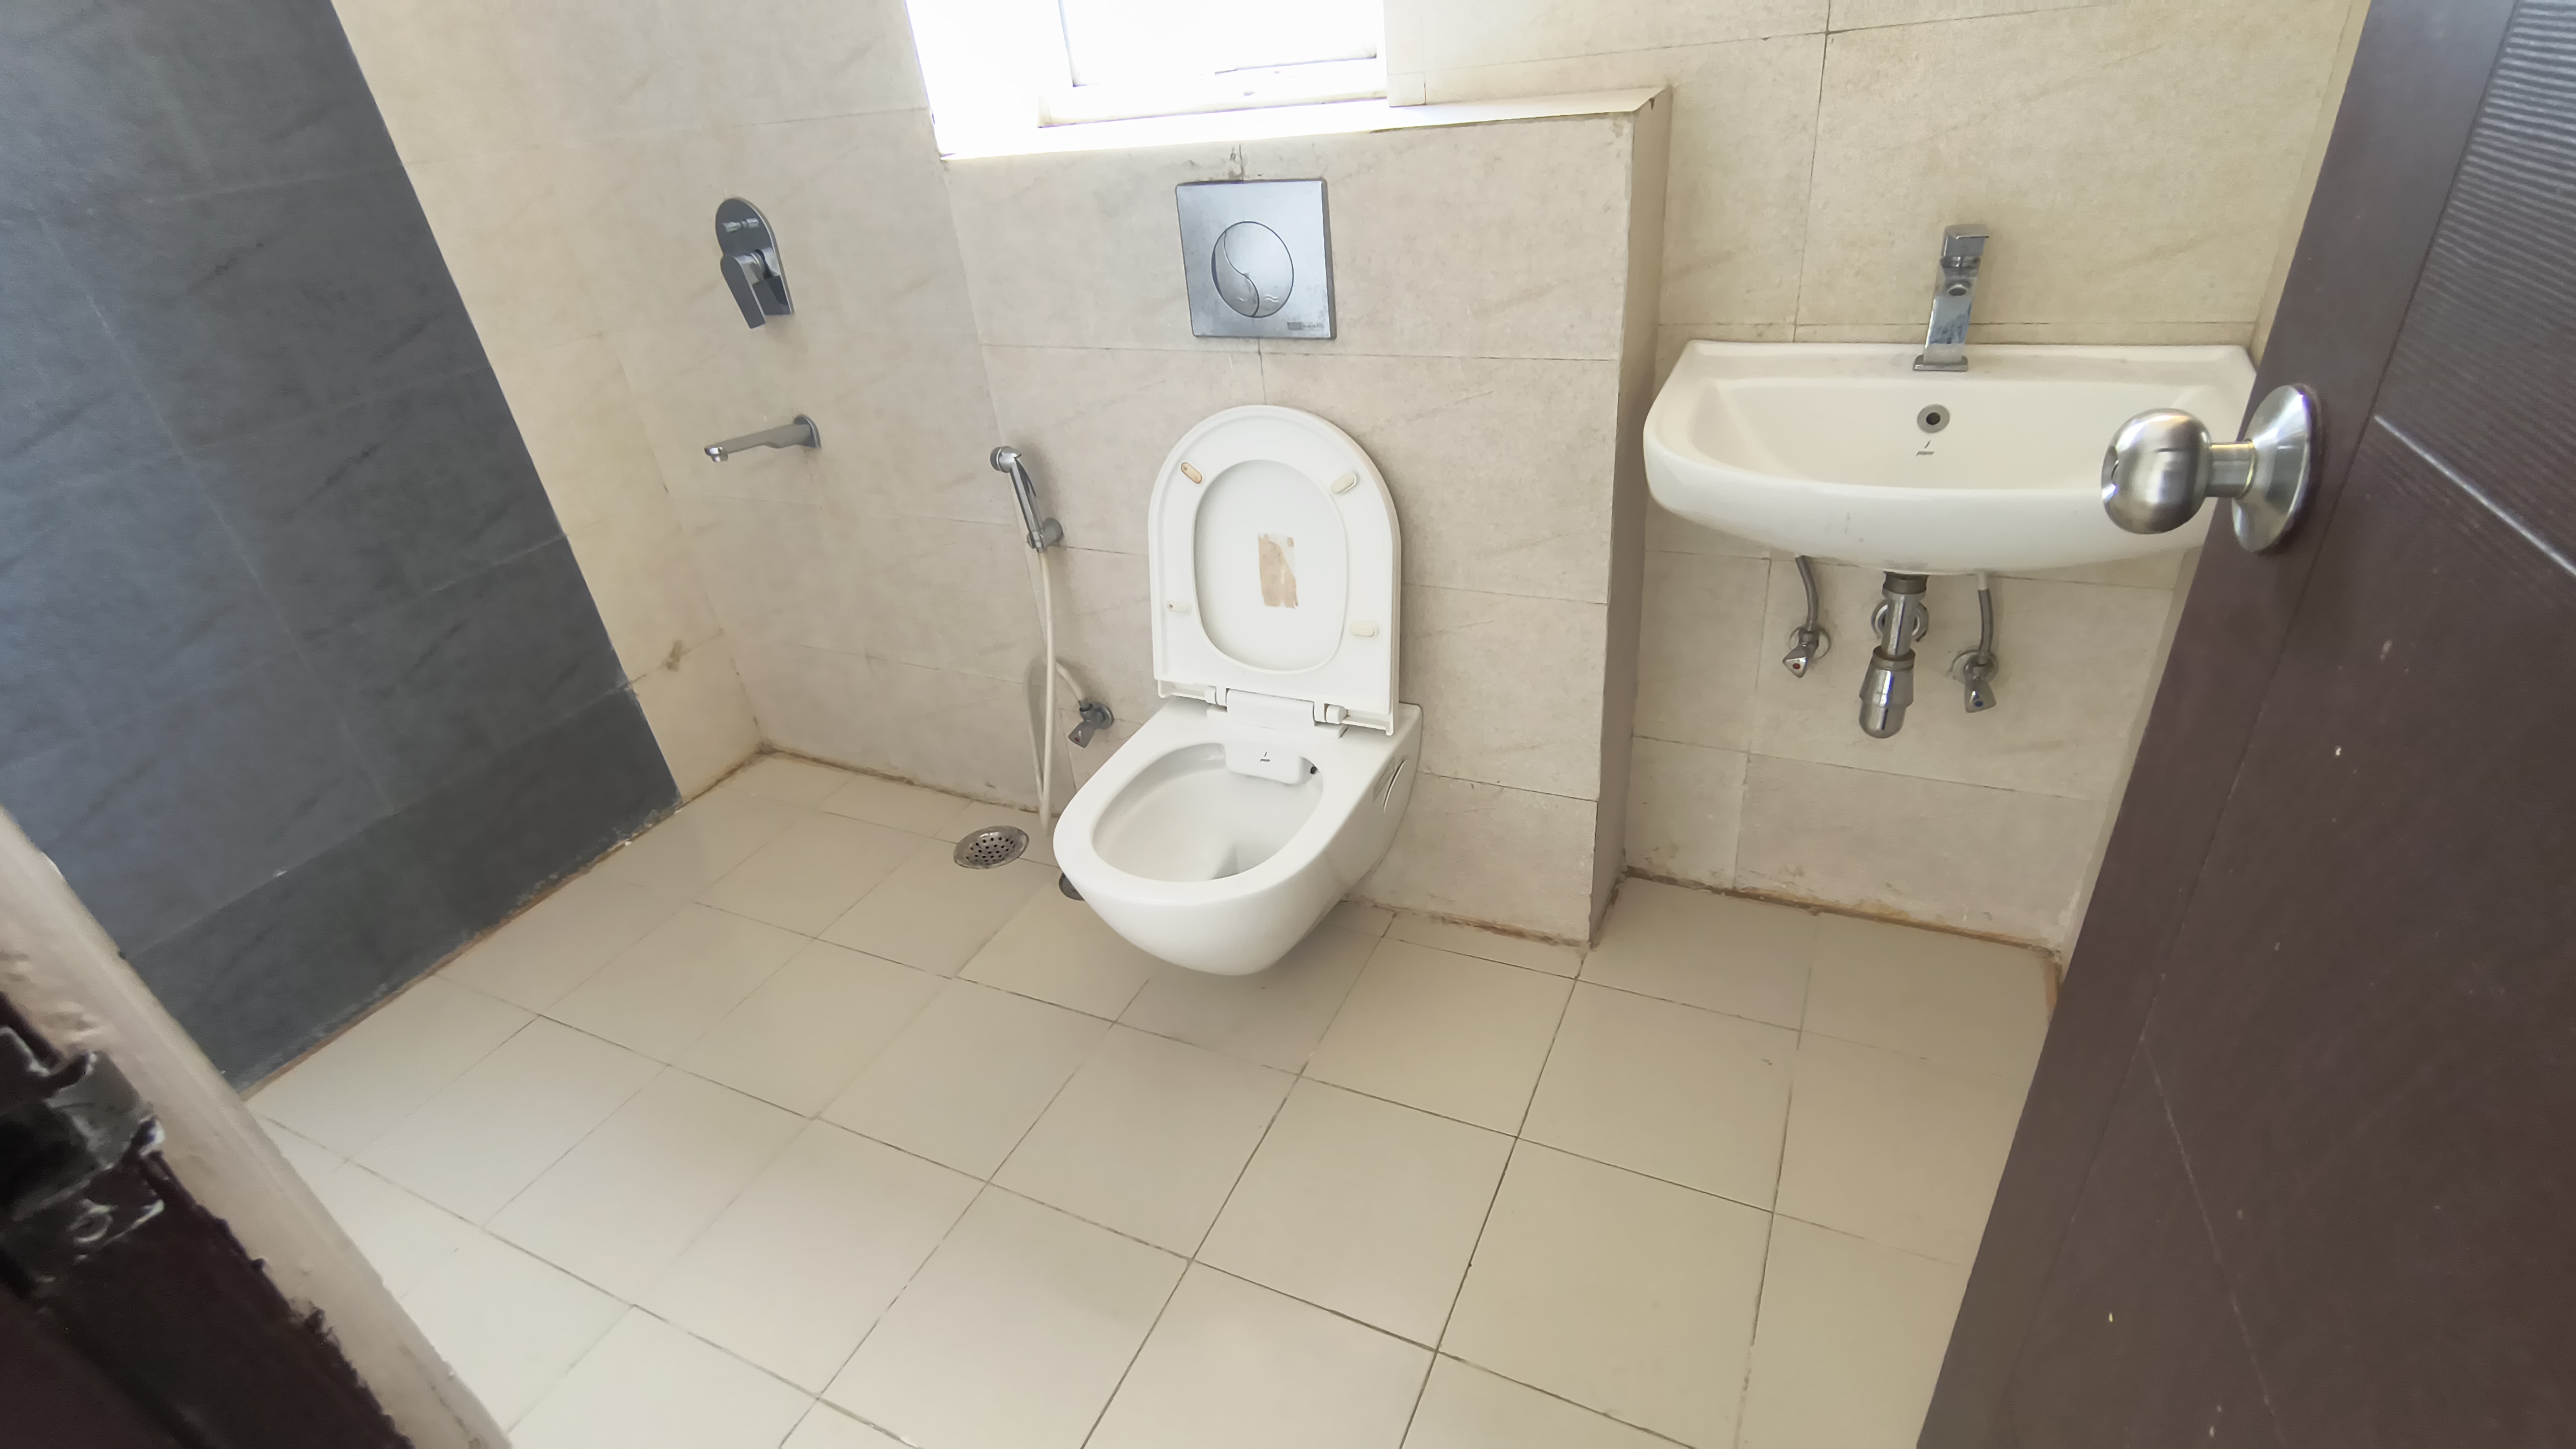
Bathroom 2
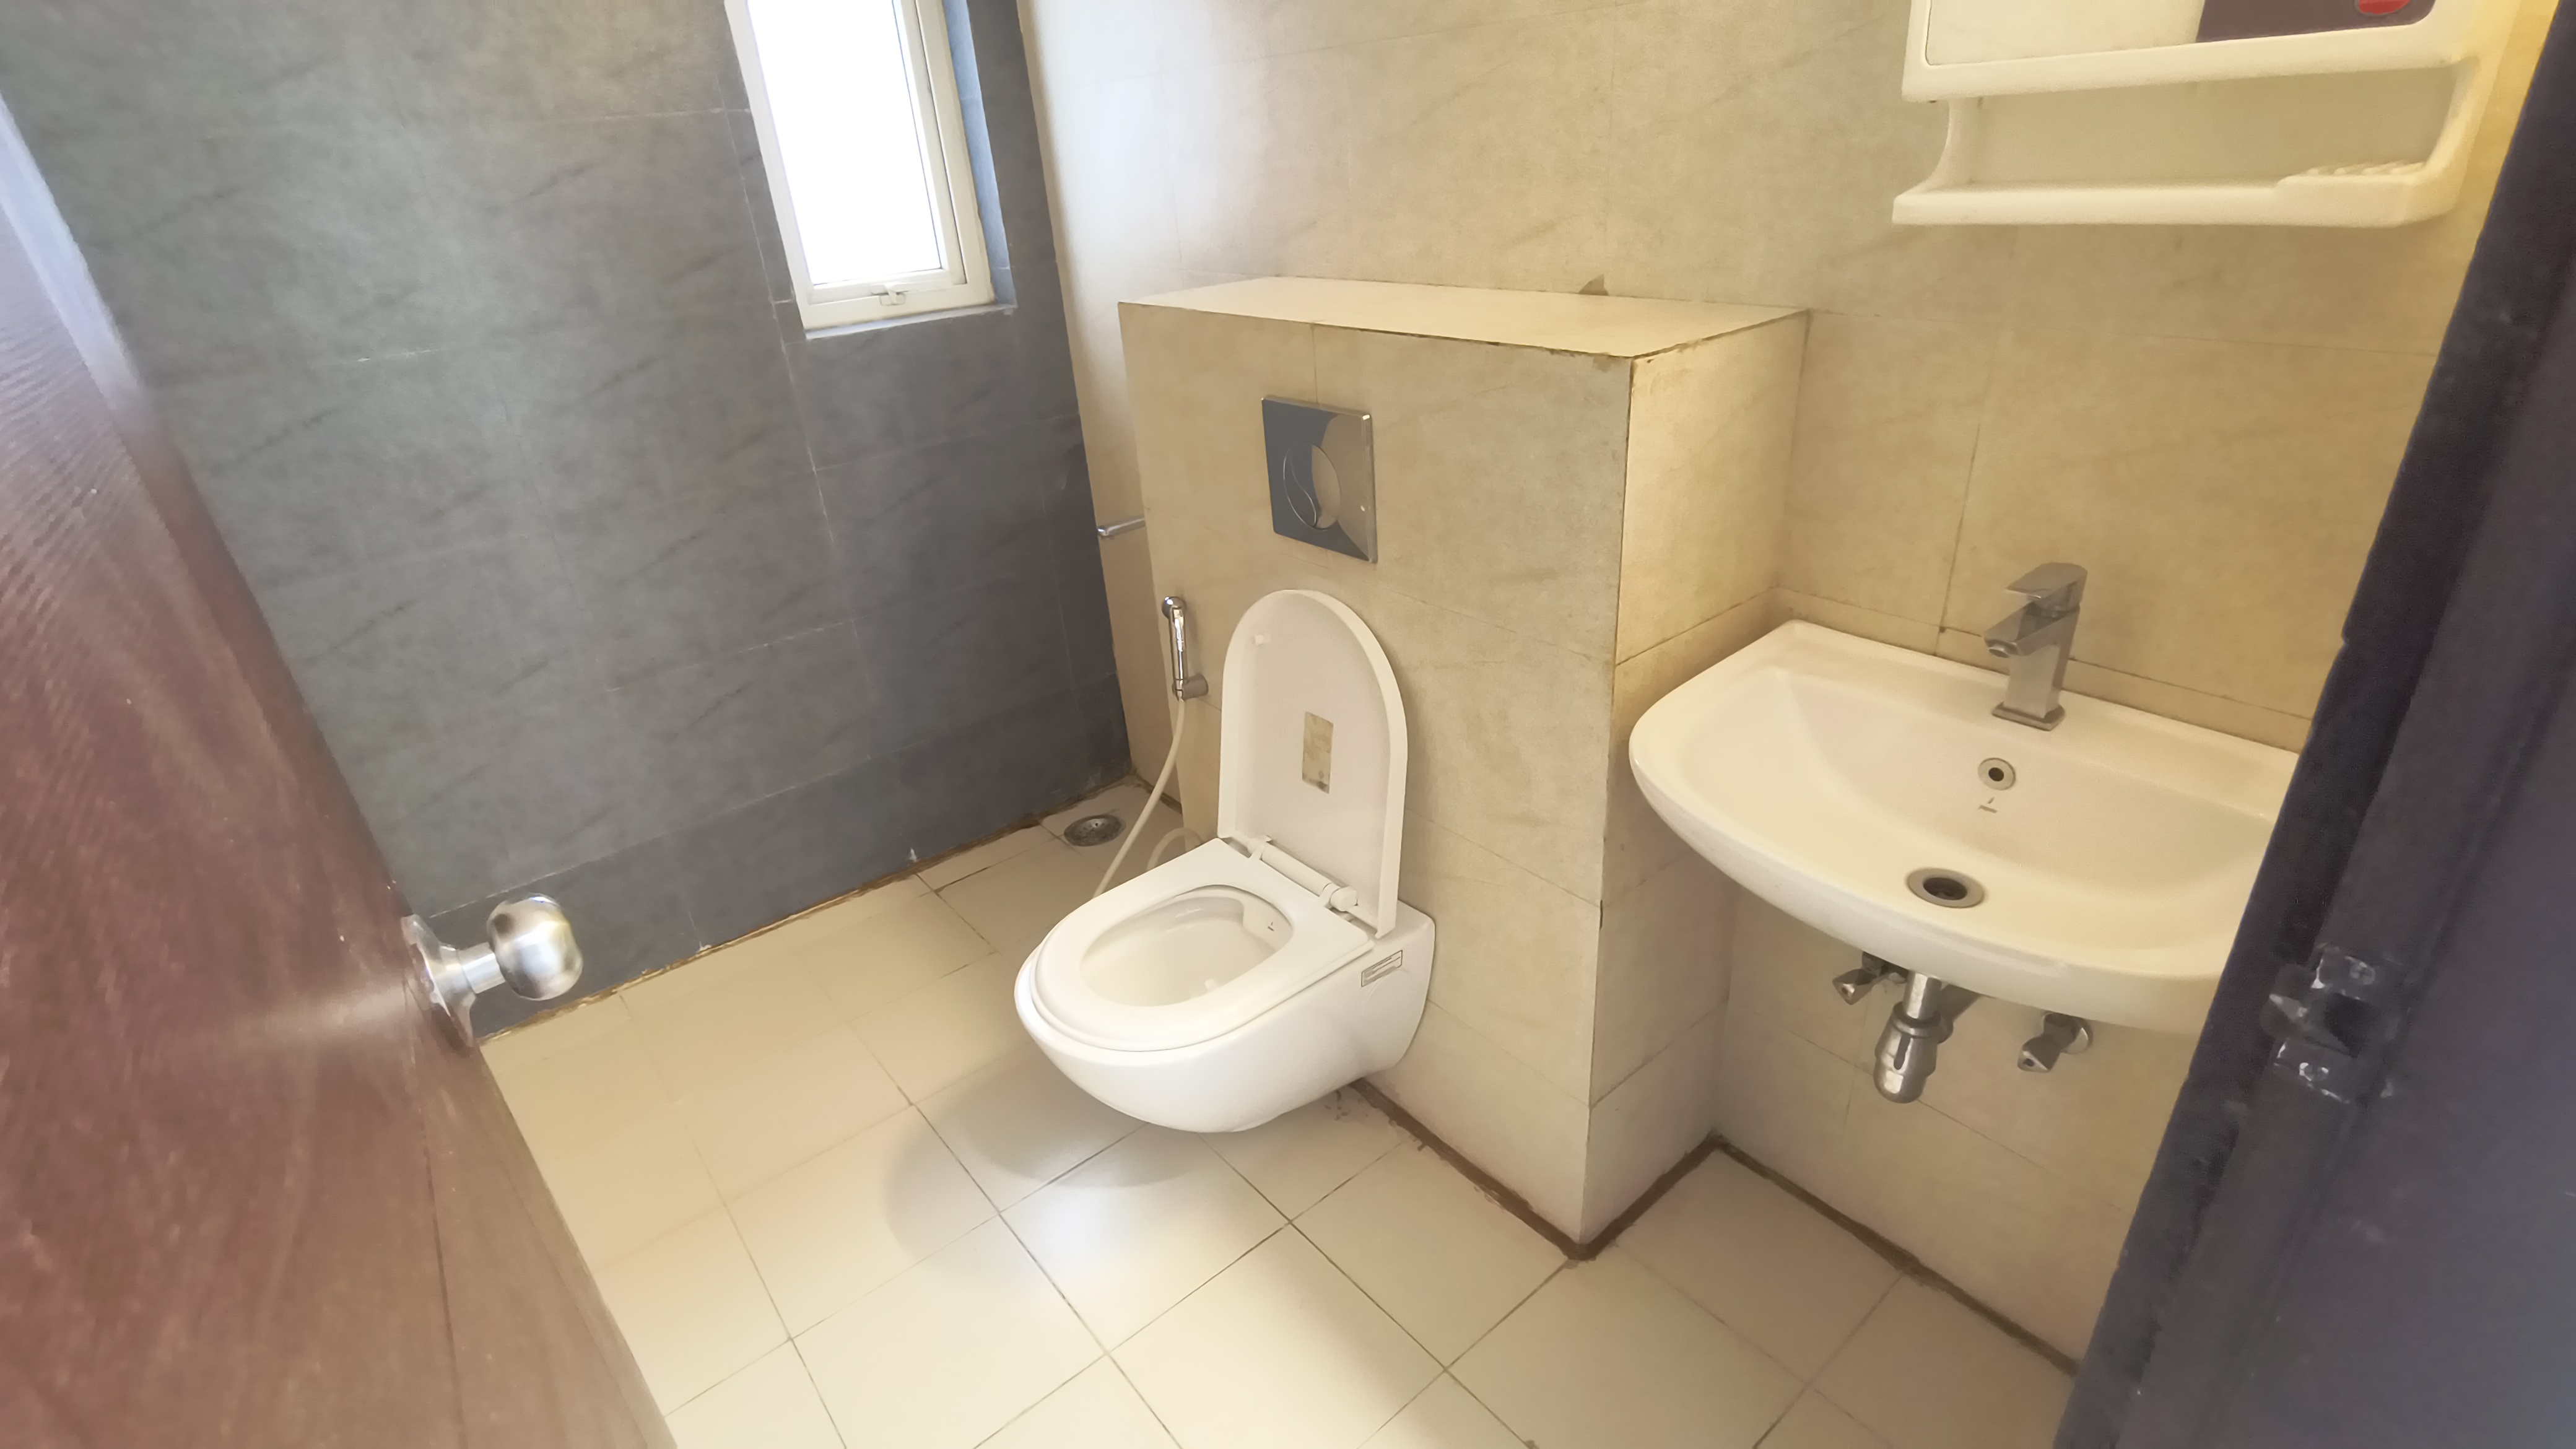
Bathroom 3
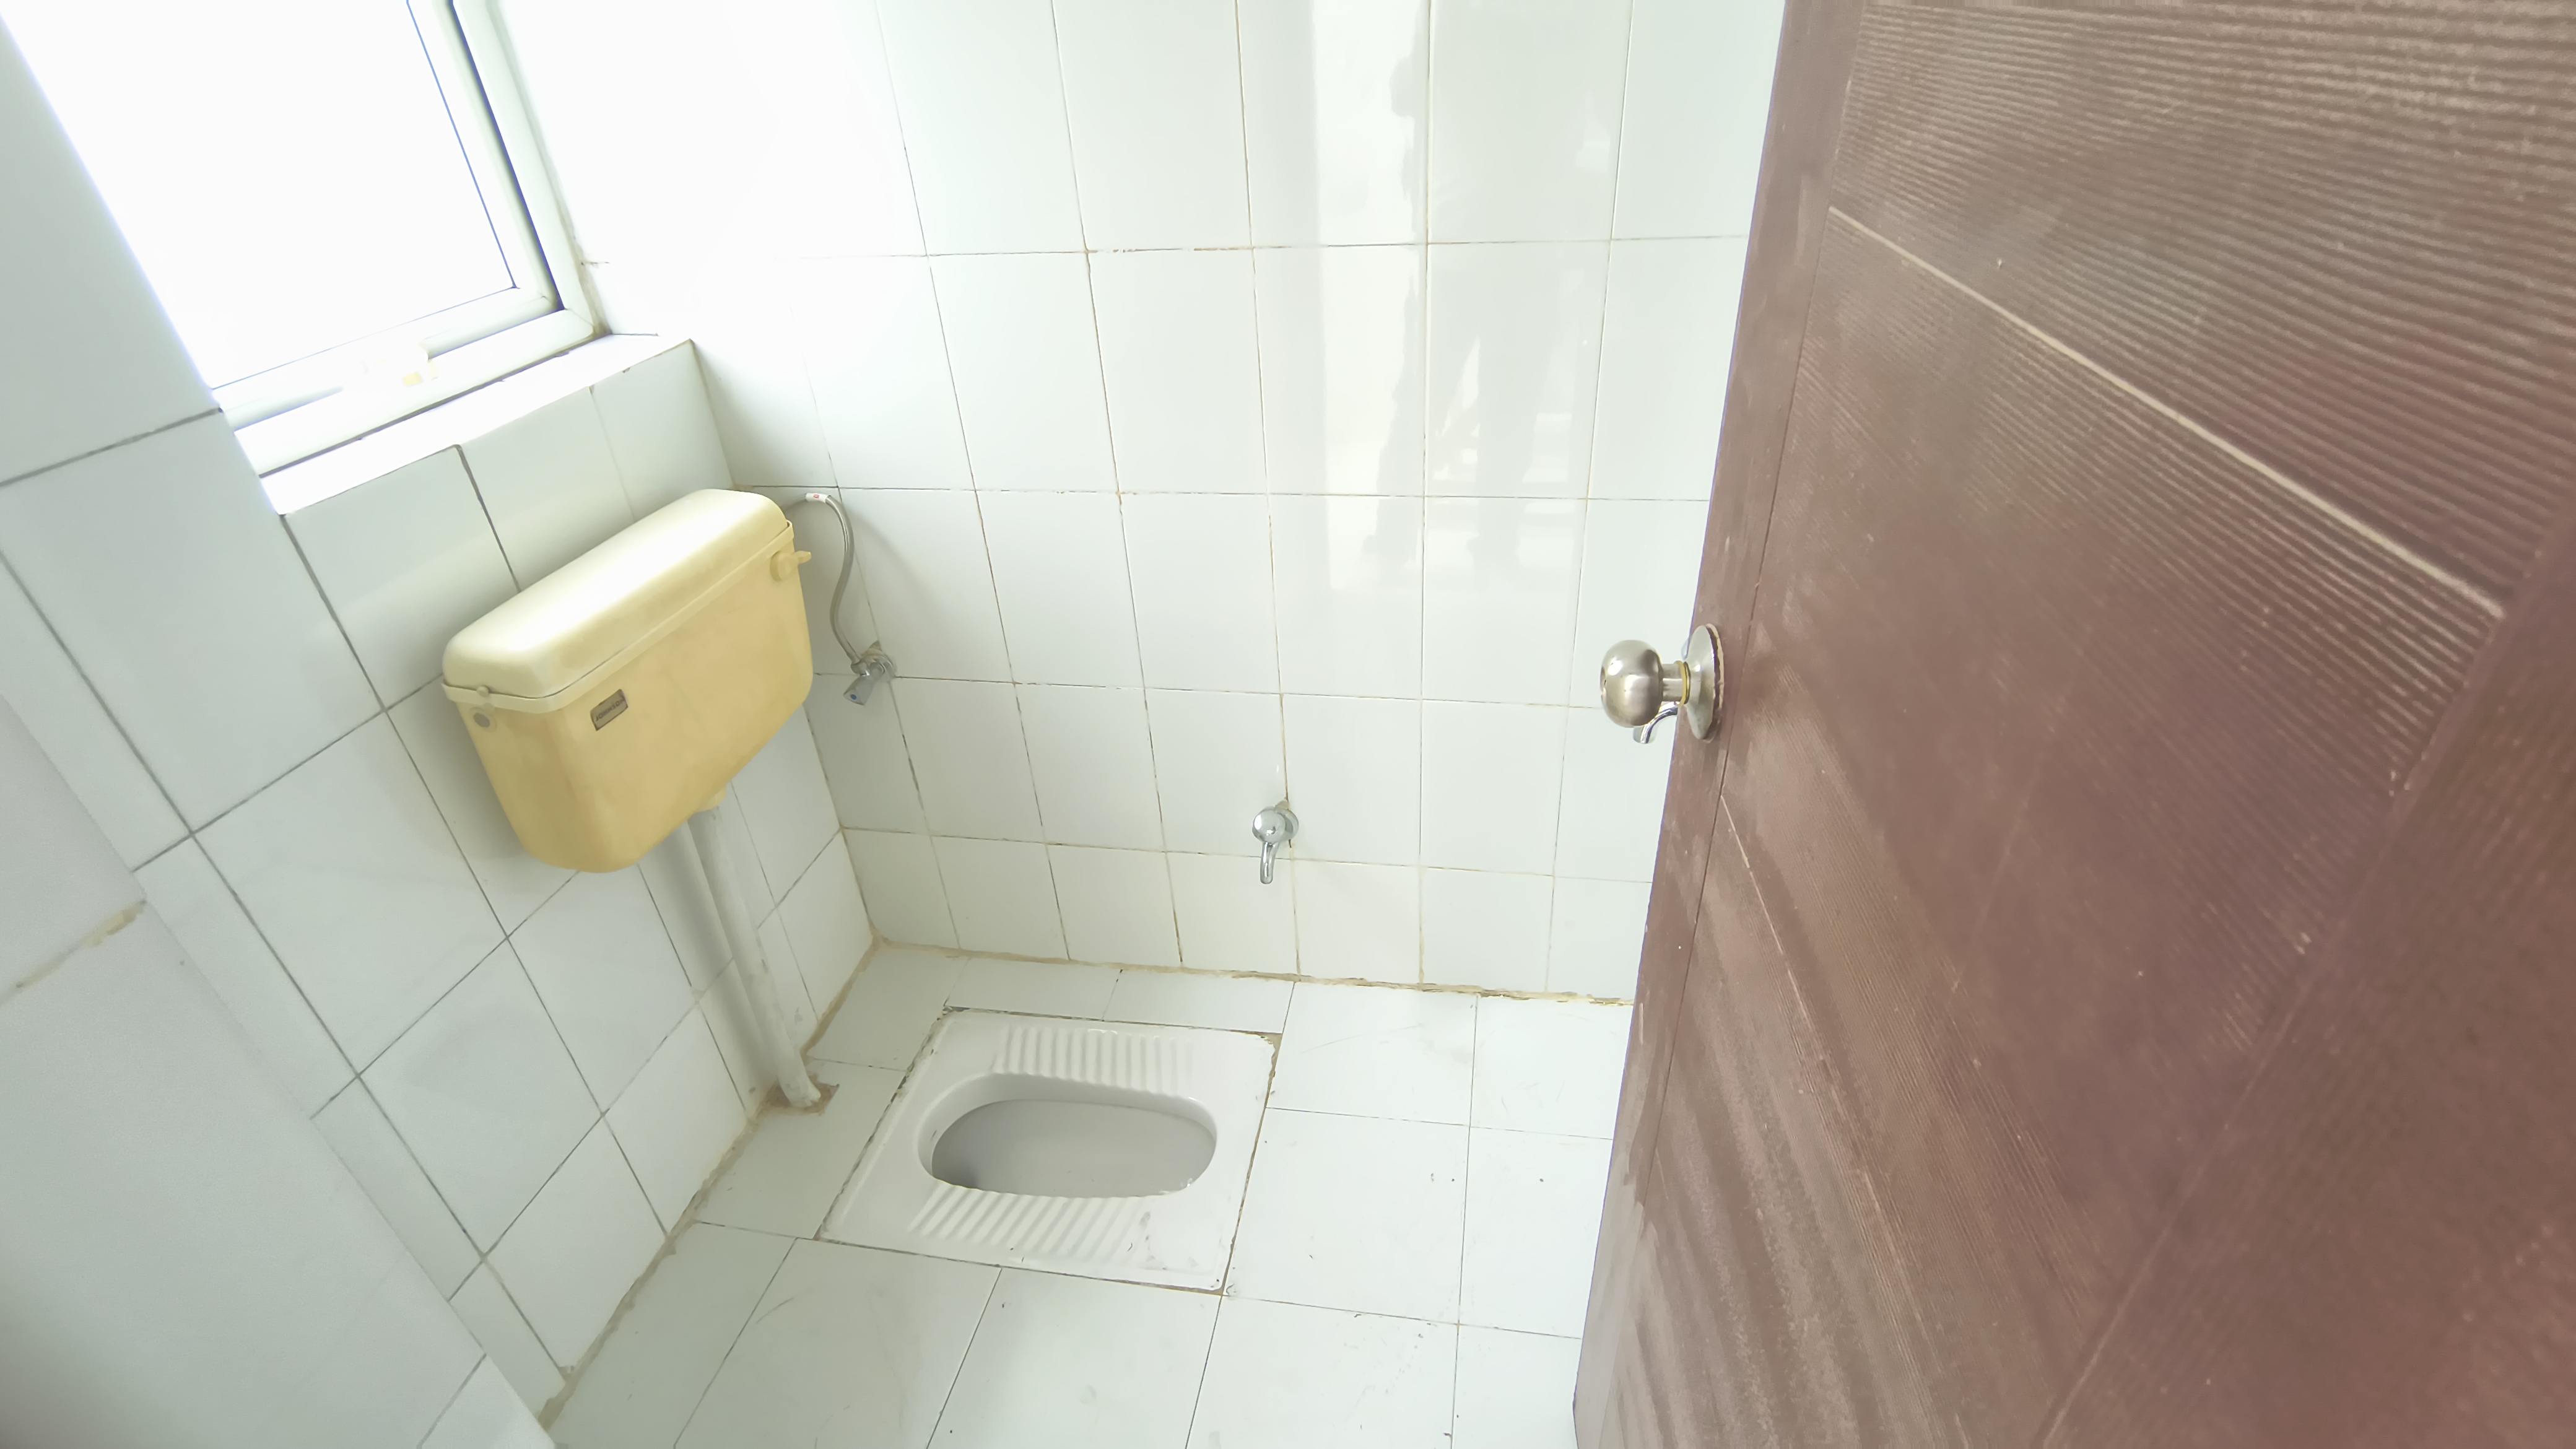
Store Room
Spaze Privy AT4
Sector 84, Gurugram, Haryana 122001
Unit 13 (A2)
Super Area
1918 sq. ft.
Price
2.06 Cr
1st FloorFloor
3 BathBathrooms
5 BalconiesBalcony
West FacingExit Facing
1 (Closed) ParkingParking
Other Building, Tower, Road, Open AreaBalcony View
Property Scores
7/10Sunlight
8/10Connectivity
Why Buy this home?
- Eco-Friendly Environment
- RERA Approved
- Bank Approved
- Value for money
- Piped gas & 24/7 water
Why buy from us
- Legally Verified
- 100% transparent and genuine
Area Breakdown
Super Area
1918 sq. ft.
Carpet Area
1343 sq. ft.
Natural Light
Score7
Room Details
Floor Plan
Living
215.00 sq. ft.
17.90 × 12.00 Feet
Family Bedroom
193.00 sq. ft.
16.60 × 11.60 Feet
Family Bedroom
146.00 sq. ft.
13.30 × 11.00 Feet
Family Bedroom
135.00 sq. ft.
12.30 × 11.00 Feet
Dining
87.00 sq. ft.
10.30 × 8.40 Feet
Kitchen
76.00 sq. ft.
9.10 × 8.40 Feet
Balcony 1
66.00 sq. ft.
11.00 × 6.00 Feet
Balcony 2
48.00 sq. ft.
8.00 × 6.00 Feet
Balcony 4
48.00 sq. ft.
8.00 × 6.00 Feet
Bathroom 1
45.00 sq. ft.
9.00 × 5.00 Feet
Bathroom 2
40.00 sq. ft.
8.00 × 5.00 Feet
Bathroom 3
38.00 sq. ft.
7.60 × 5.00 Feet
Balcony 3
30.00 sq. ft.
5.00 × 6.00 Feet
Balcony 5
30.00 sq. ft.
5.00 × 6.00 Feet
Furnishing
Fans
Lights
Modular Kitchen
Chimney
Almirahs
ACs
Geysers