

3 BHK + SQ in Jaypee Greens Klassic A
Property Overview
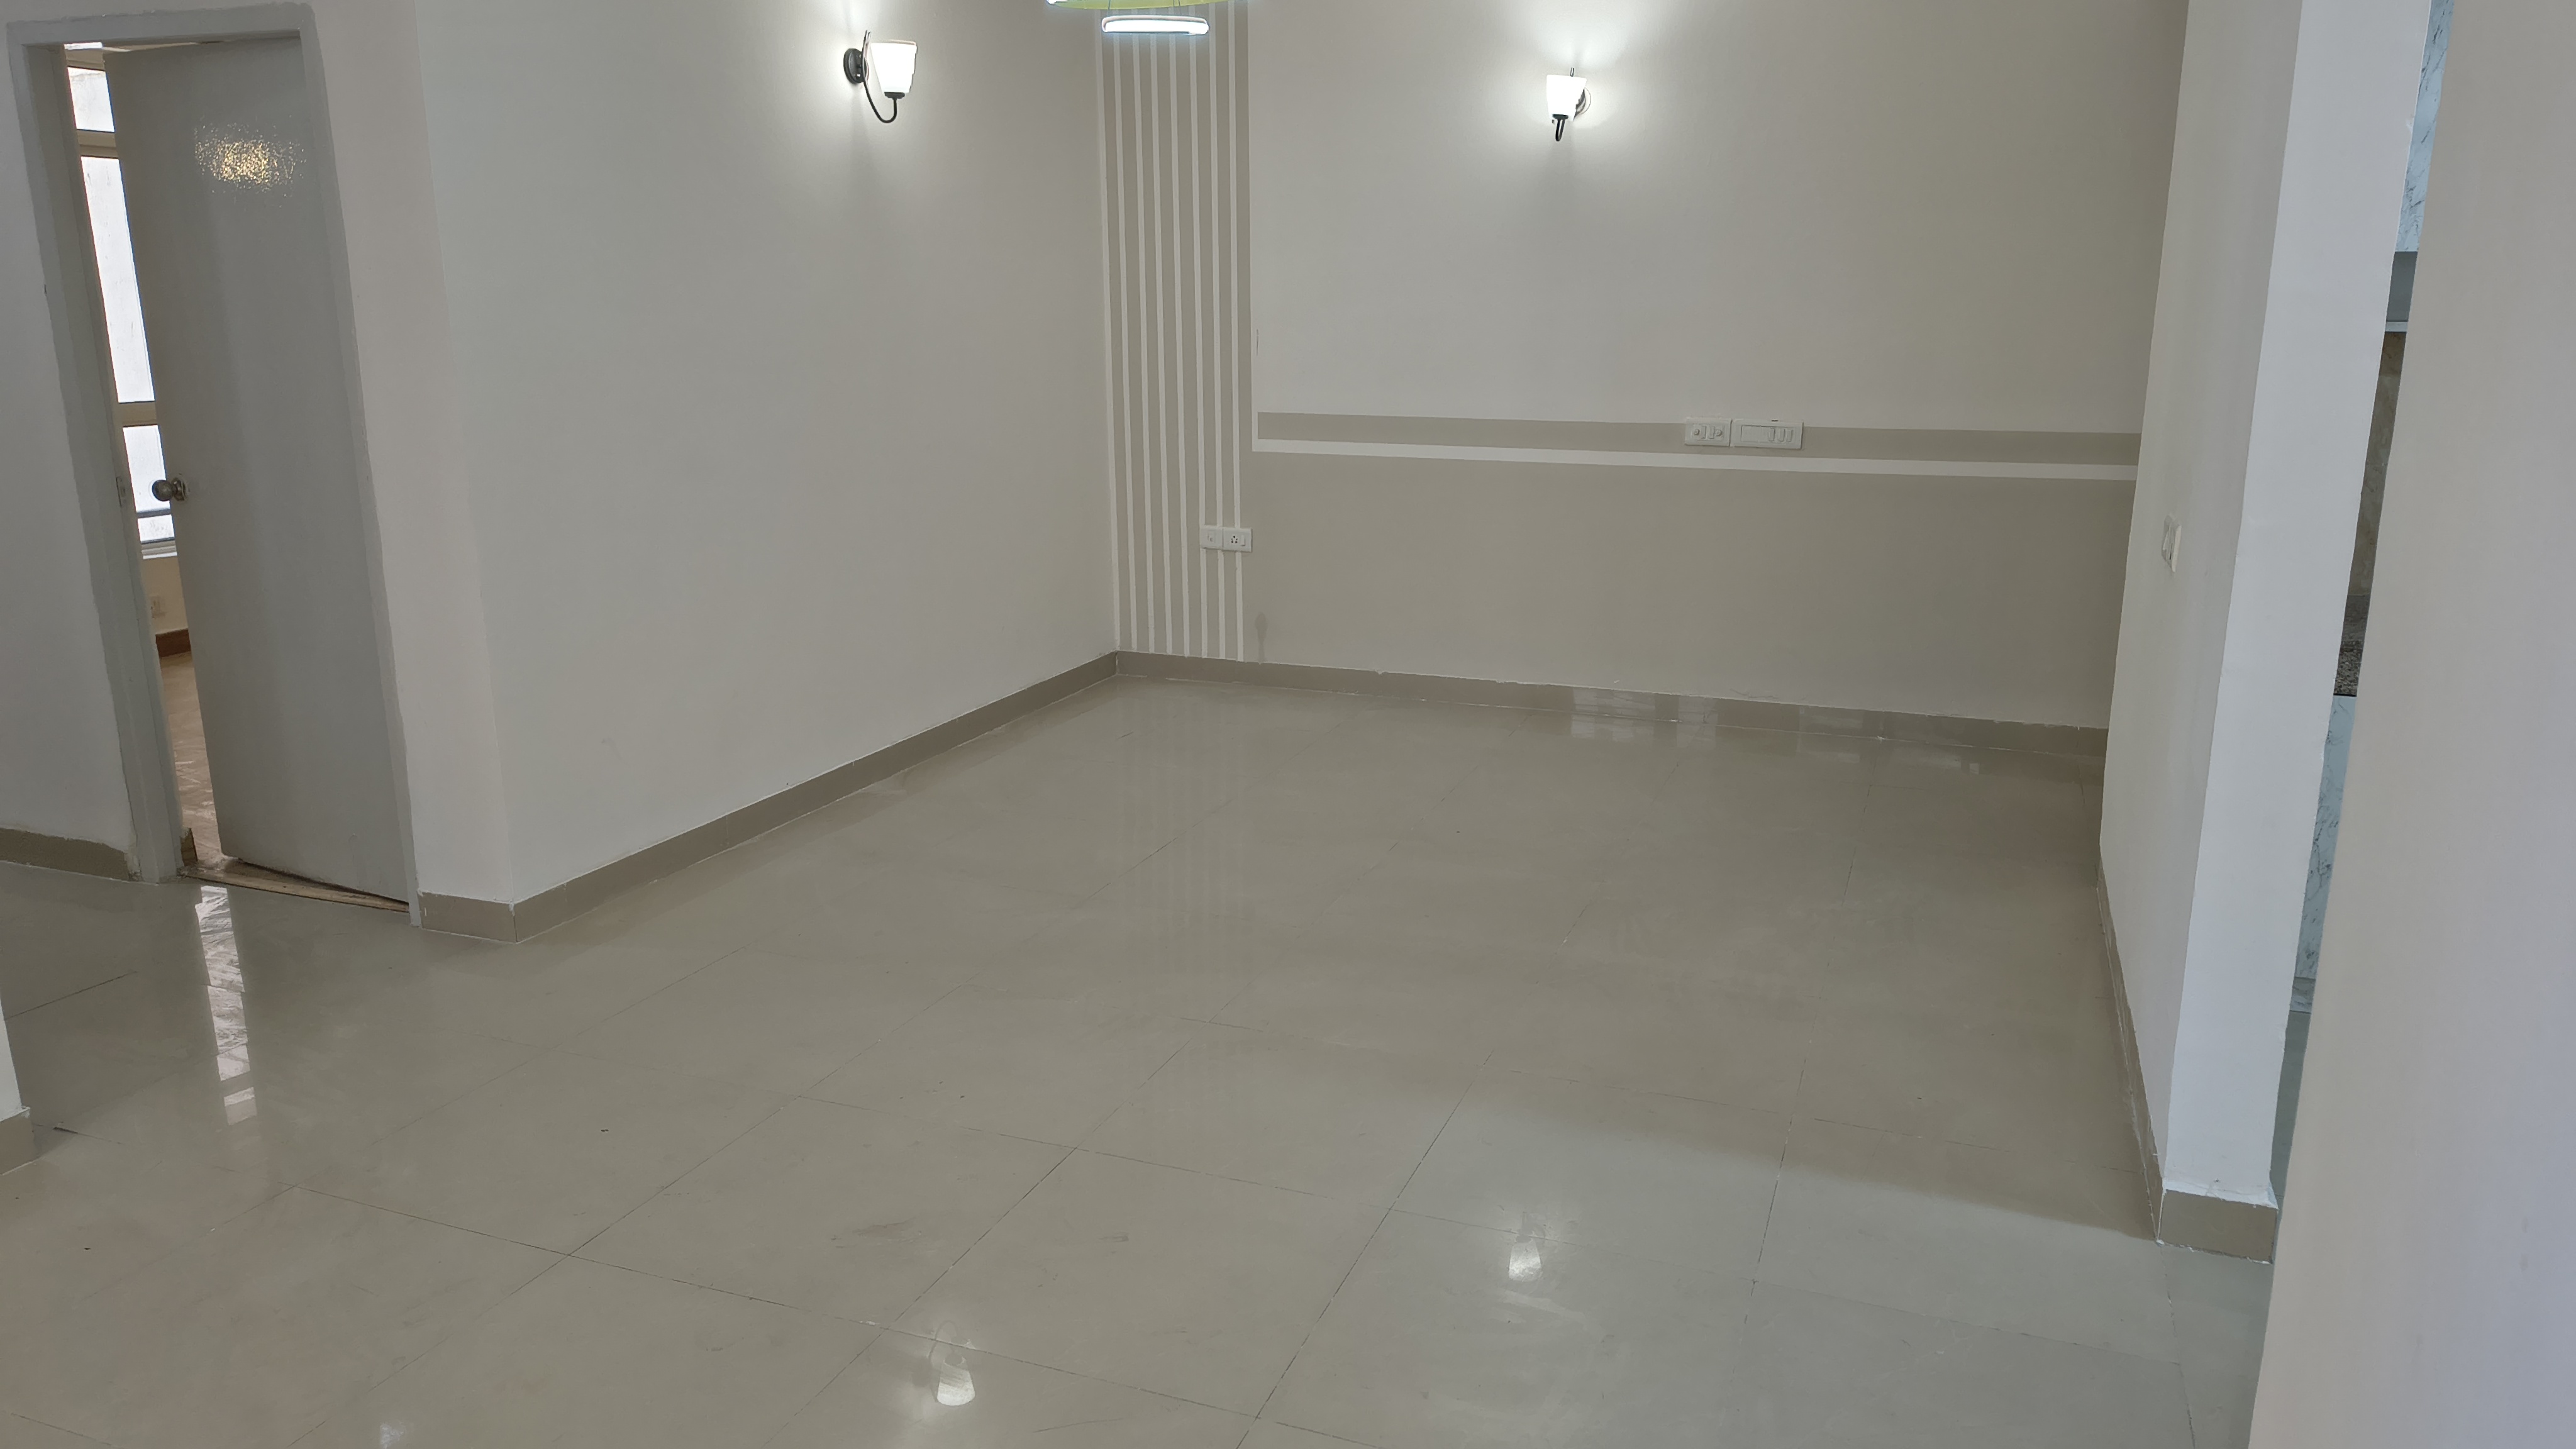
Living Room
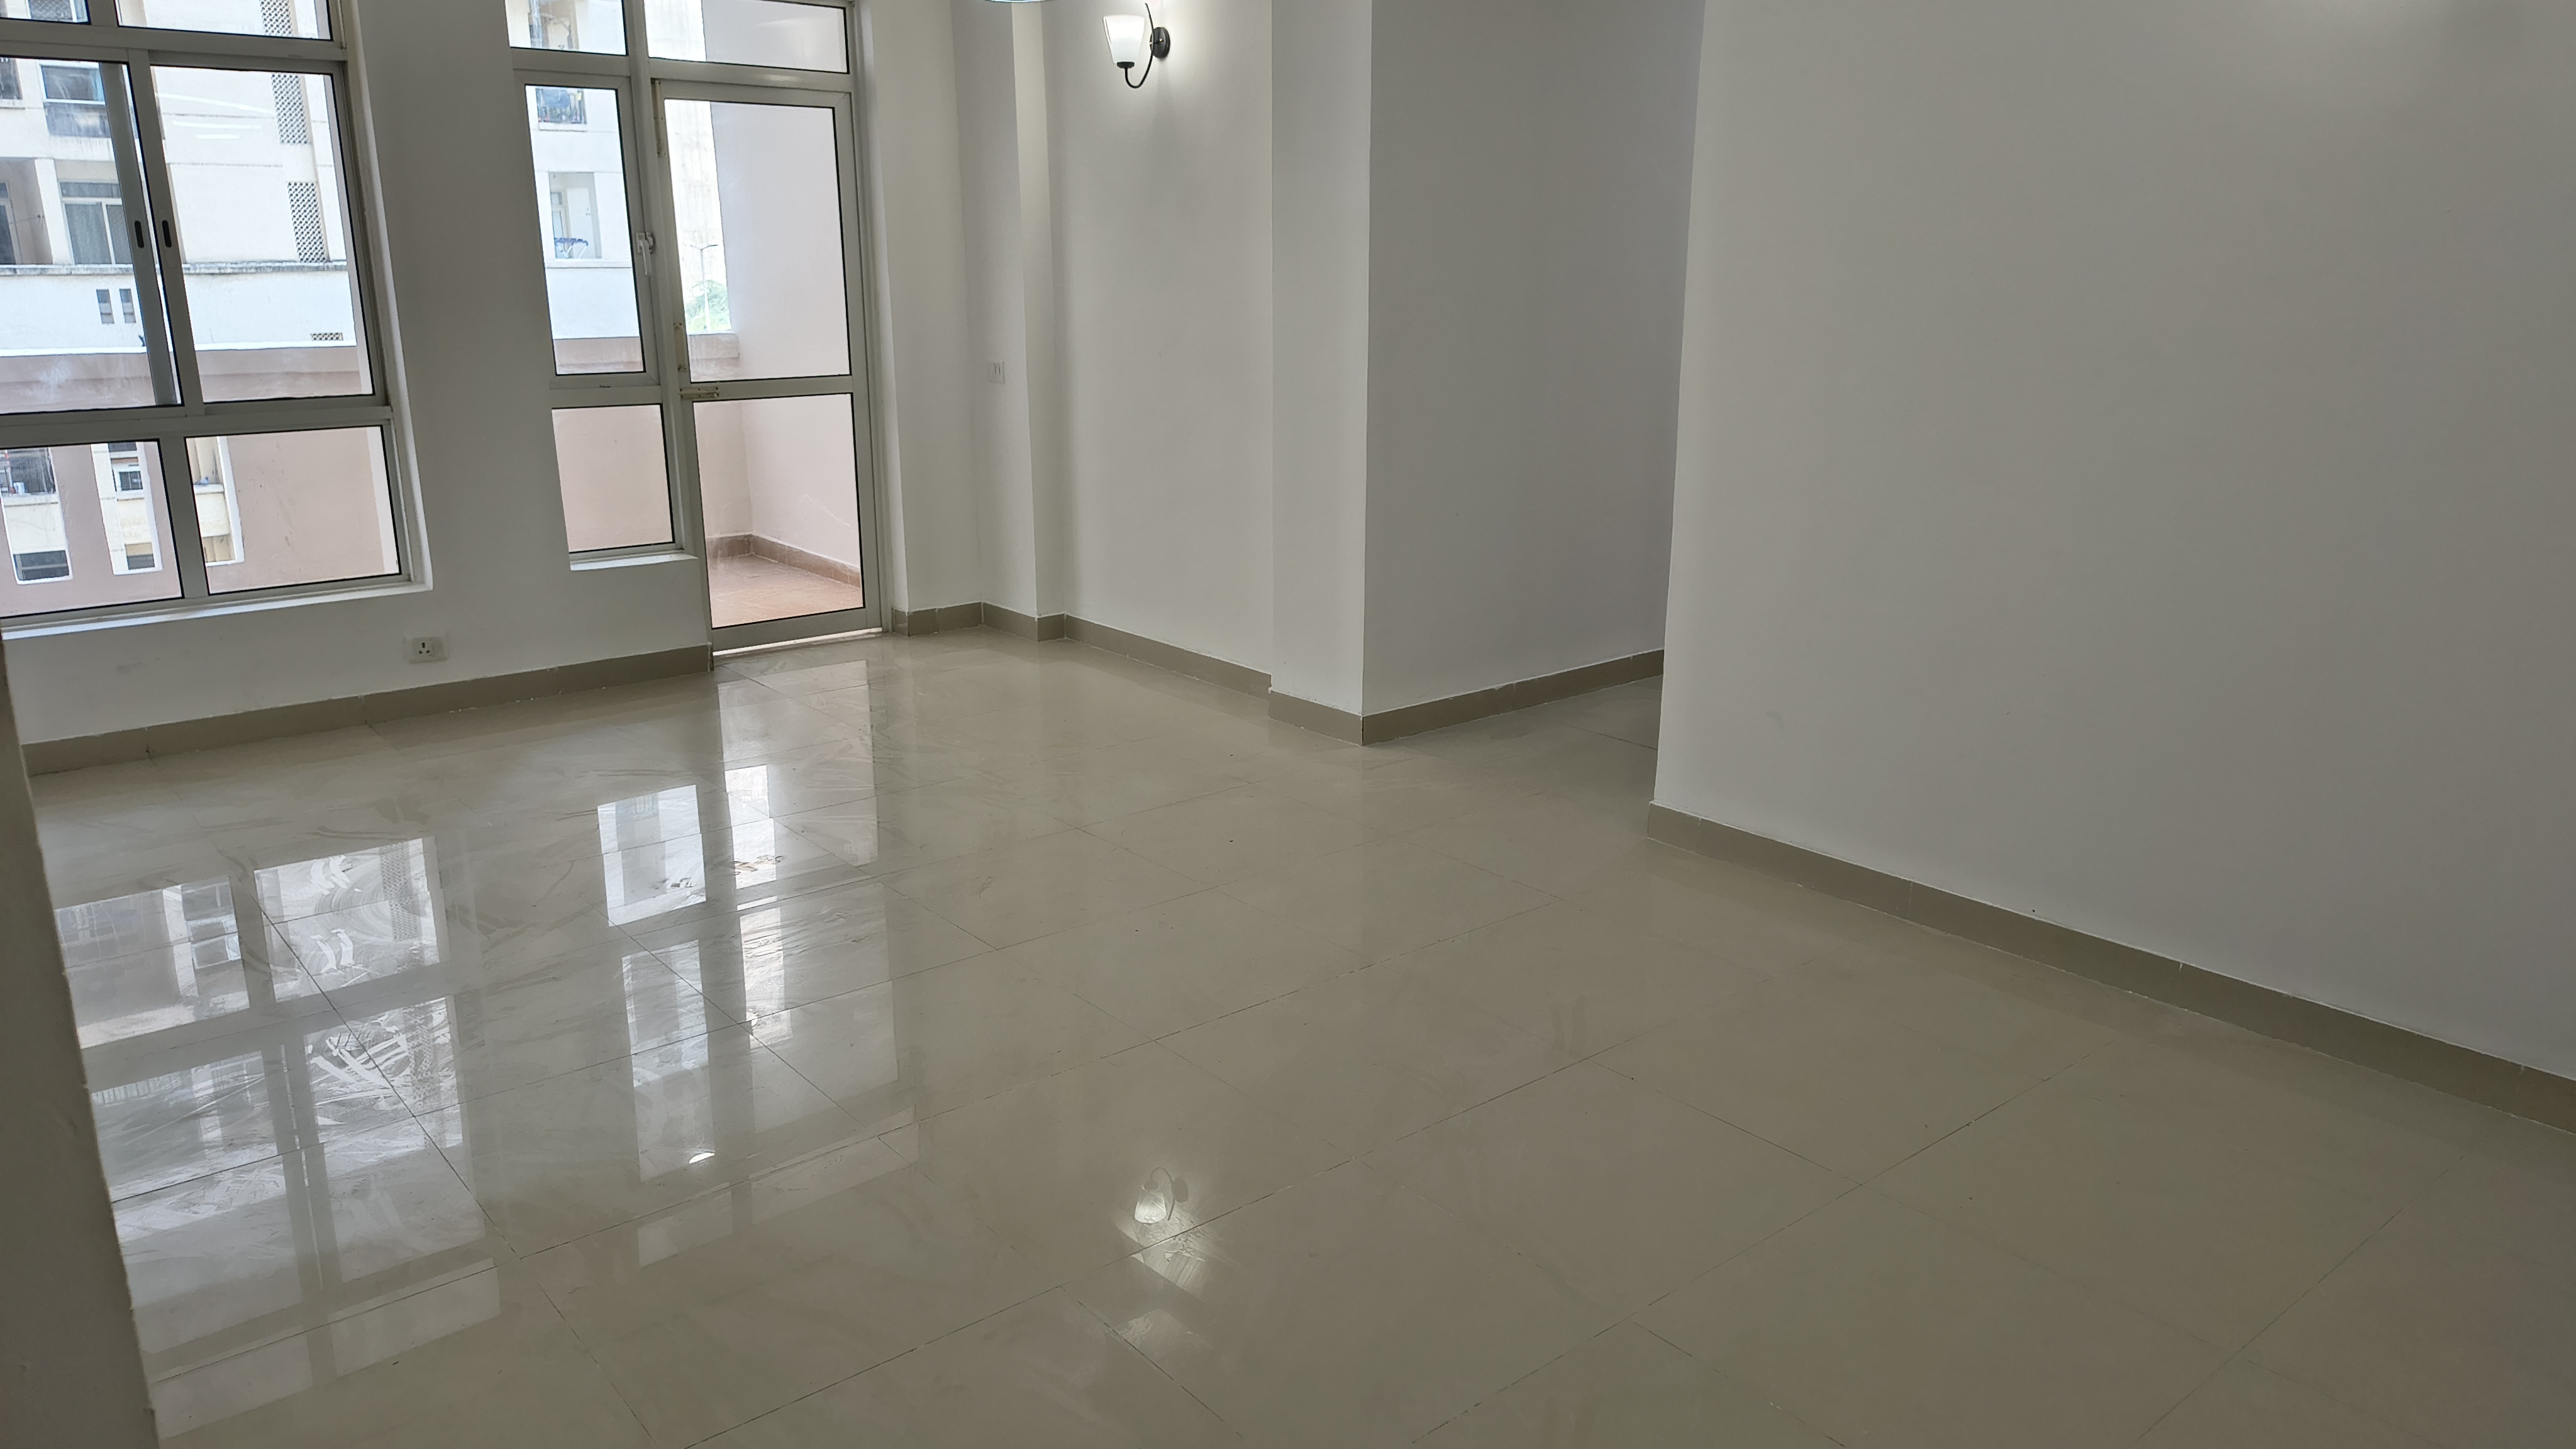
Living Room
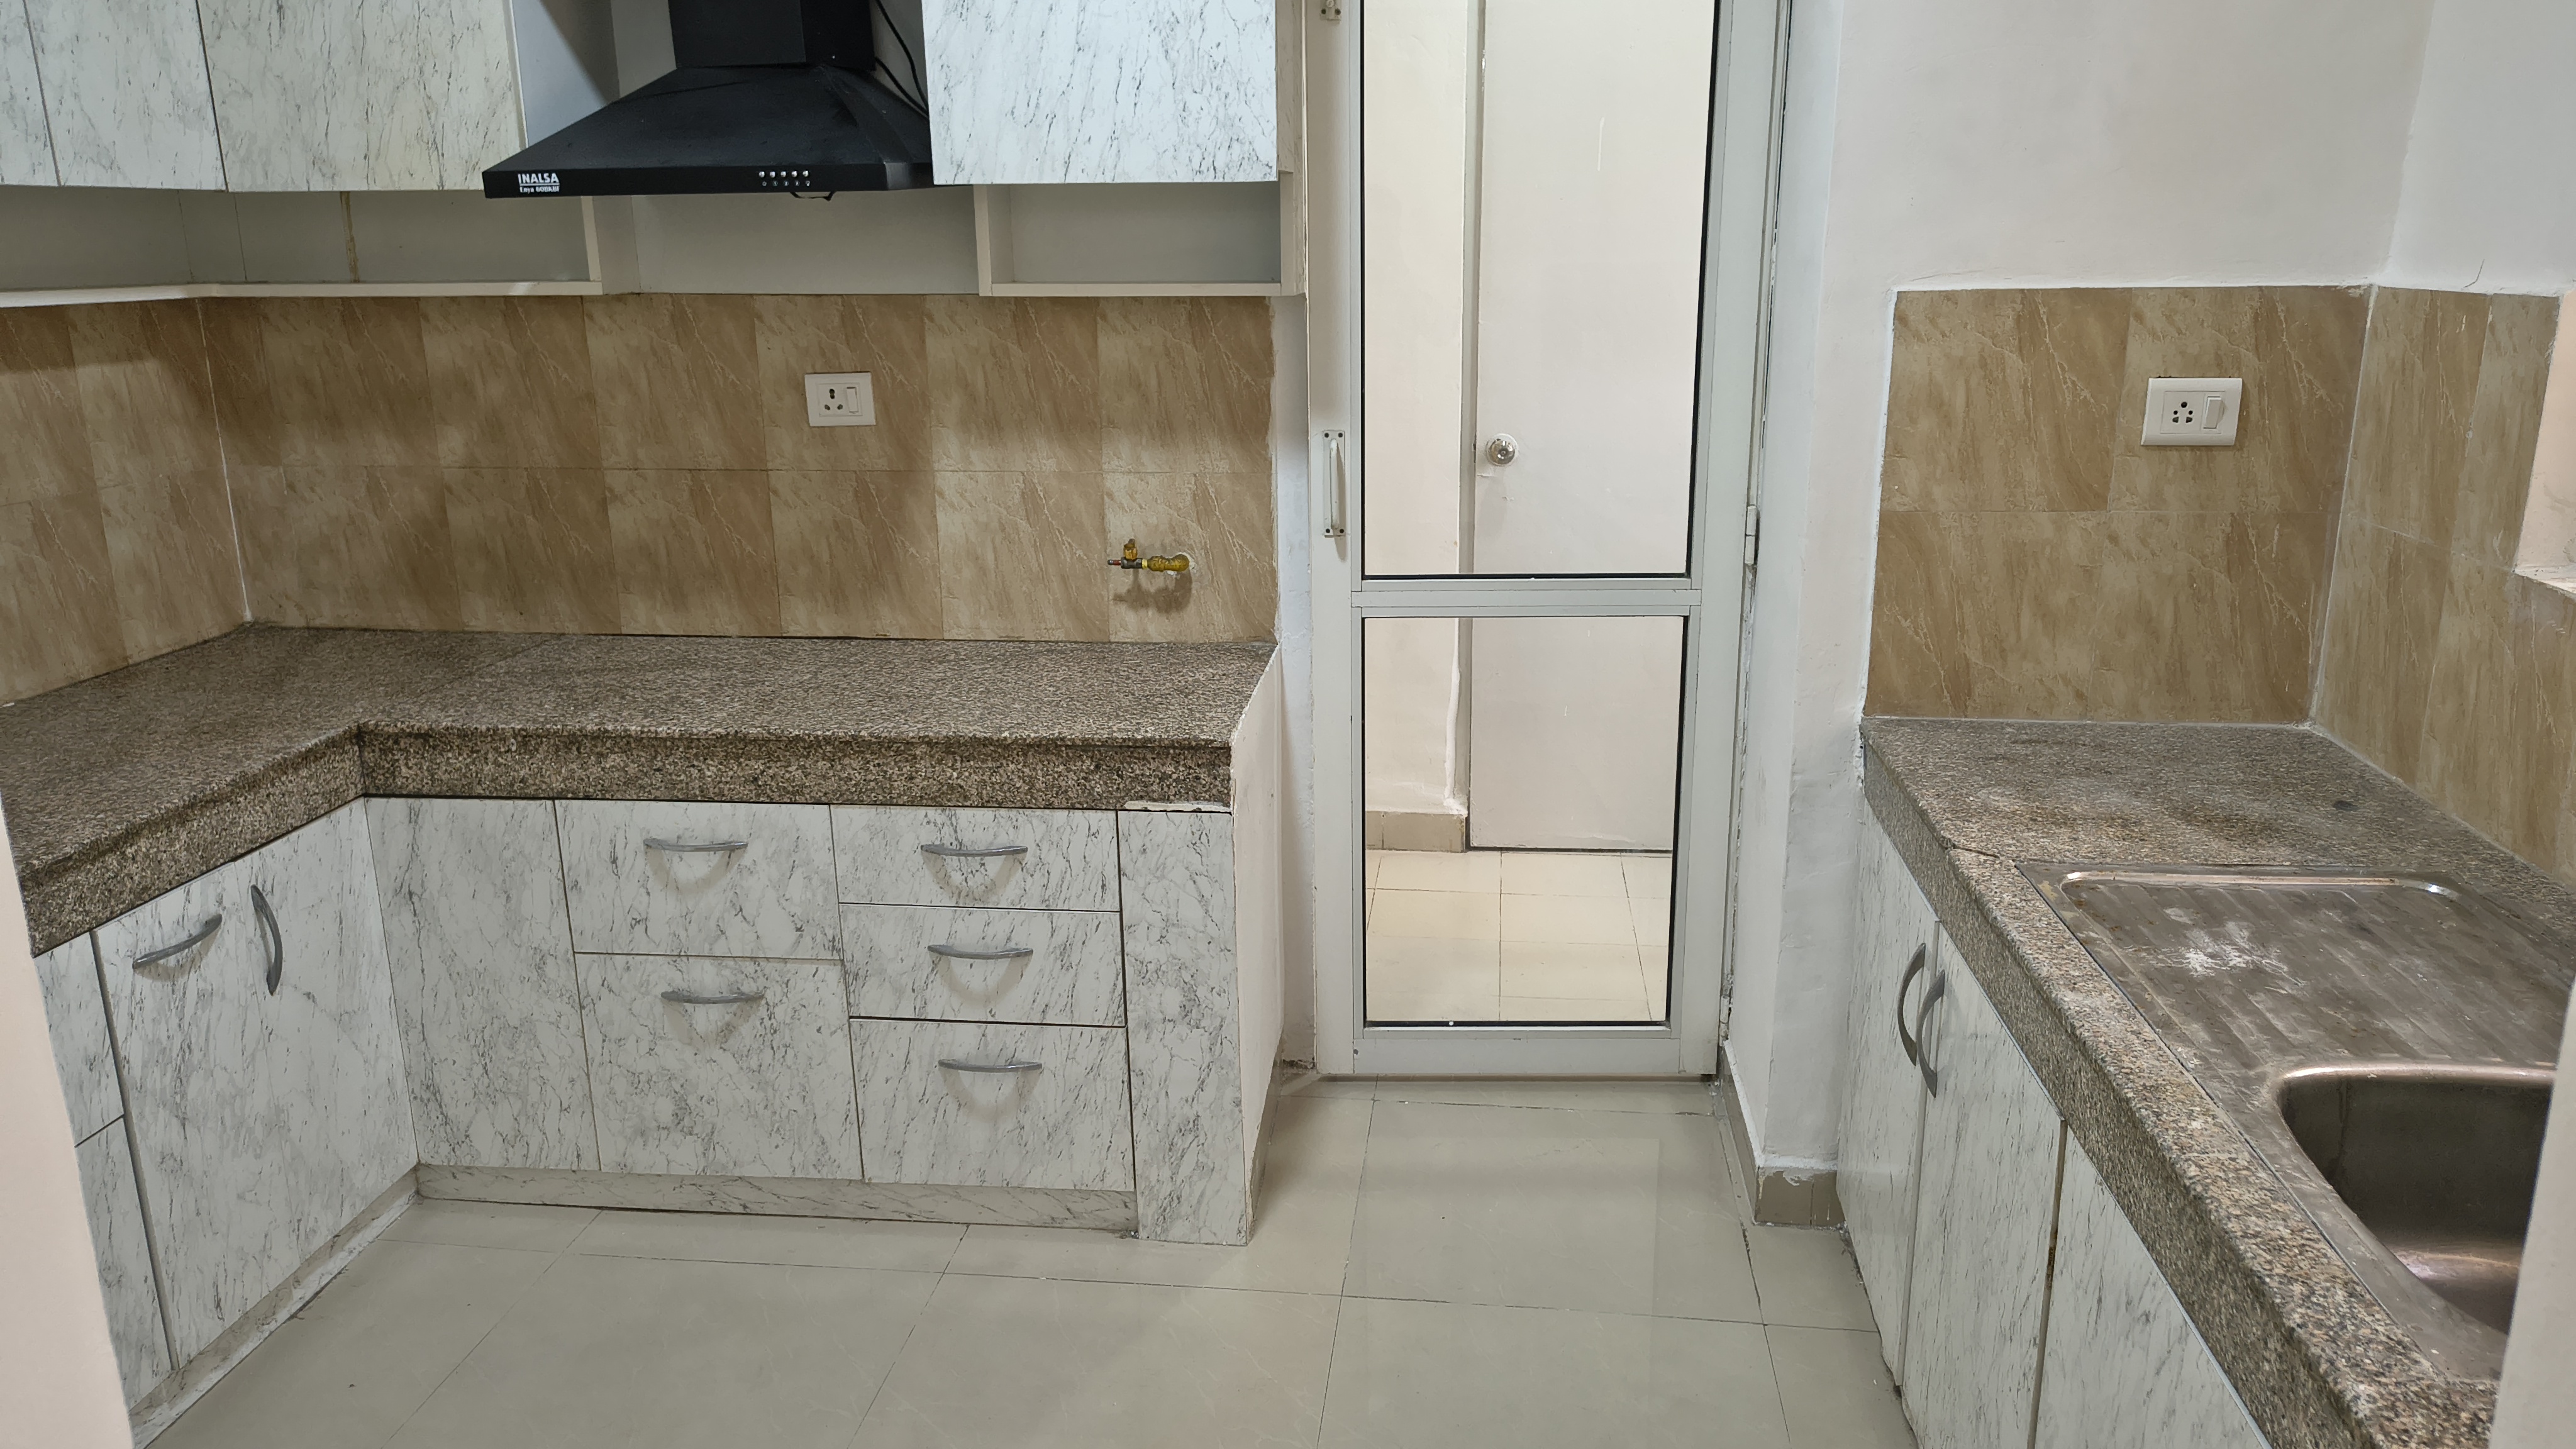
Kitchen
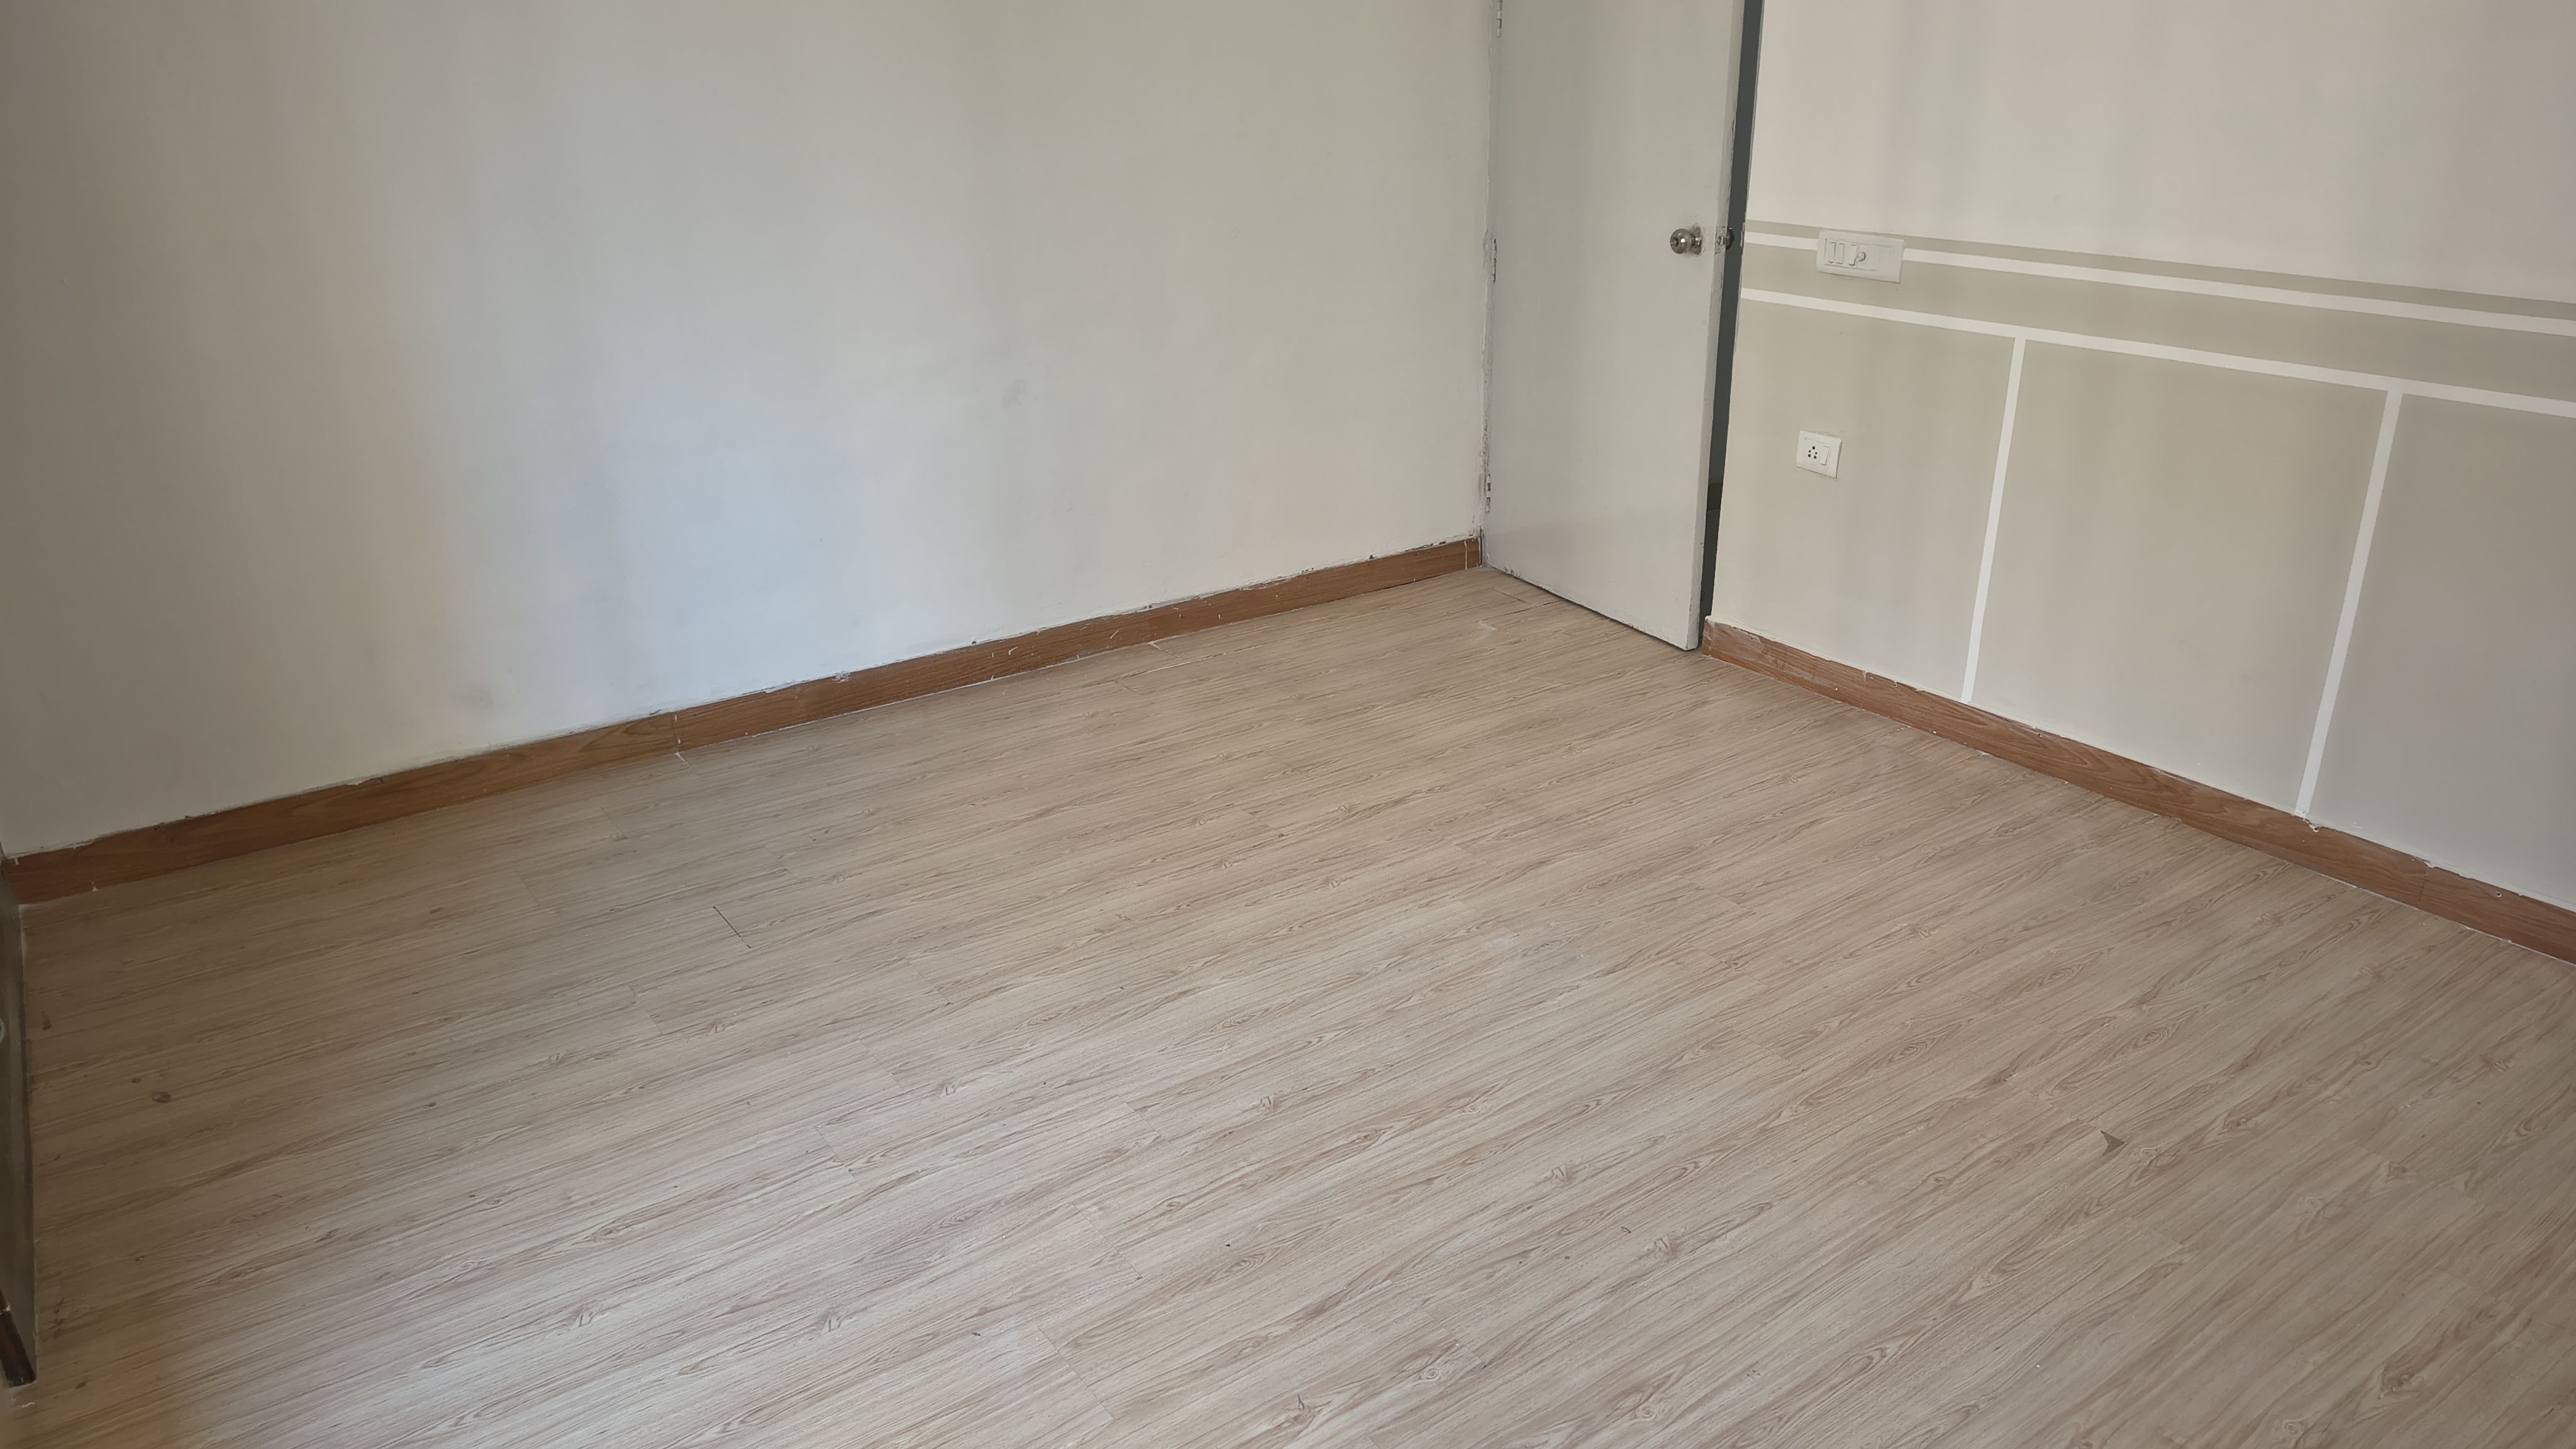
Bedroom 1
Bedroom 2
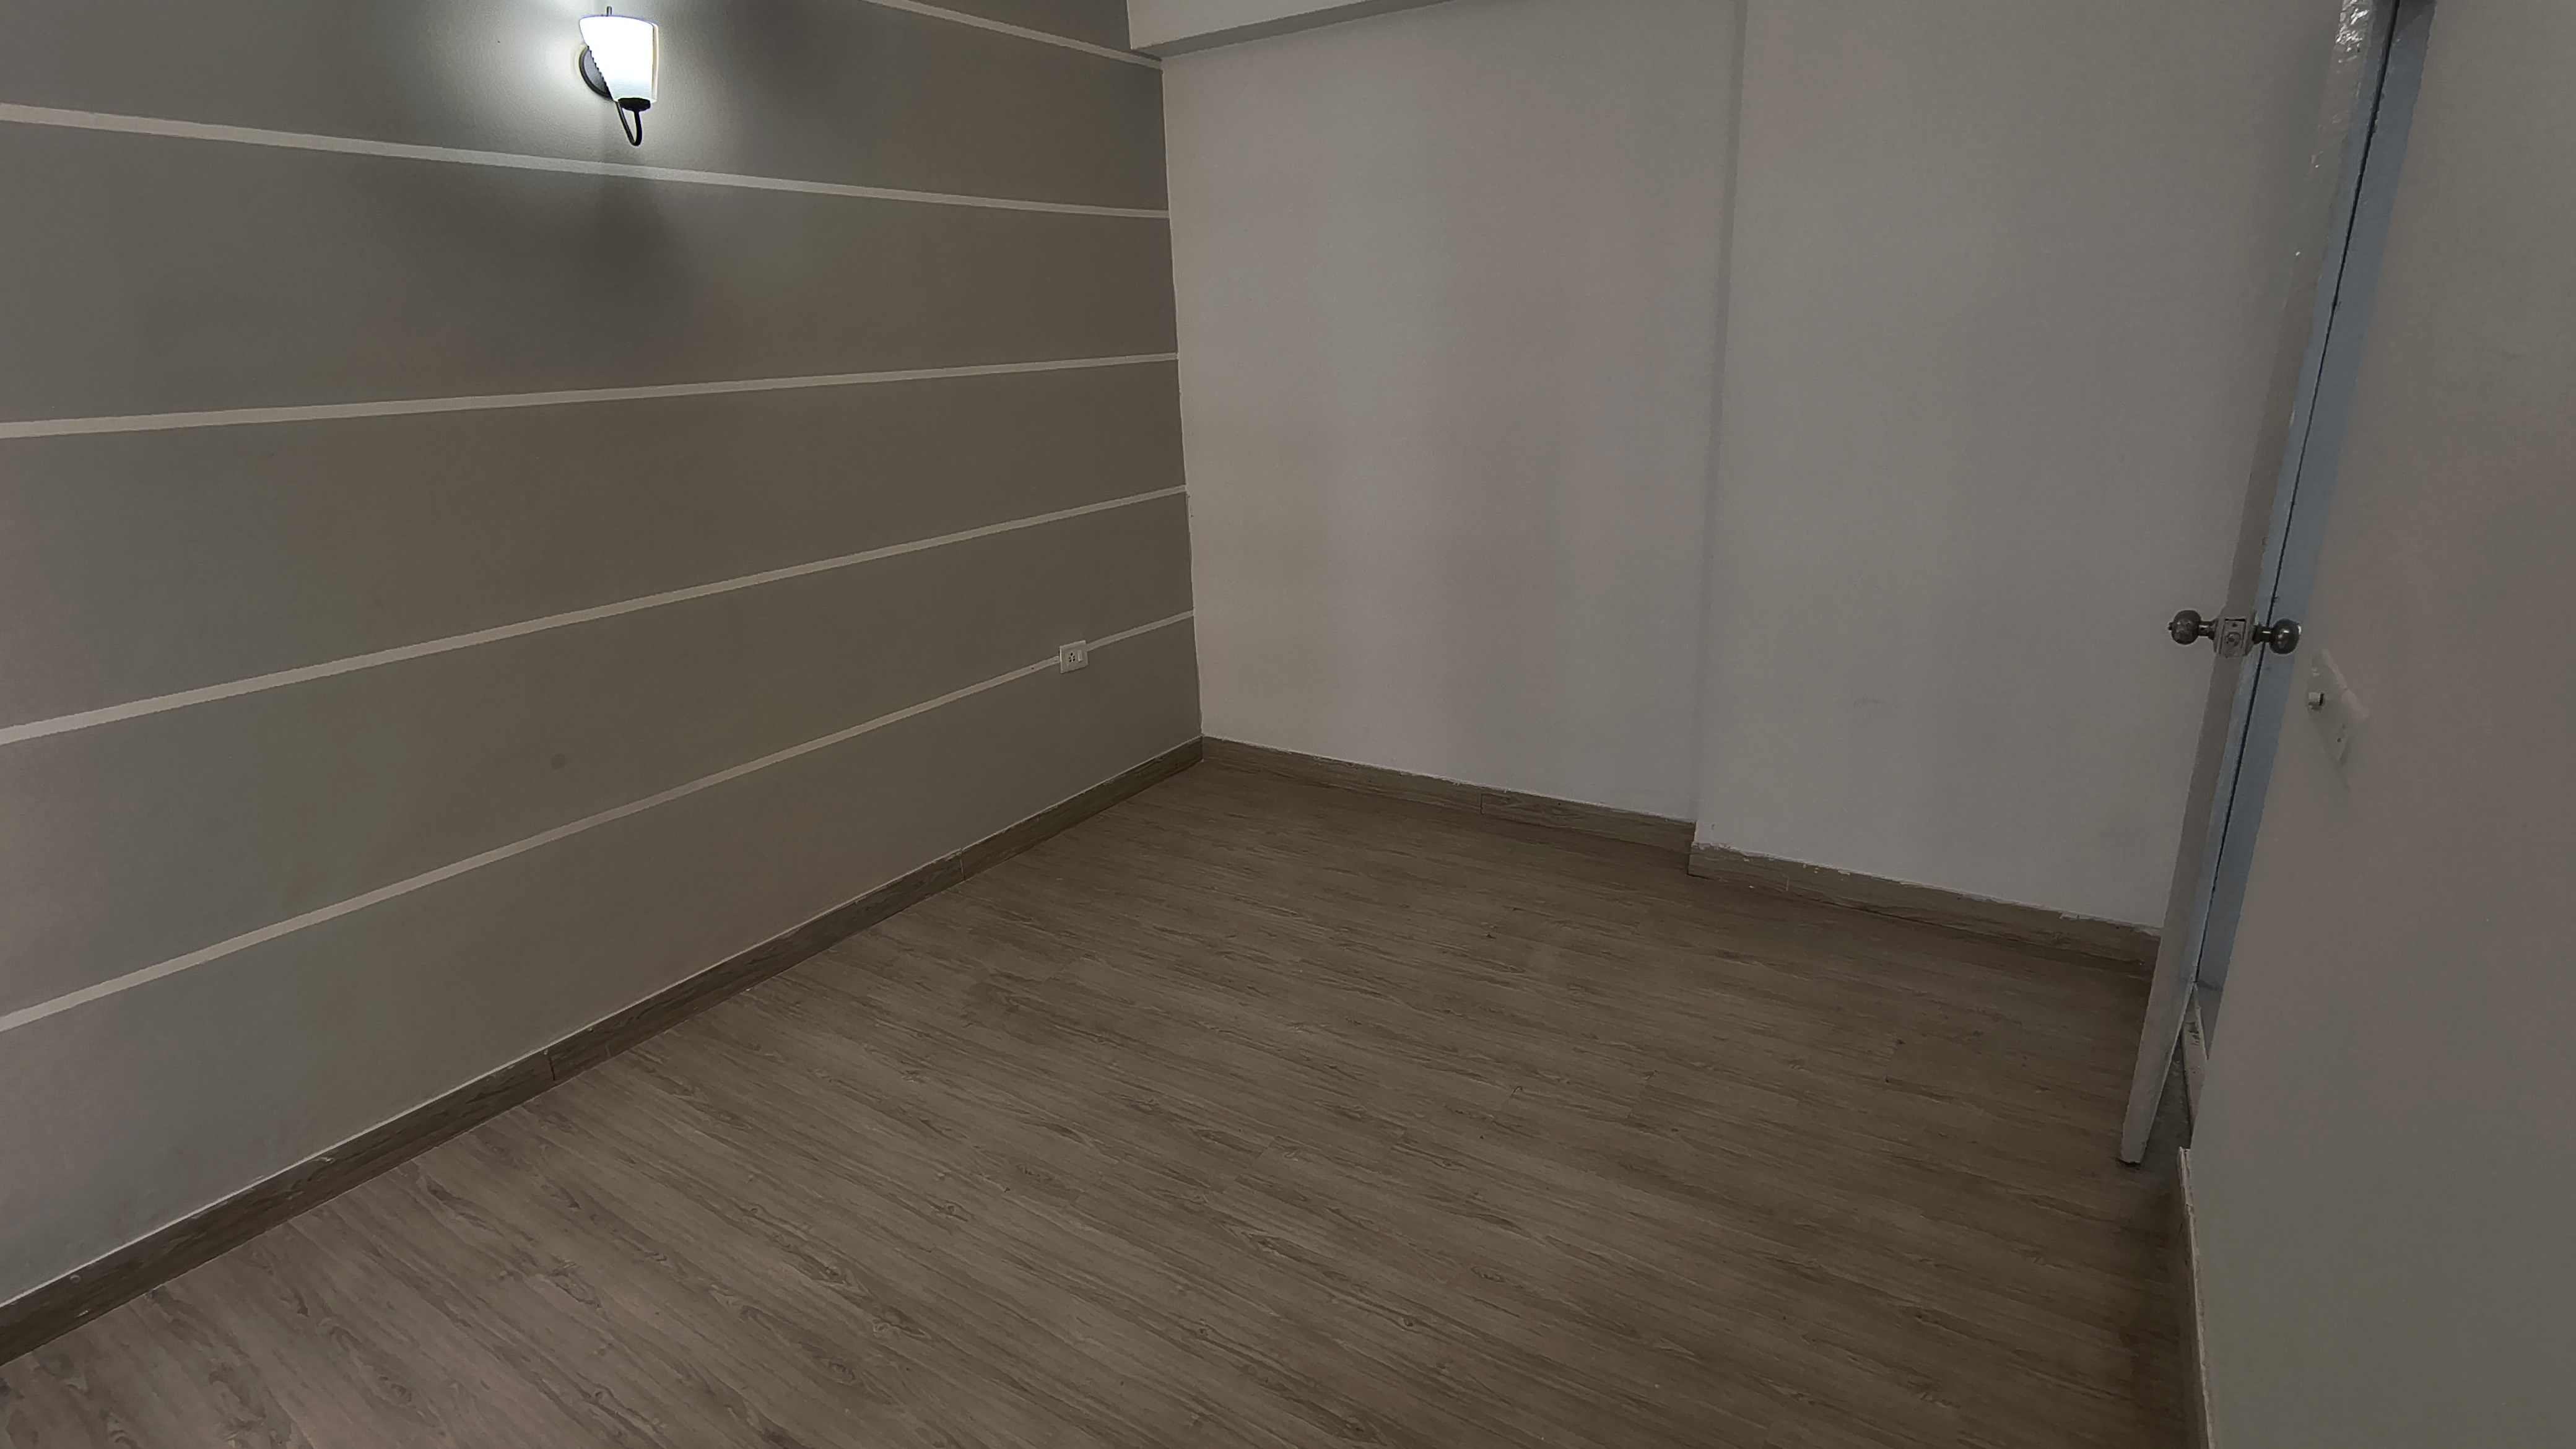
Bedroom 3
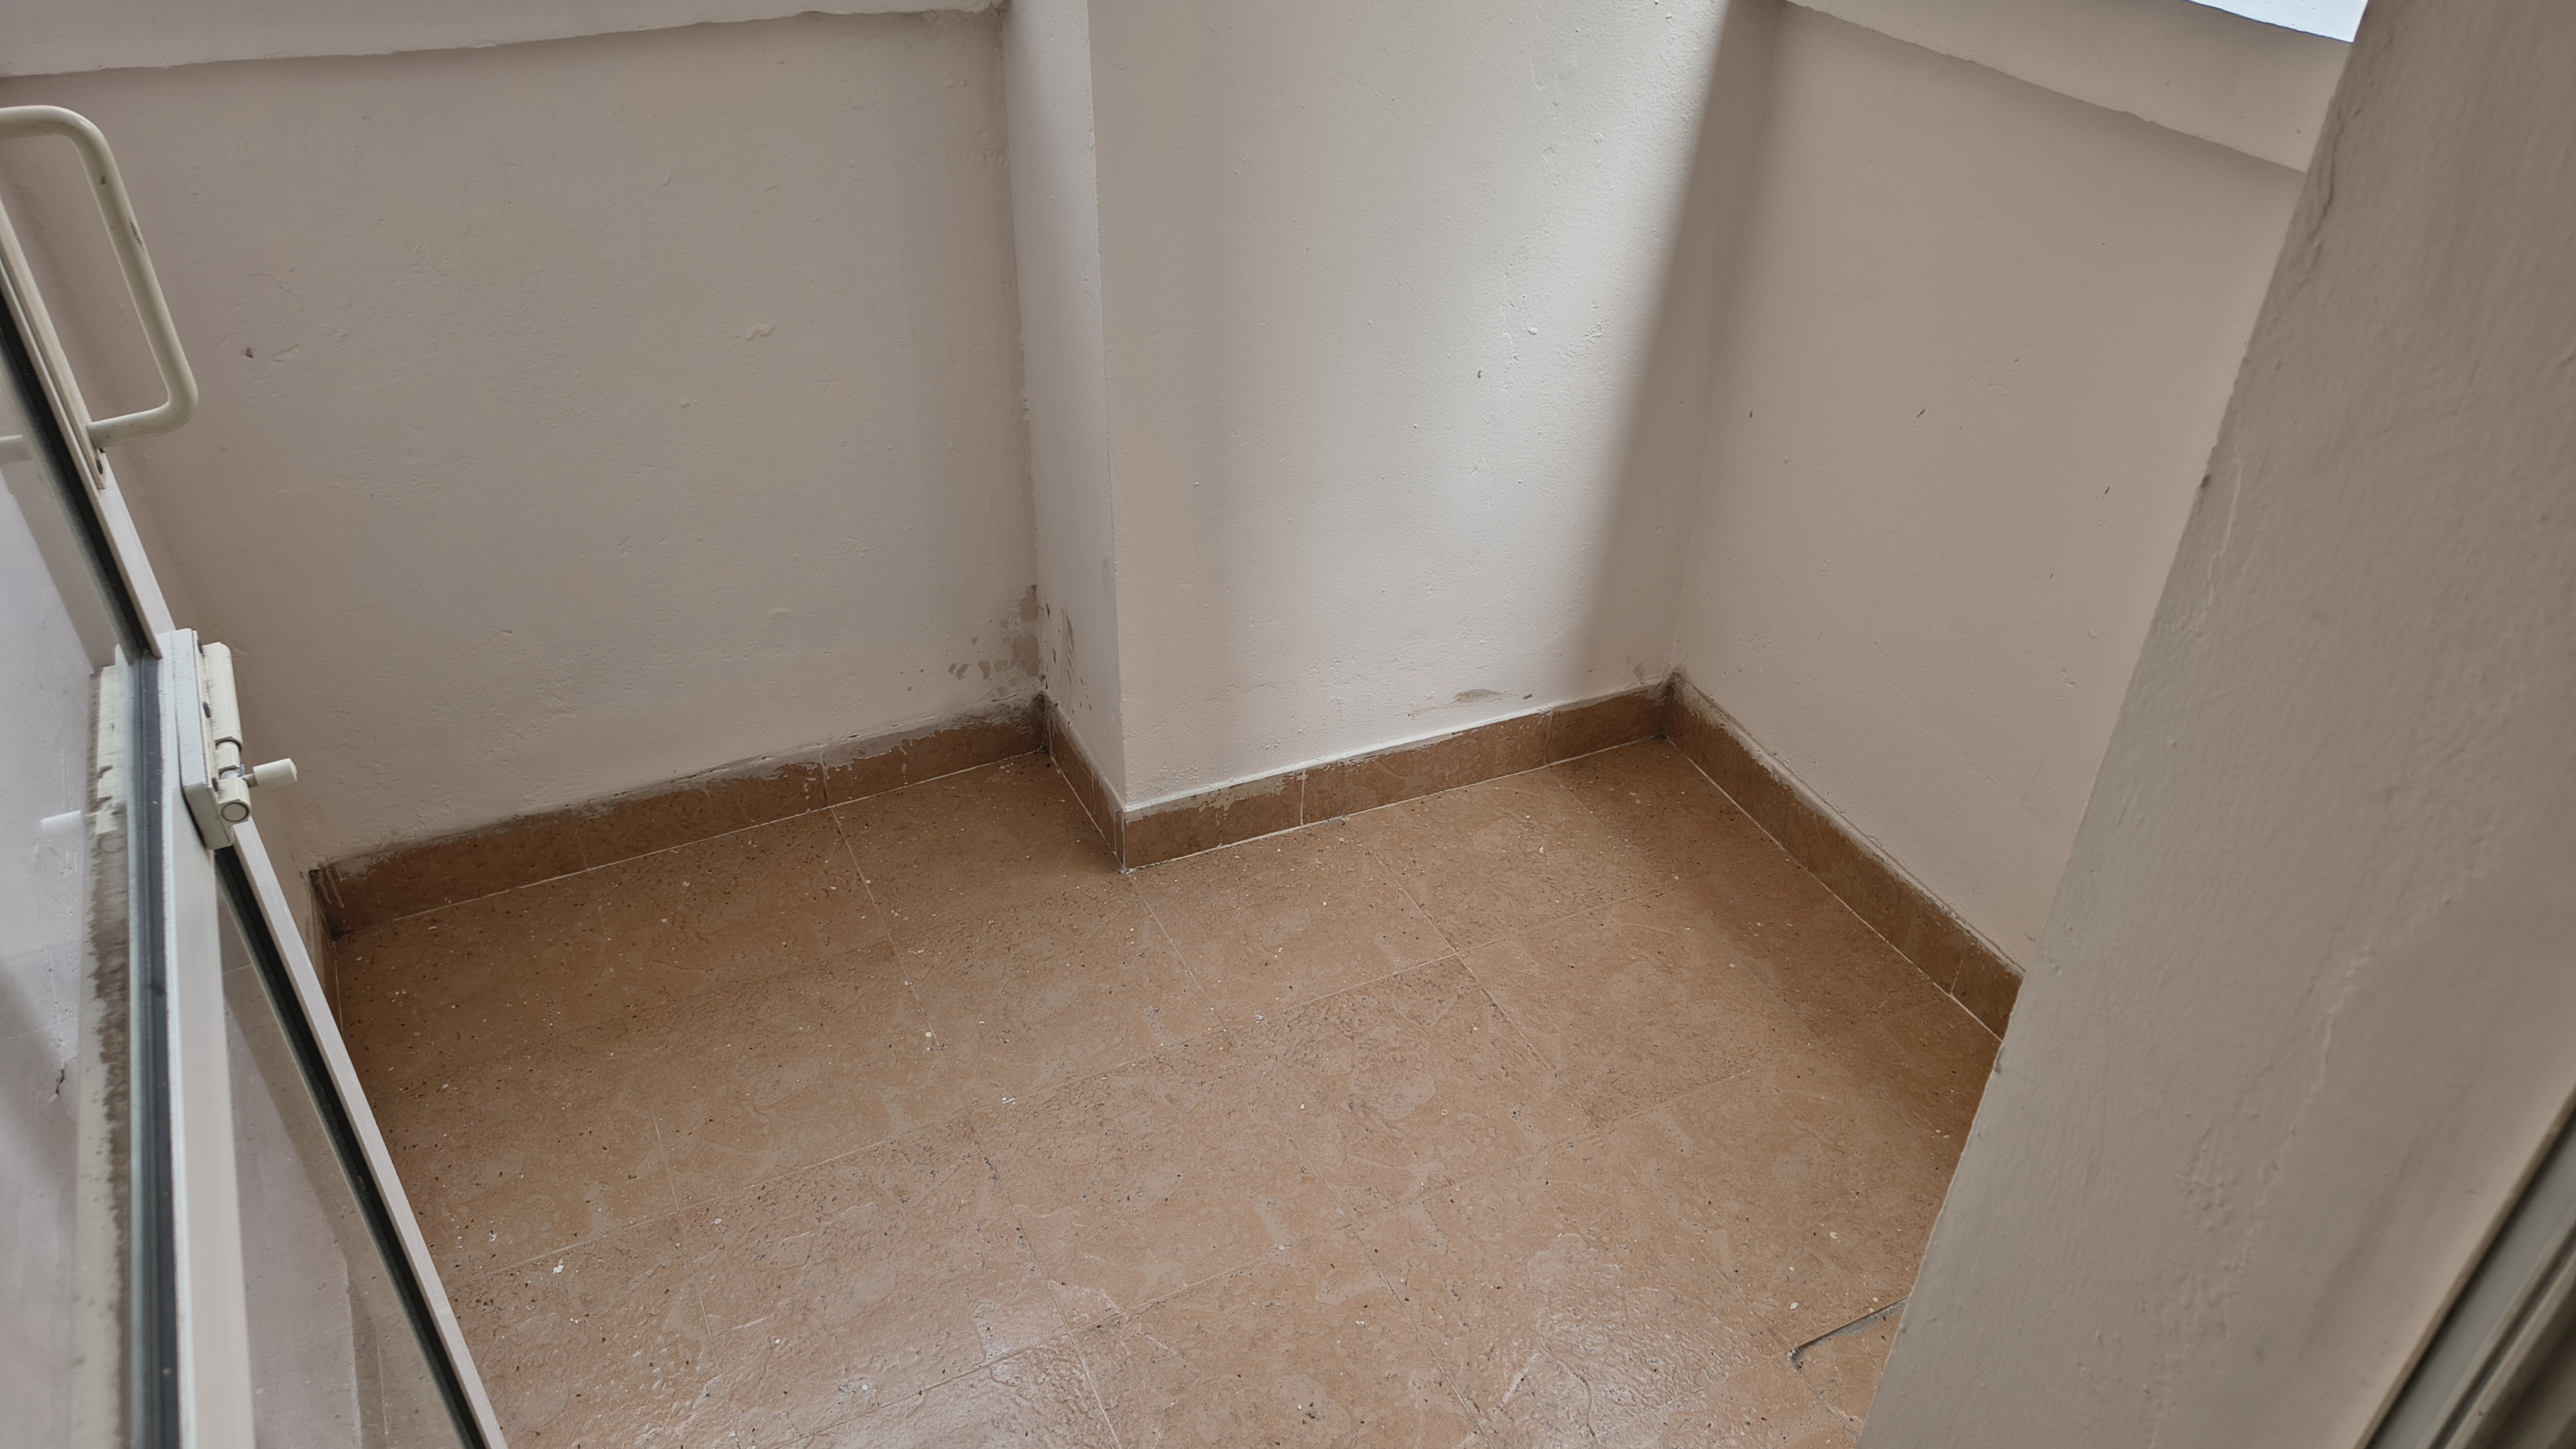
Balcony 1
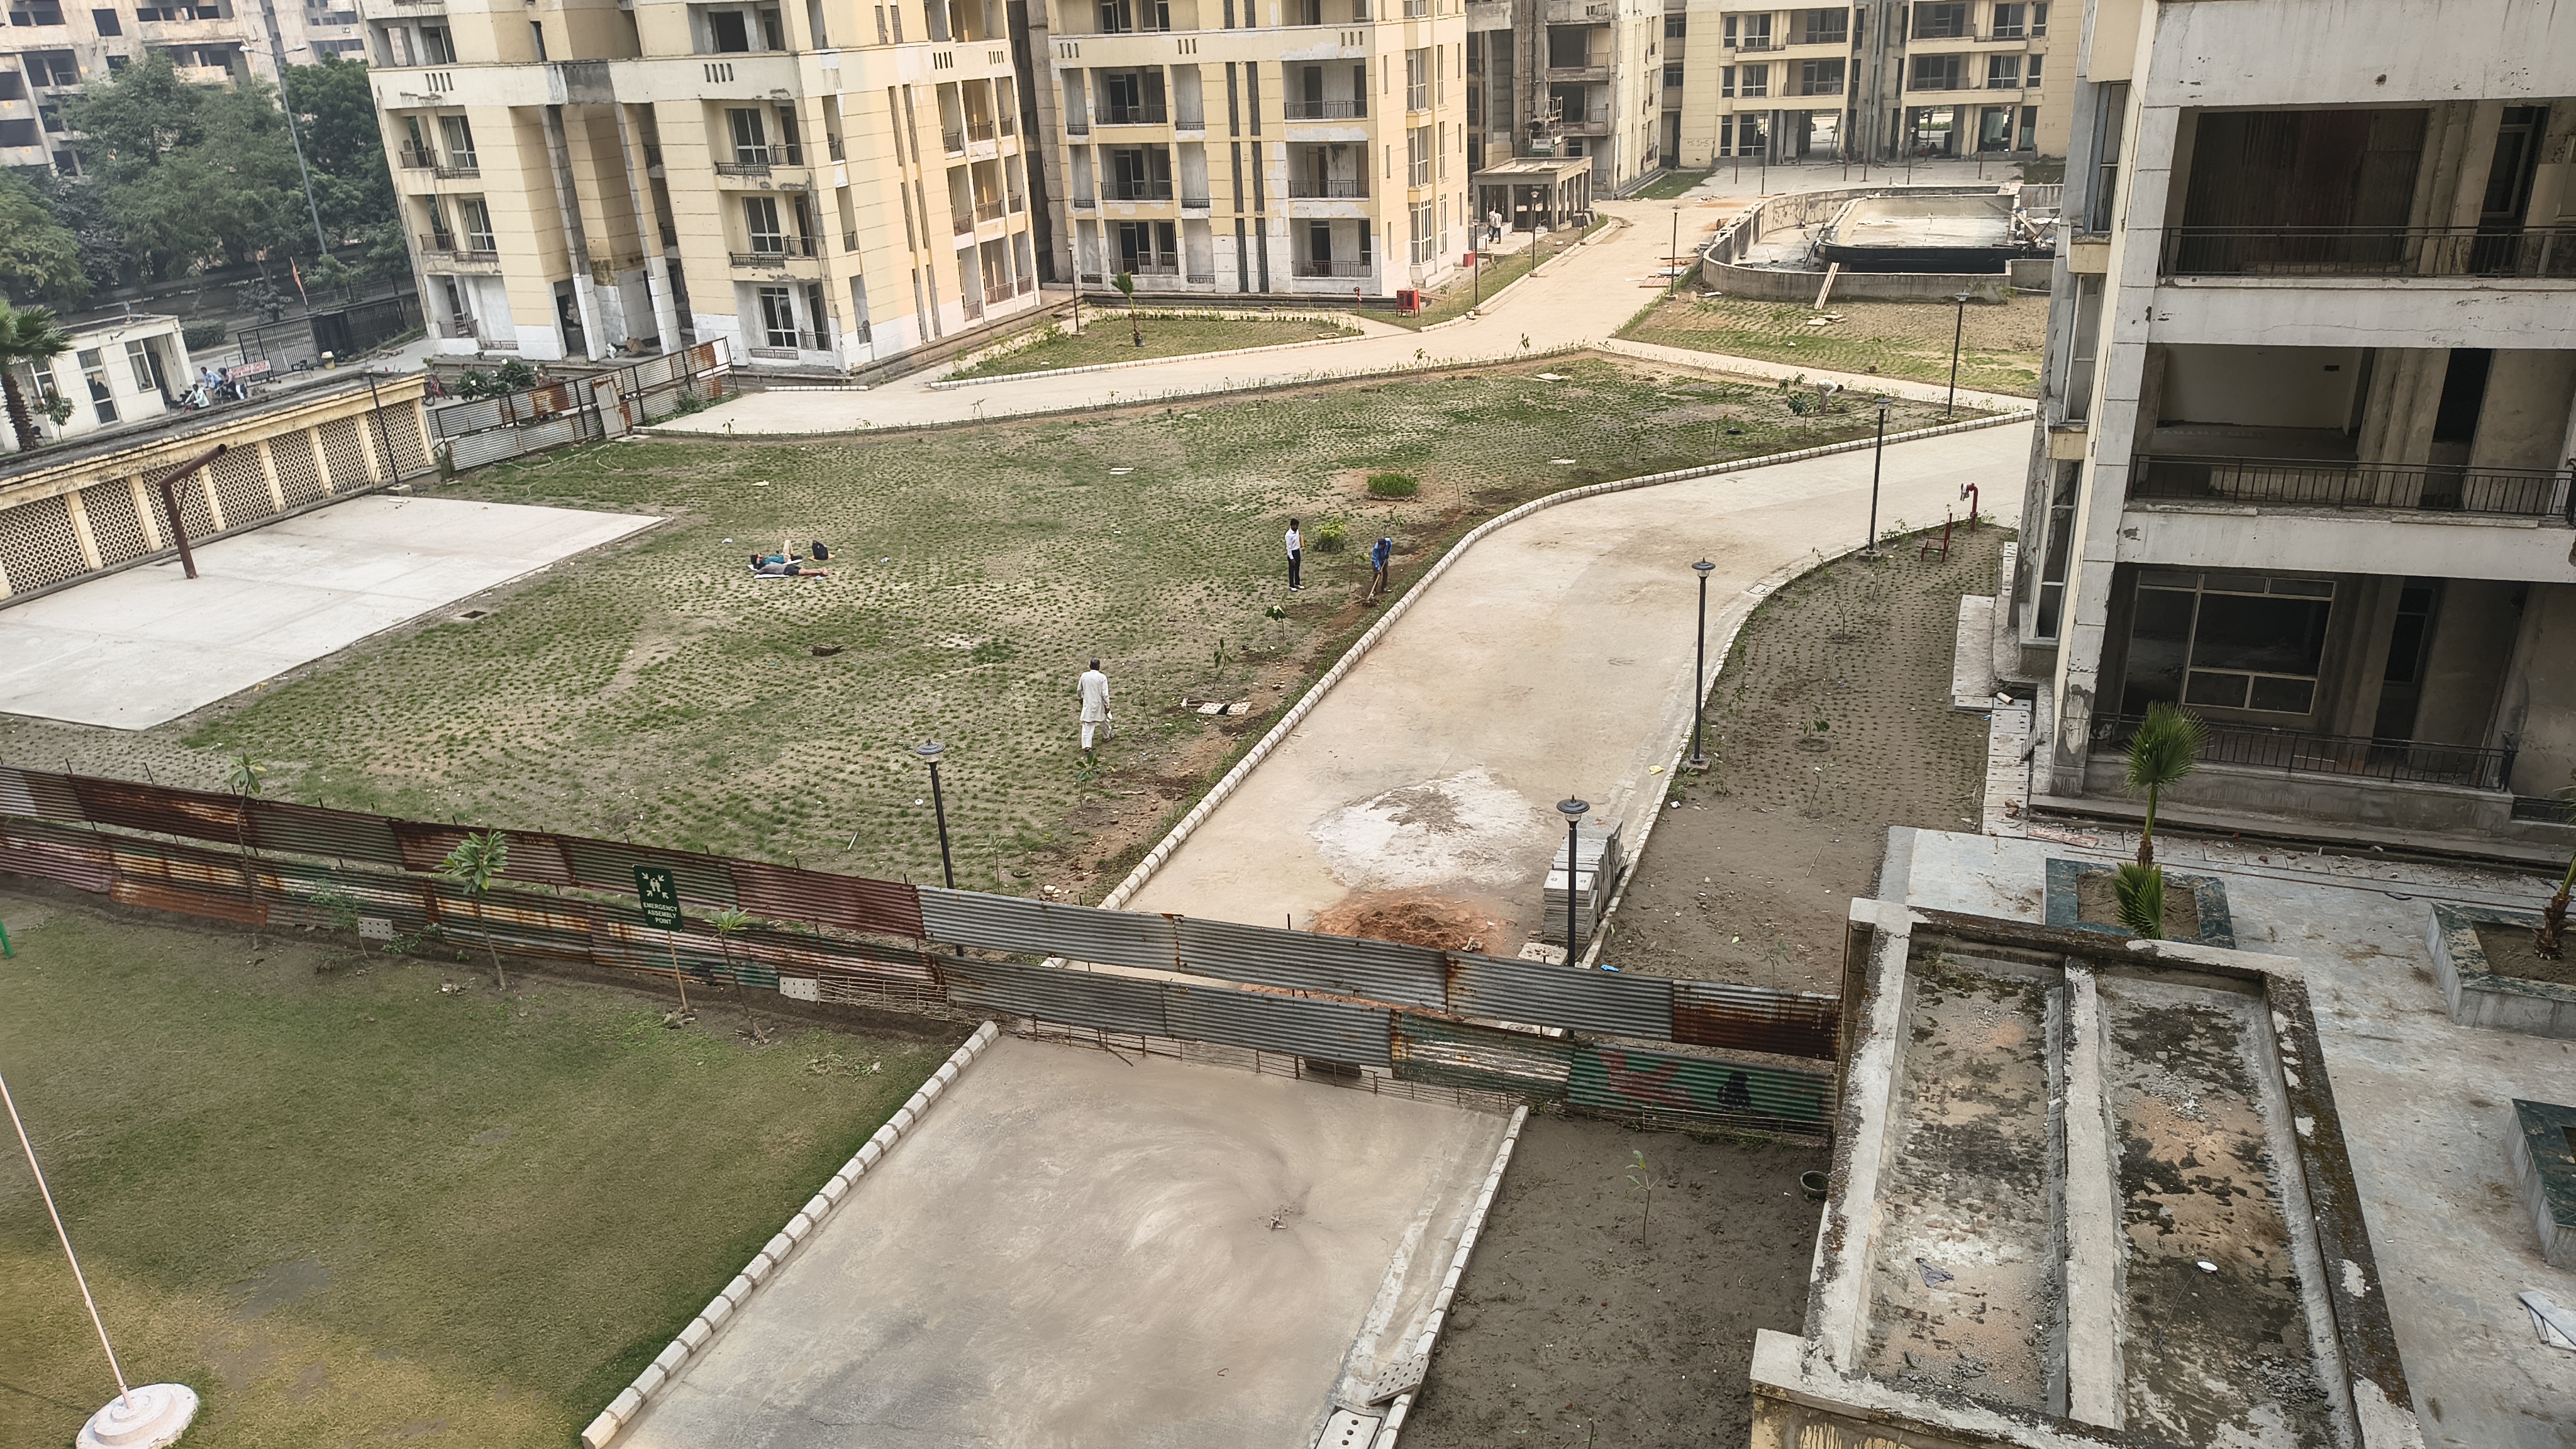
Balcony 1 View
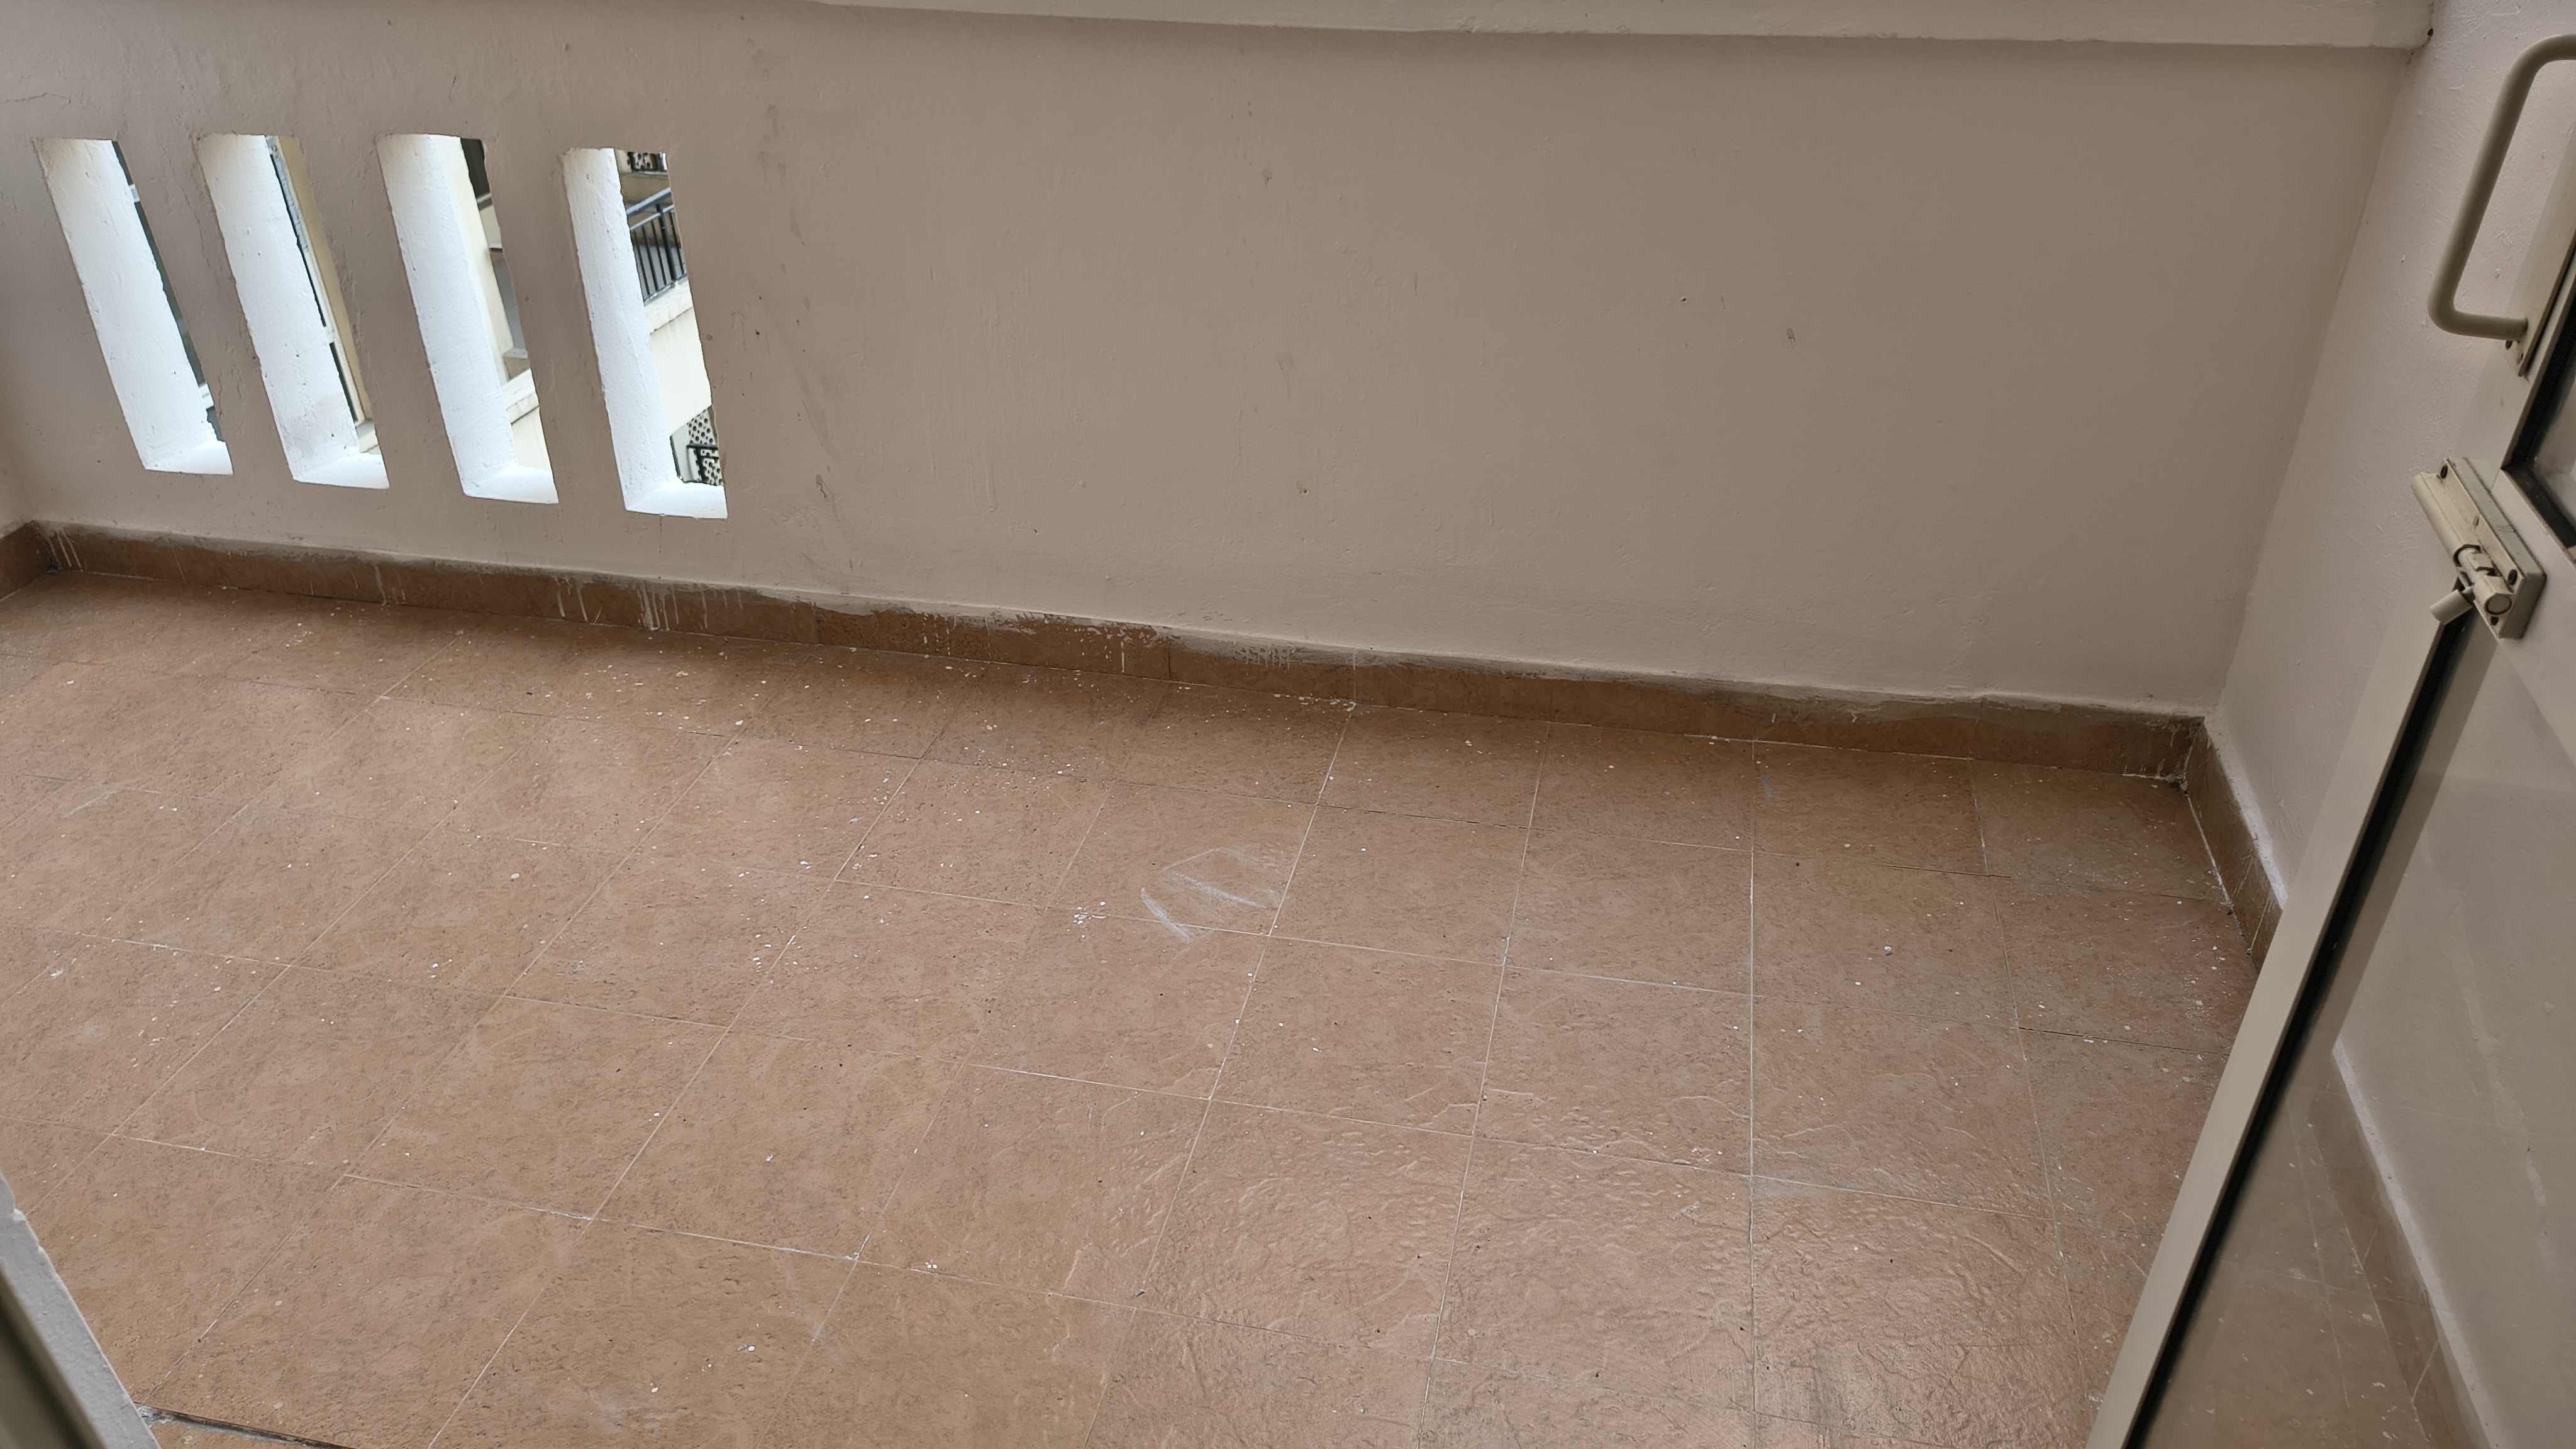
Balcony 2
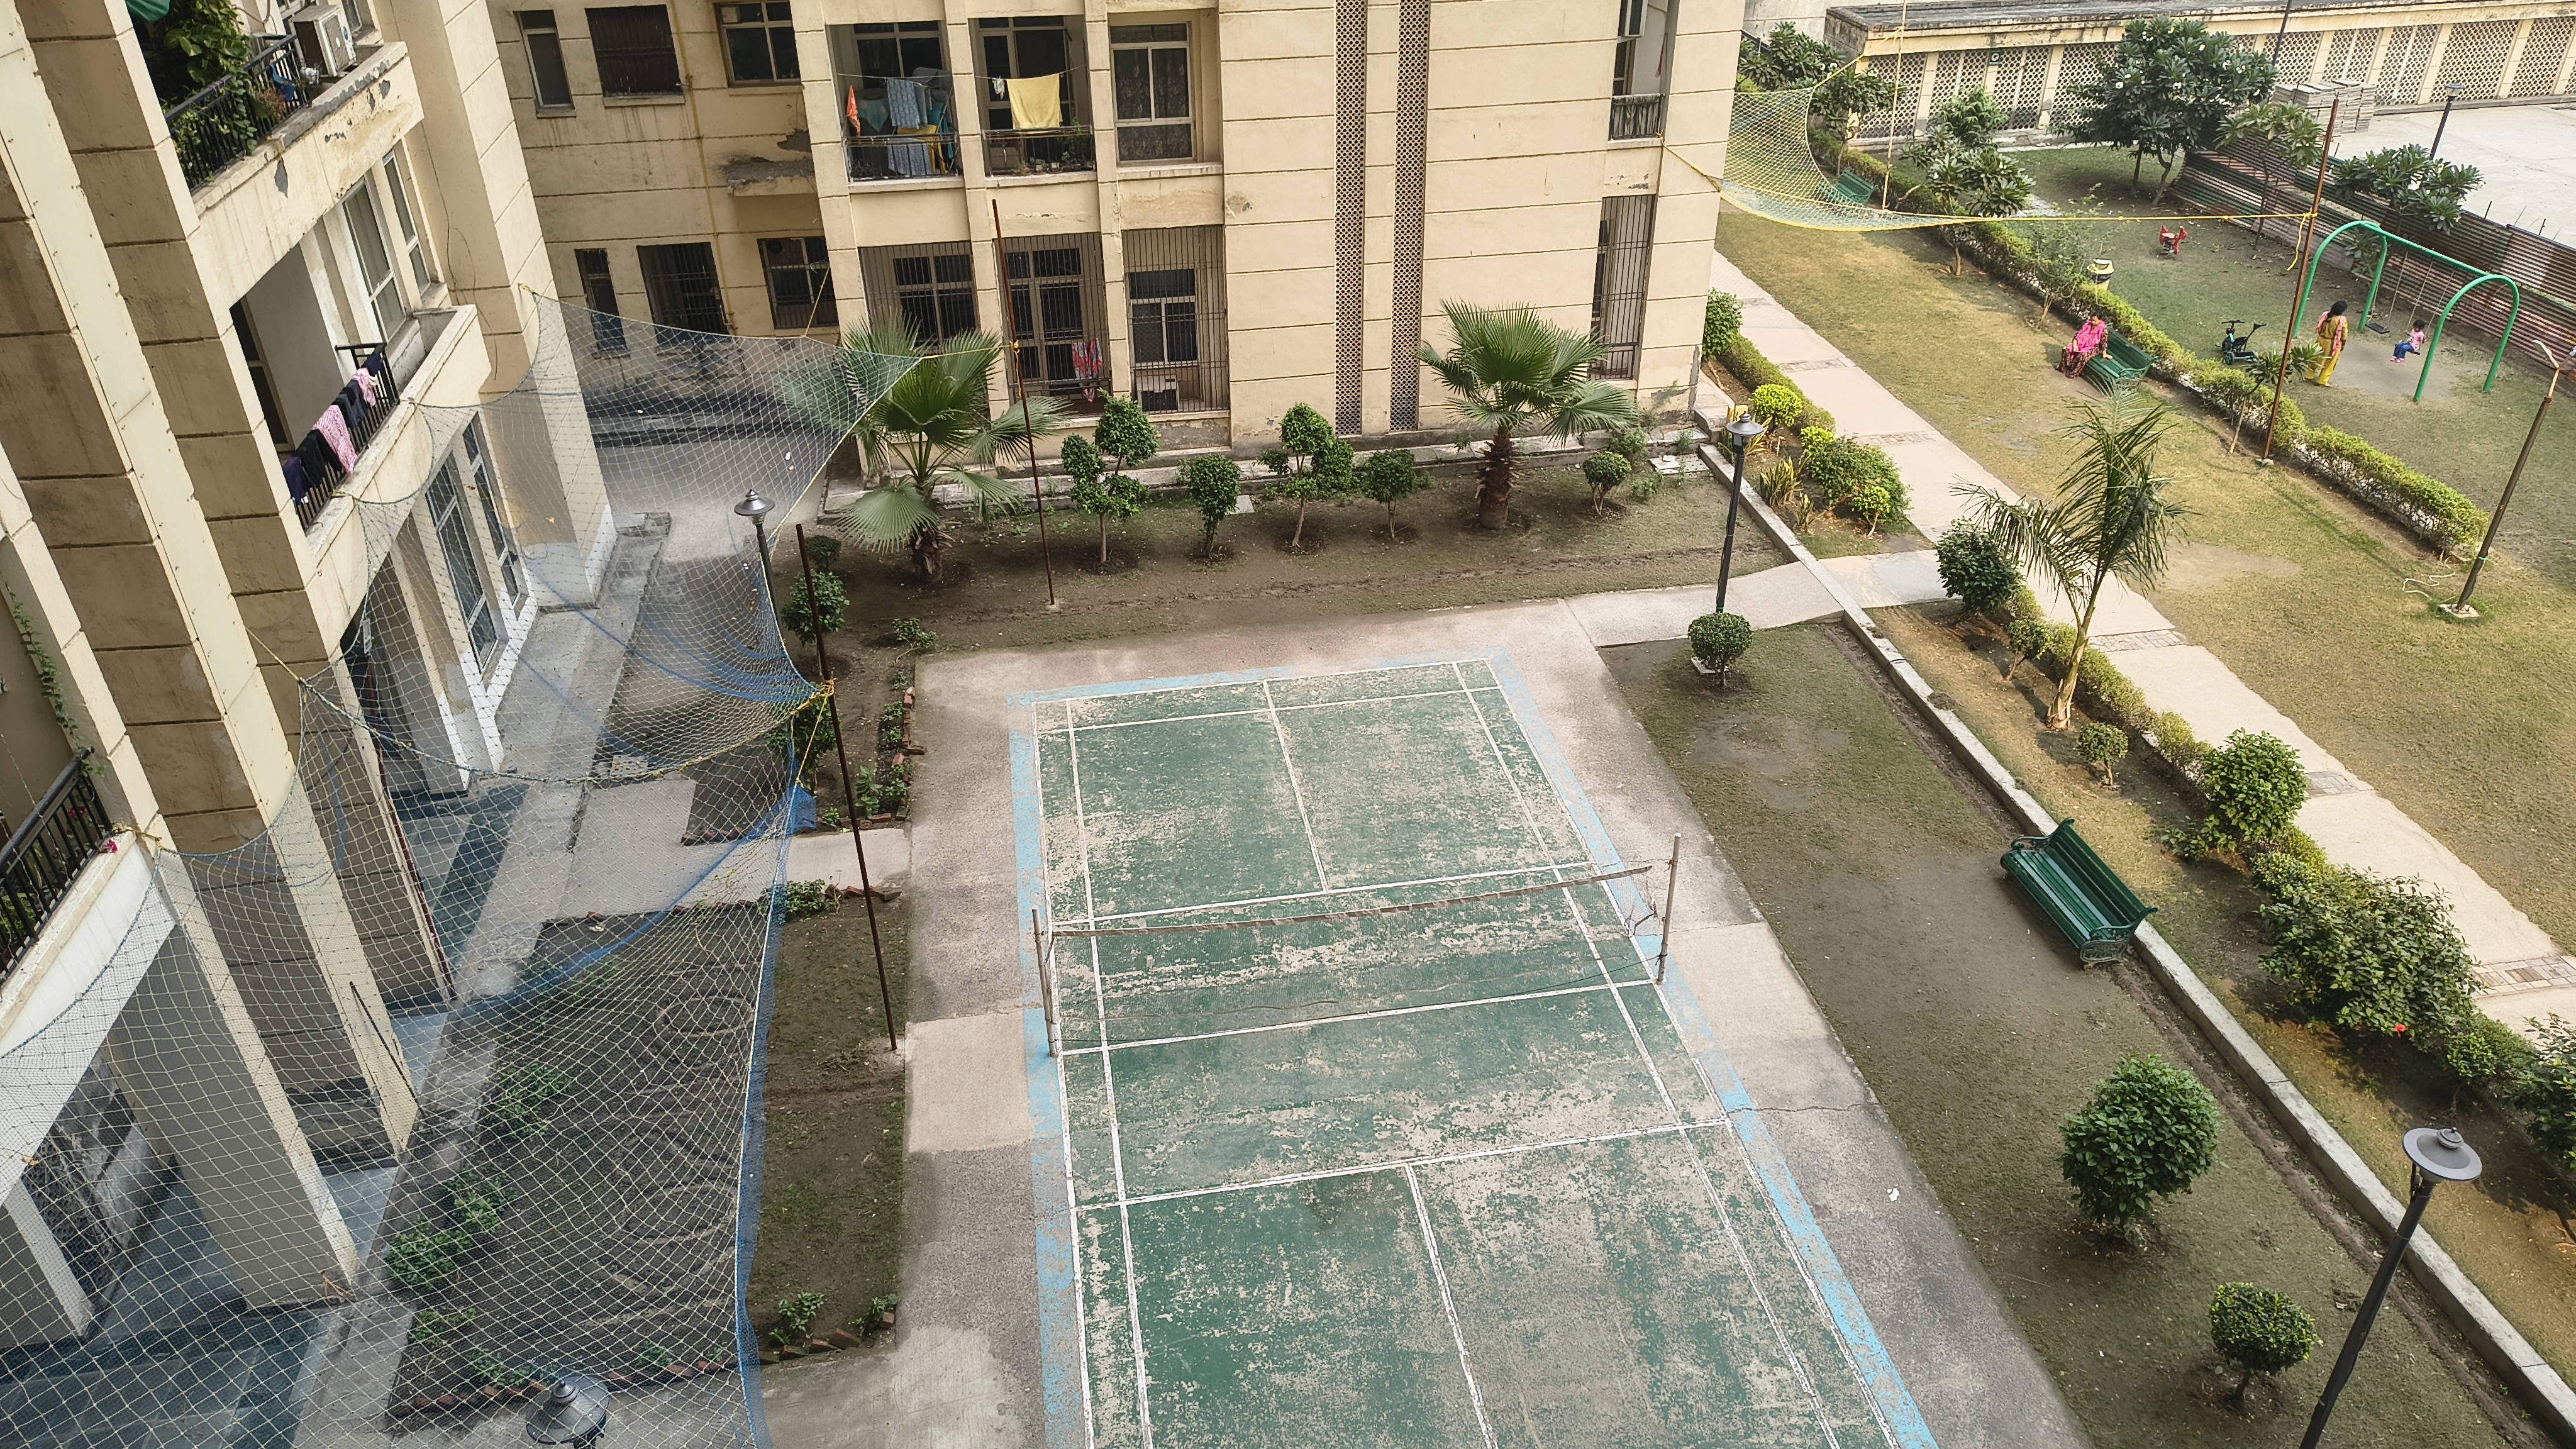
Balcony 2 View
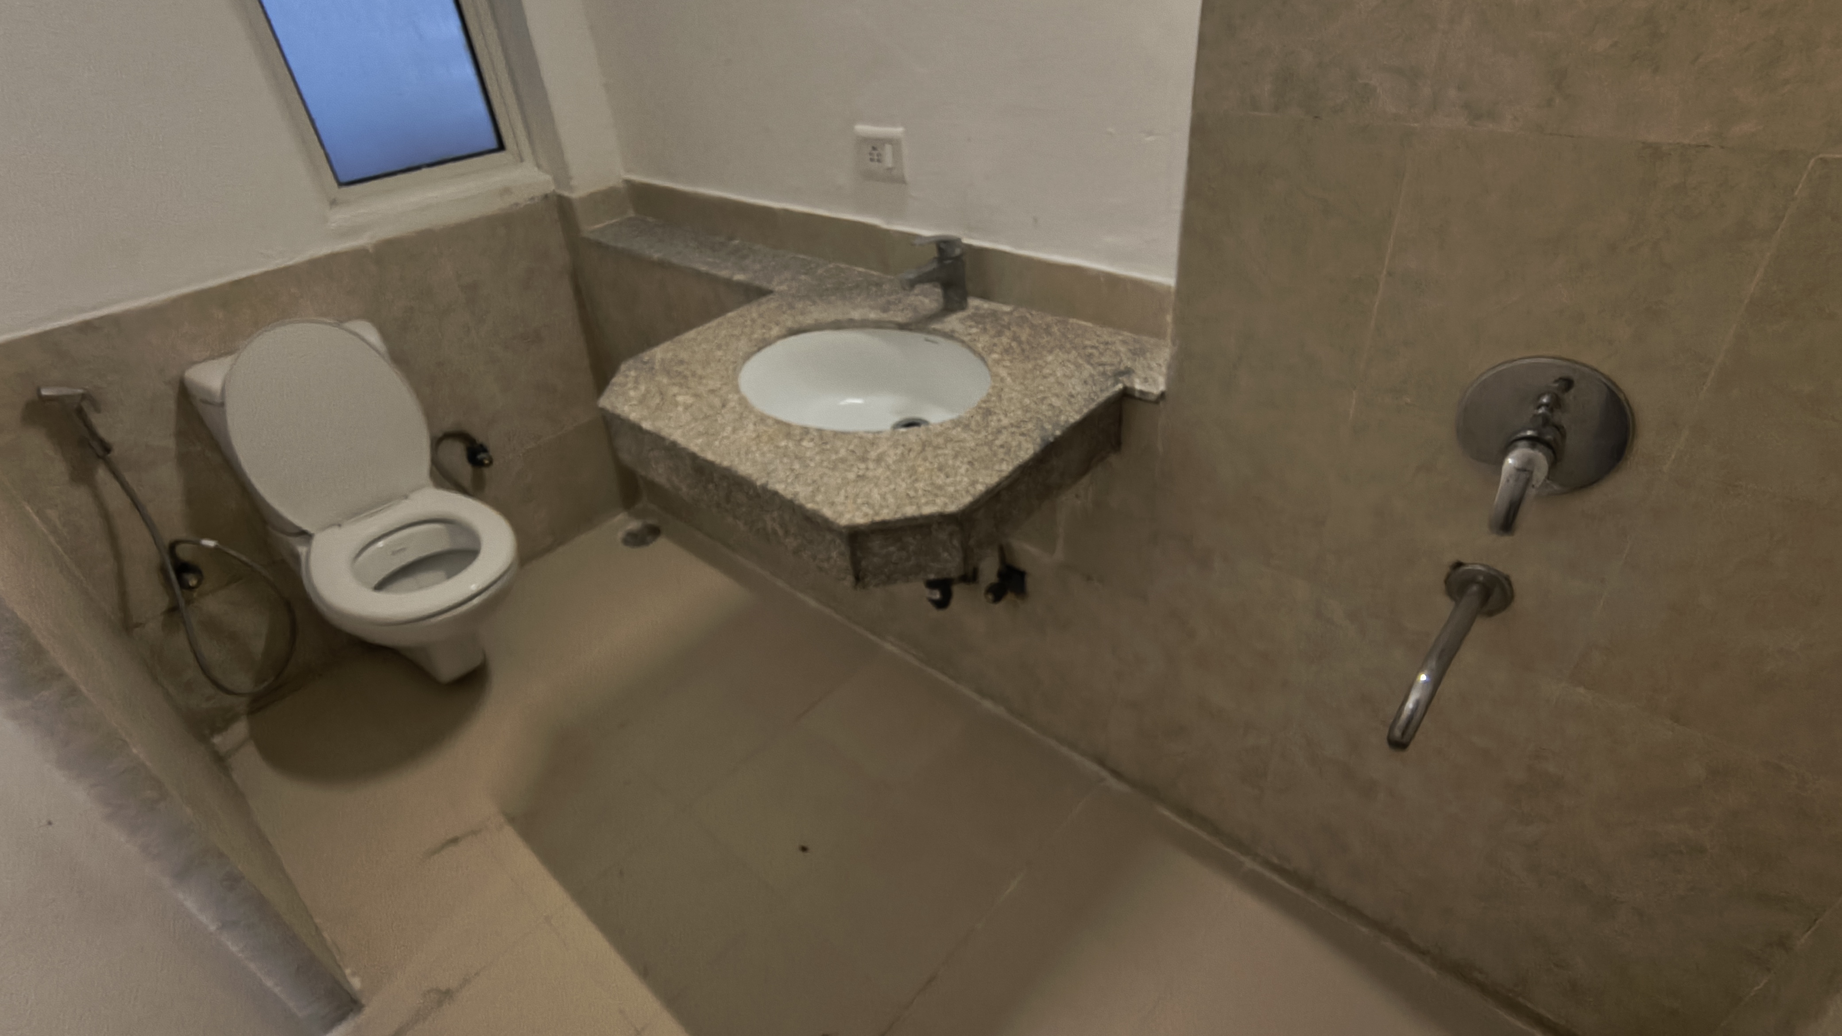
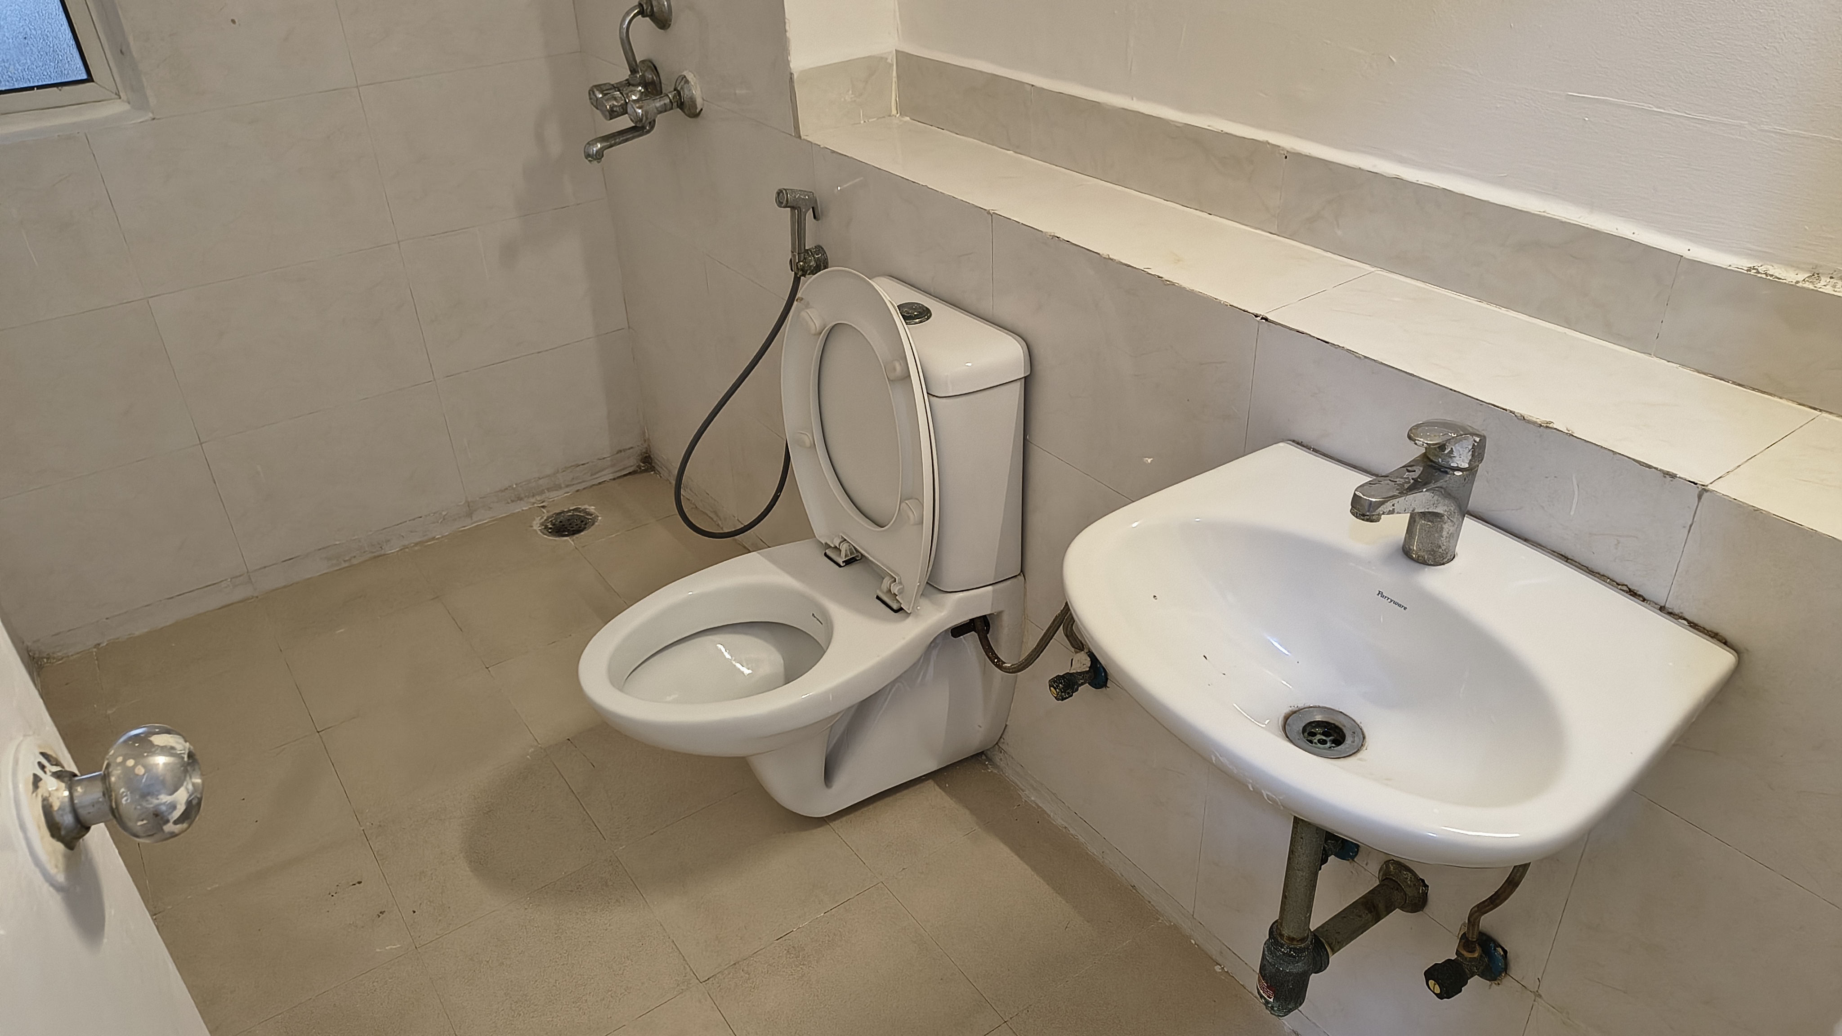
Bathroom 1
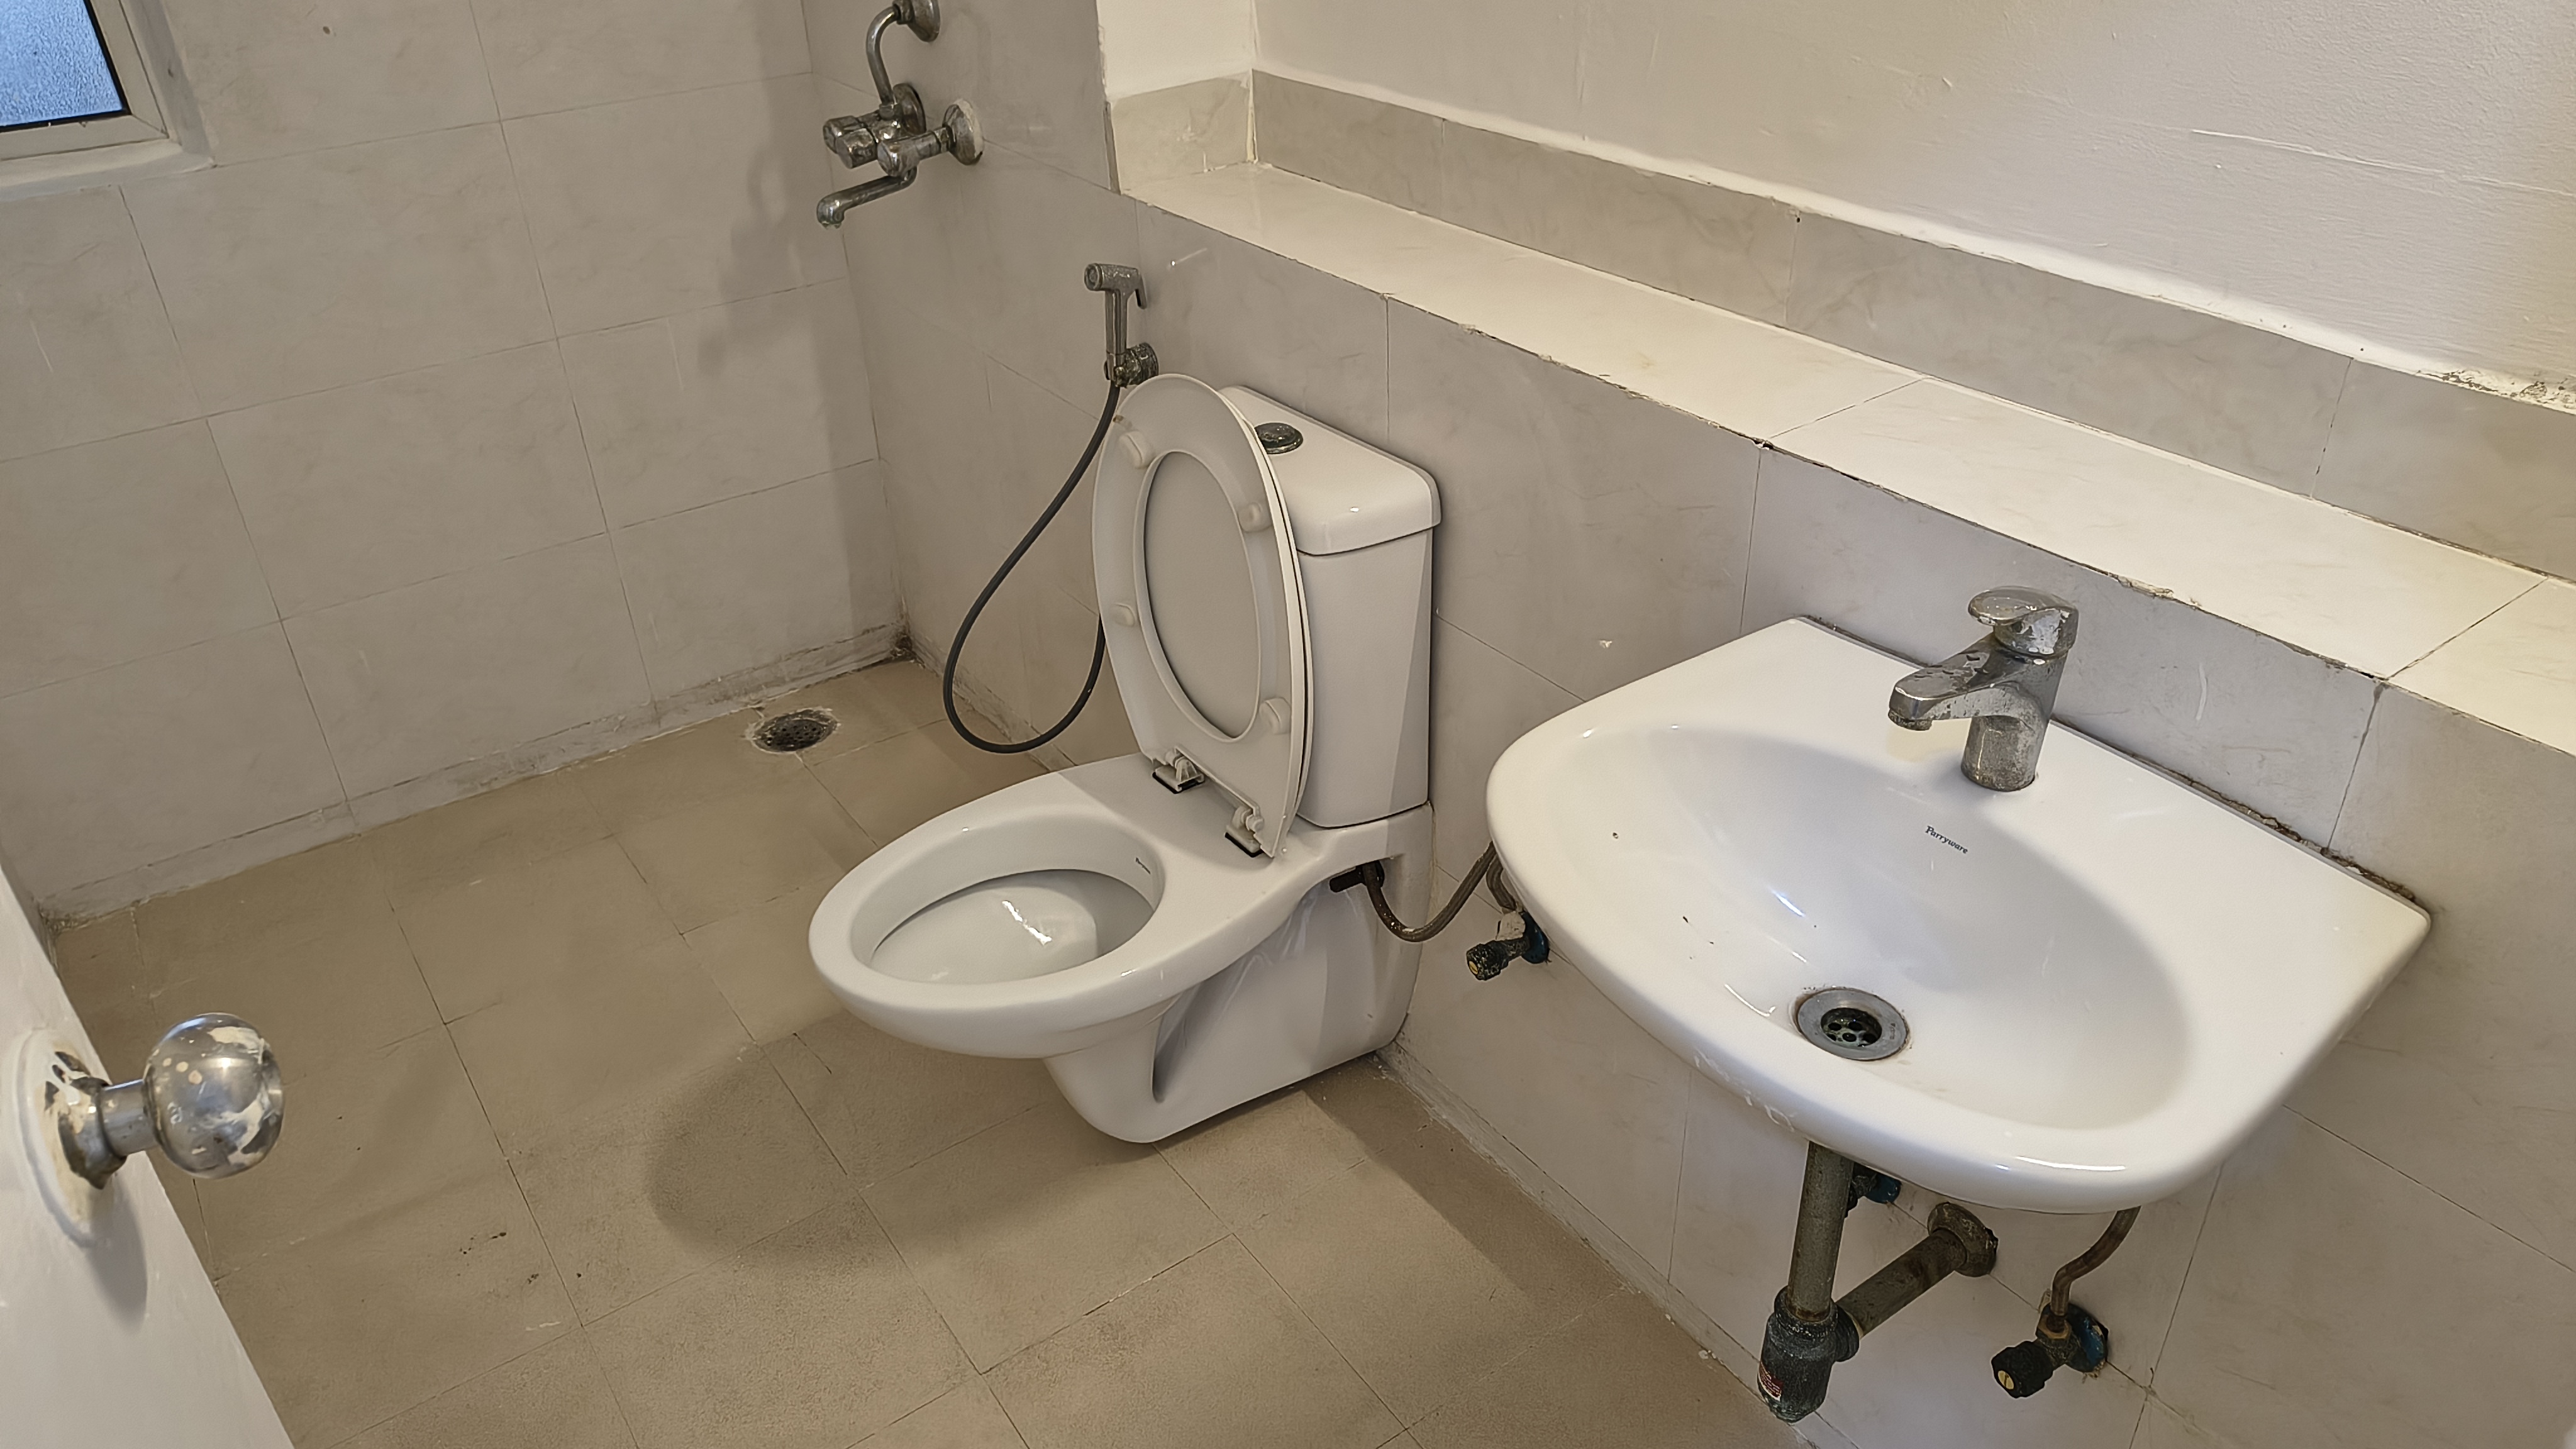
Bathroom 2
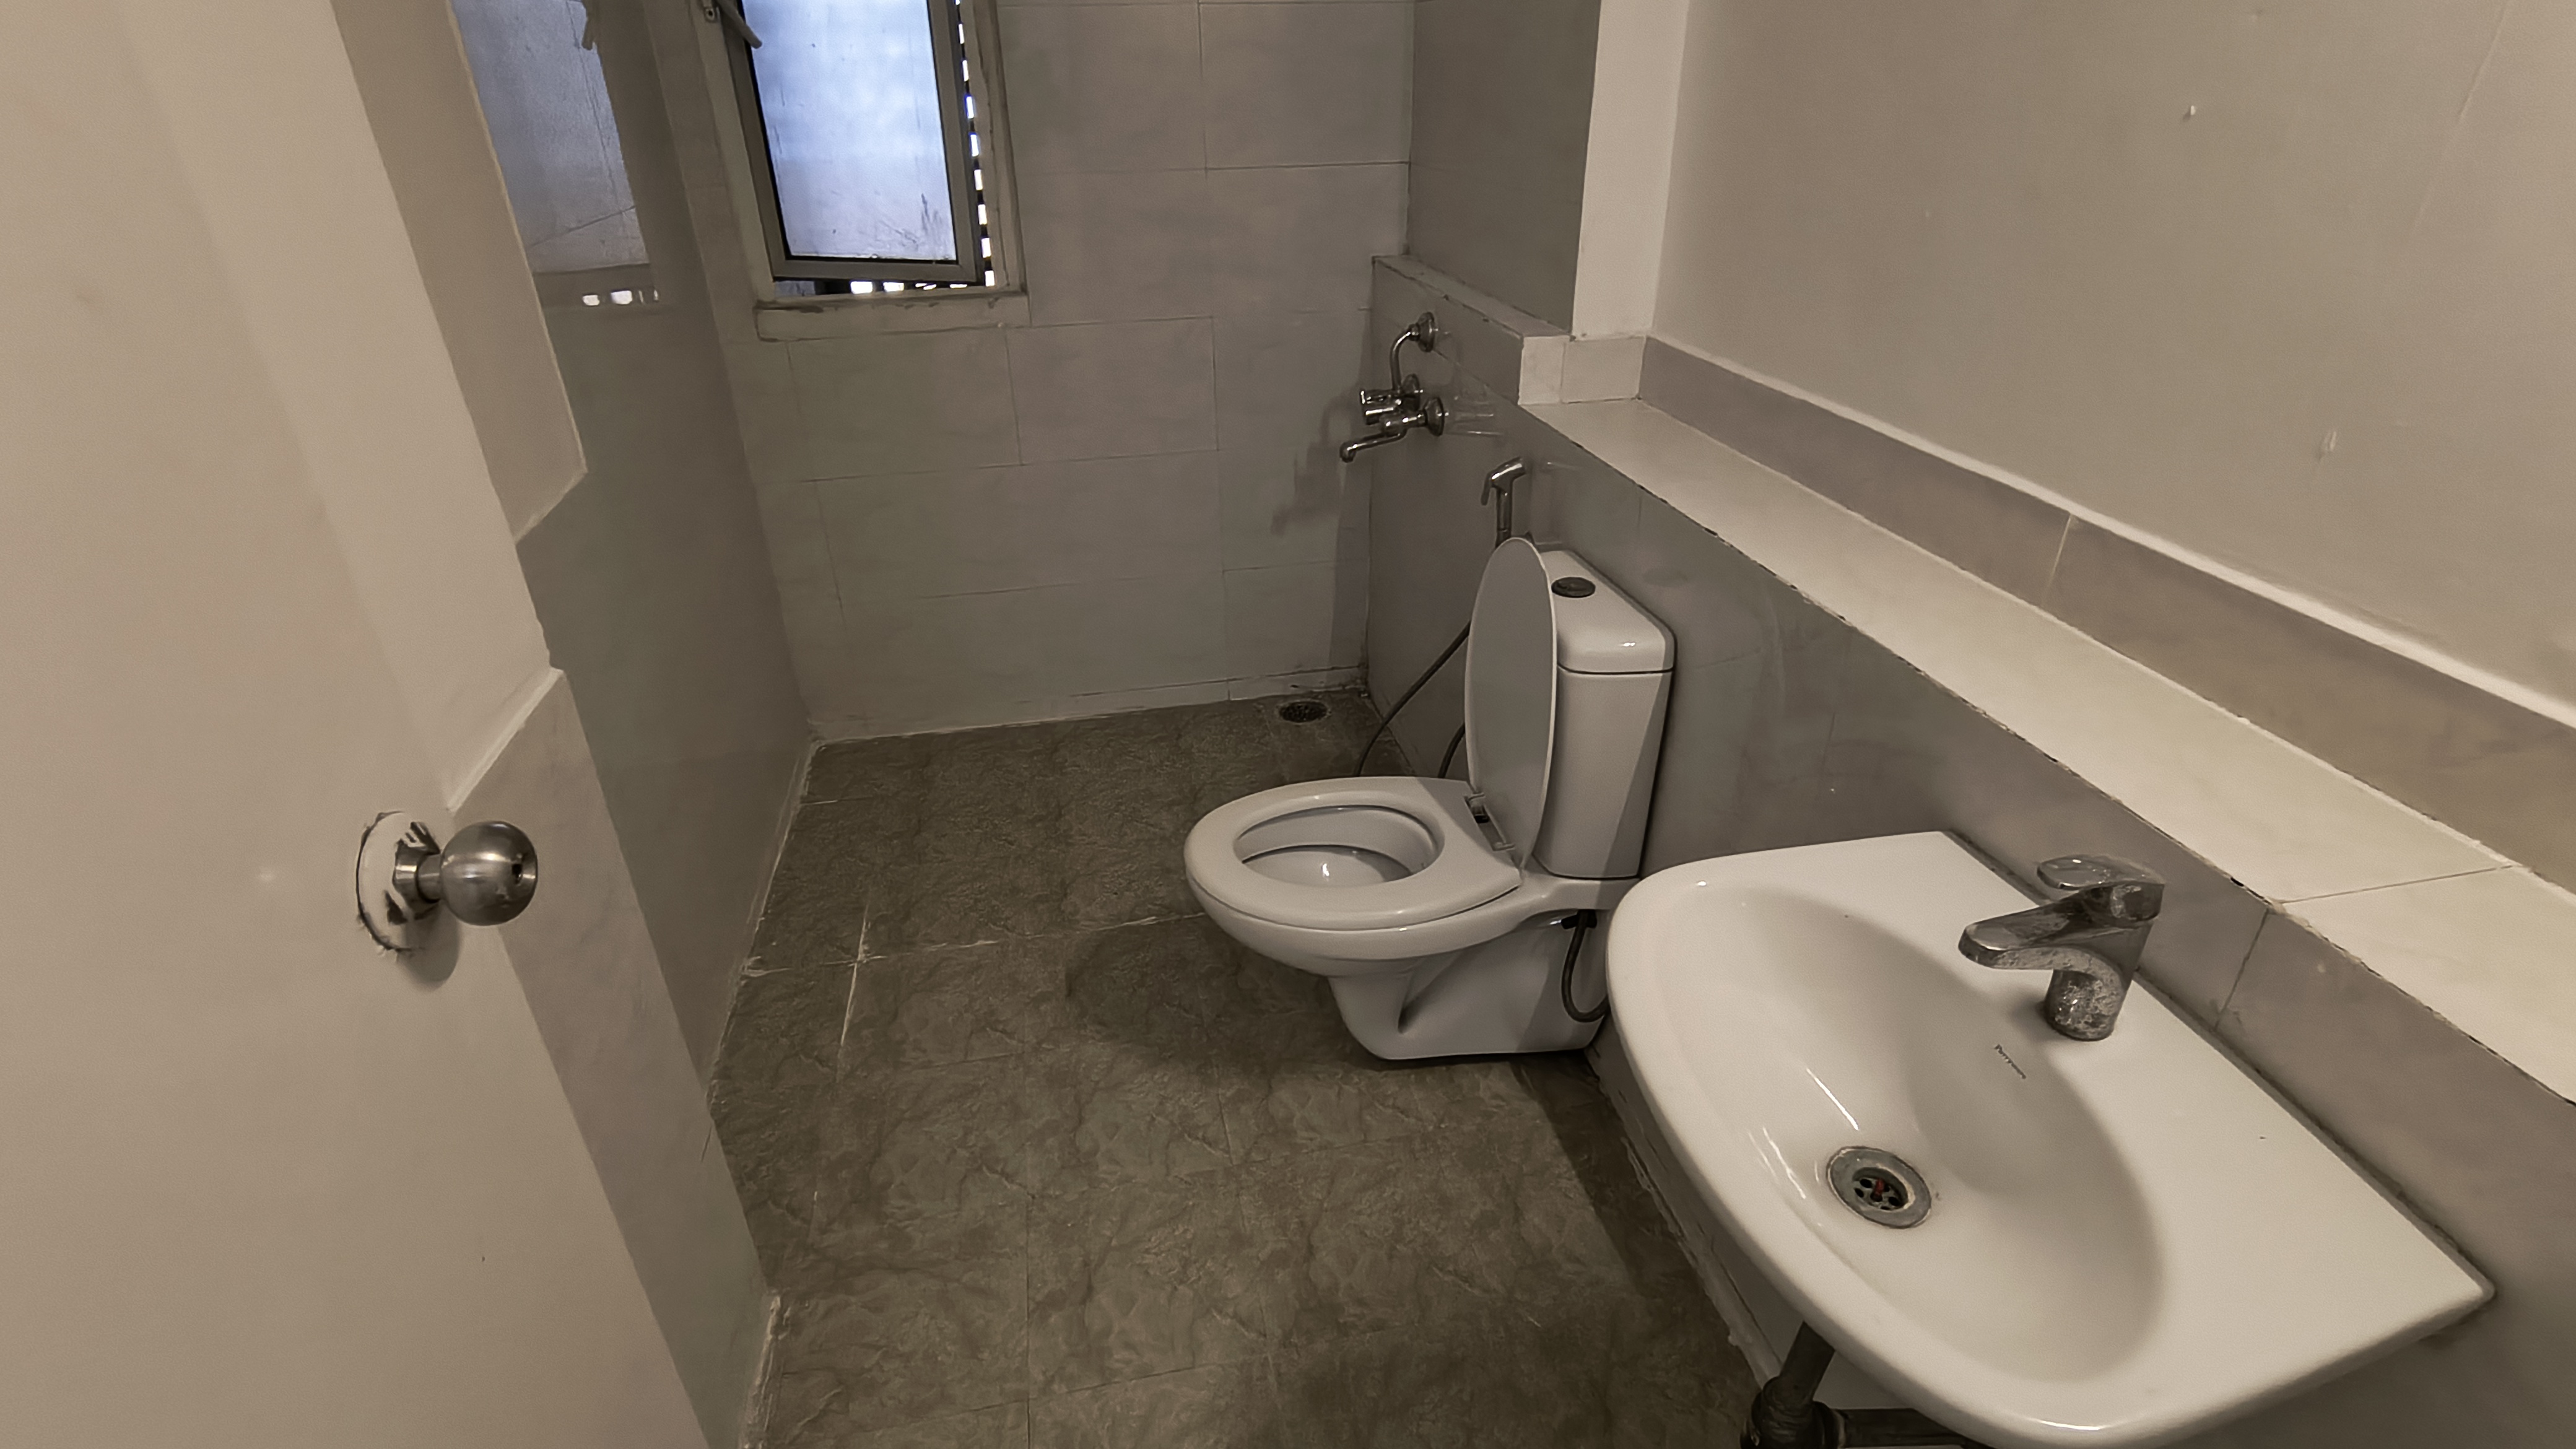
Bathroom 3
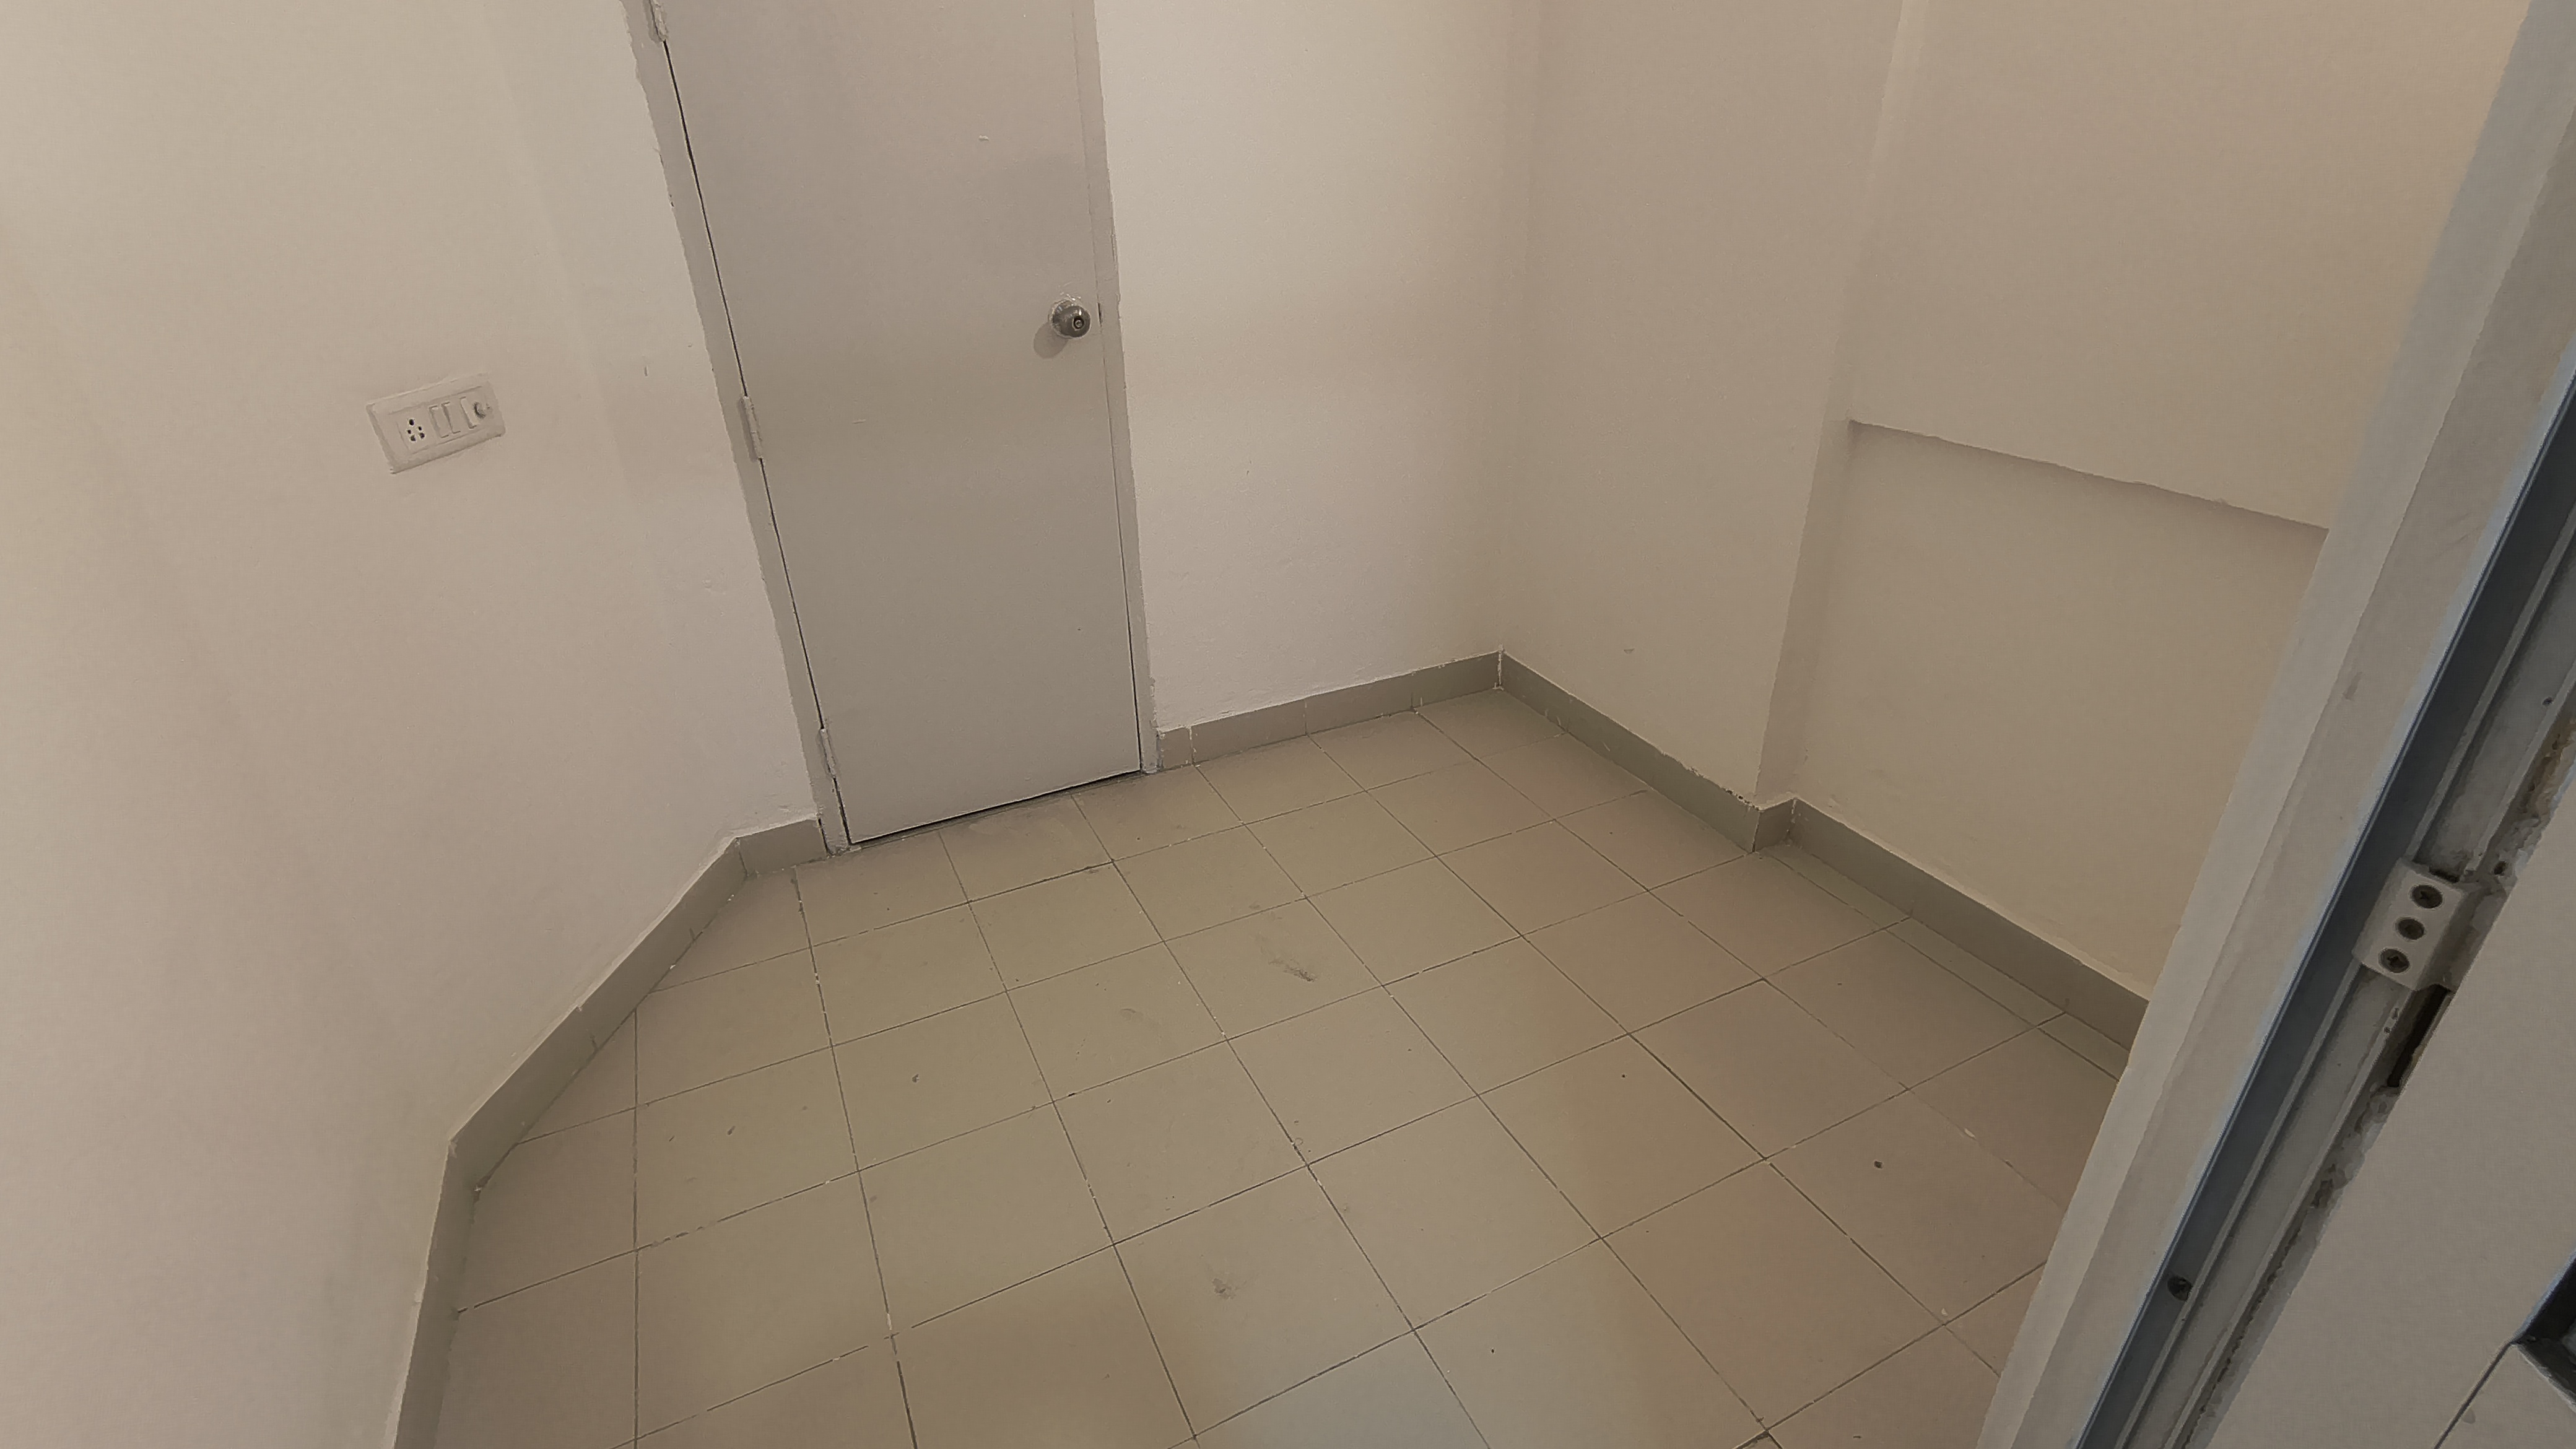
Servant Room
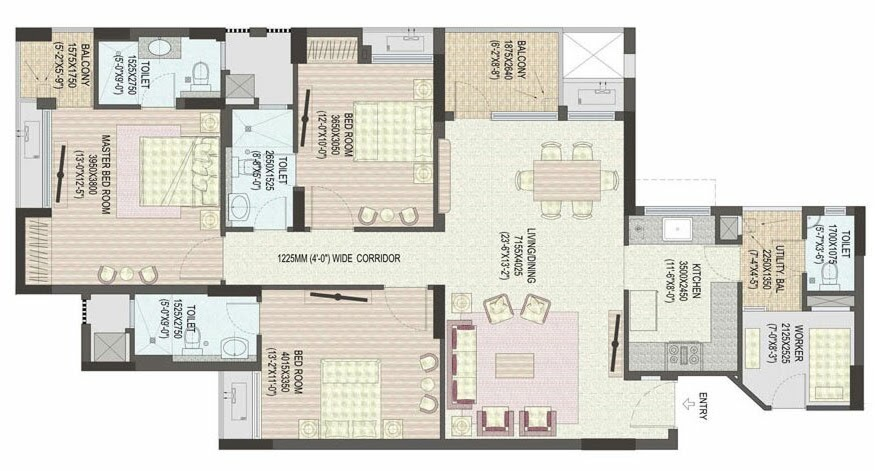
Floor plan
Jaypee Greens Klassic A
Sector 134, Noida, Uttar Pradesh 201304
Unit 306 (KO2)
Super Area
1660 sq. ft.
Price
1.63 Cr
3rd FloorFloor
4 BathBathrooms
3 BalconiesBalcony
Northwest FacingExit Facing
2 (Closed) ParkingParking
Park/PlaygroundBalcony View
Property Scores
8/10Sunlight
8/10Connectivity
Why Buy this home?
- Eco-Friendly Environment
- RERA Approved
- Bank Approved
- Value for money
- Piped gas & 24/7 water
Why buy from us
- Legally Verified
- 100% transparent and genuine
Area Breakdown
Super Area
1660 sq. ft.
Carpet Area
1162 sq. ft.
Natural Light
Score8
RatingBright
Room Details
Floor Plan
Living & Dining
311.52 sq. ft.
23.60 × 13.20 Feet
Family Bedroom
162.50 sq. ft.
13.00 × 12.50 Feet
Family Bedroom
145.20 sq. ft.
13.20 × 11.00 Feet
Family Bedroom
120.00 sq. ft.
12.00 × 10.00 Feet
Kitchen
93.00 sq. ft.
11.60 × 8.00 Feet
Balcony 1
54.56 sq. ft.
8.80 × 6.20 Feet
Bathroom 1
45.00 sq. ft.
9.00 × 5.00 Feet
Bathroom 2
45.00 sq. ft.
9.00 × 5.00 Feet
Bathroom 3
44.00 sq. ft.
8.80 × 5.00 Feet
Balcony 3
33.30 sq. ft.
7.40 × 4.50 Feet
Balcony 2
30.68 sq. ft.
5.90 × 5.20 Feet
Bathroom 4
20.52 sq. ft.
5.70 × 3.60 Feet
Furnishing
Fans
Lights
Modular Kitchen
Chimney
Almirahs
Geyser