

3 BHK in KW Srishti

Coming Soon
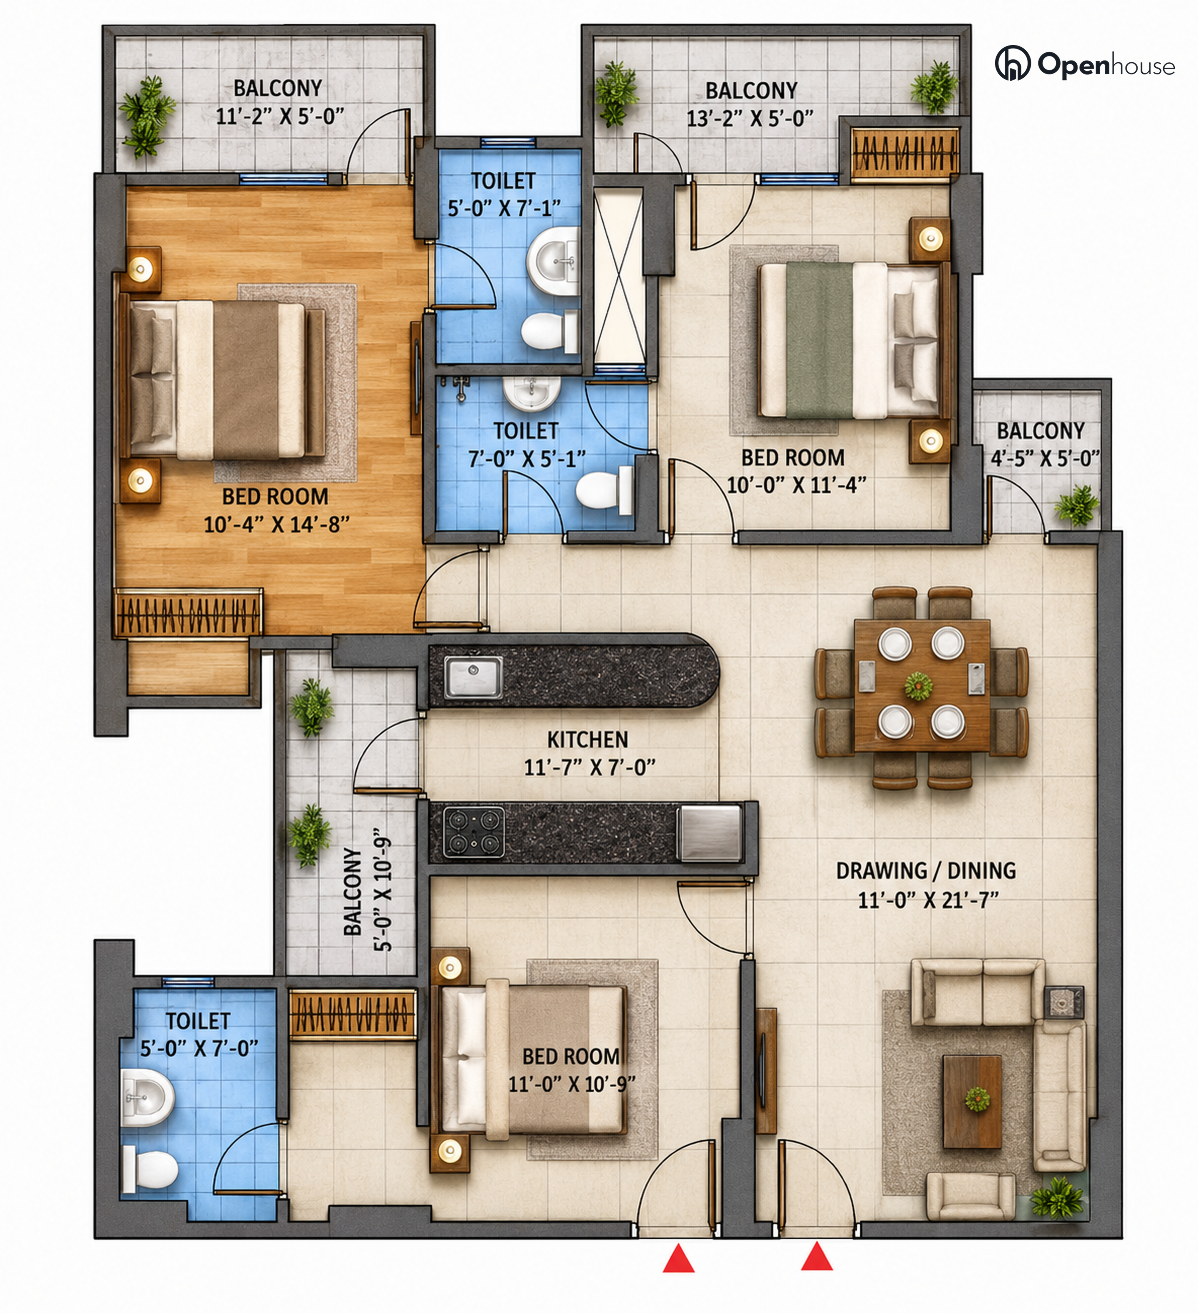
Floor Plan
KW Srishti
Raj Nagar Extension, Ghaziabad, Uttar Pradesh 201003
Unit 2001 (I)
Super Area
1485 sq. ft.
Price
1.13 Cr
20th FloorFloor
3 BathBathrooms
4 BalconiesBalcony
Northeast FacingExit Facing
1 (Closed) ParkingParking
Club, Swimming Pool, Park/Playground, BuildingBalcony View
Property Scores
8/10Sunlight
8/10Connectivity
7.5/10Locality
Why Buy this home?
- RERA Approved
- Bank Approved
- Kids & Elderly friendly
- Full sports facilities
- Resort Style Club
- Piped gas & 24/7 water
Why buy from us
- Legally Verified
- 100% transparent and genuine
Area Breakdown
Super Area
1485 sq. ft.
Carpet Area
1040 sq. ft.
Natural Light
Score8
RatingBright
Duration4 hrs direct sunlight
Enjoy sunshine that only 1% of homes receive.
Room Details
Floor Plan
Living & Dining
239.00 sq. ft.
21.70 × 11.00 Feet
Family Bedroom
154.00 sq. ft.
14.80 × 10.40 Feet
Family Bedroom
120.00 sq. ft.
11.00 × 10.90 Feet
Family Bedroom
114.00 sq. ft.
11.40 × 10.00 Feet
Kitchen
82.00 sq. ft.
11.70 × 7.00 Feet
Balcony 2
66.00 sq. ft.
13.20 × 5.00 Feet
Balcony 1
56.00 sq. ft.
11.20 × 5.00 Feet
Balcony 3
54.50 sq. ft.
10.90 × 5.00 Feet
Bathroom 2
36.00 sq. ft.
7.00 × 5.10 Feet
Bathroom 3
36.00 sq. ft.
7.00 × 5.10 Feet
Bathroom 1
35.00 sq. ft.
7.00 × 5.00 Feet
Balcony 4
22.50 sq. ft.
4.50 × 5.00 Feet
Furnishing
Fans
Lights
Almirahs