

2 BHK + Store in The Golden Palm
Coming Soon
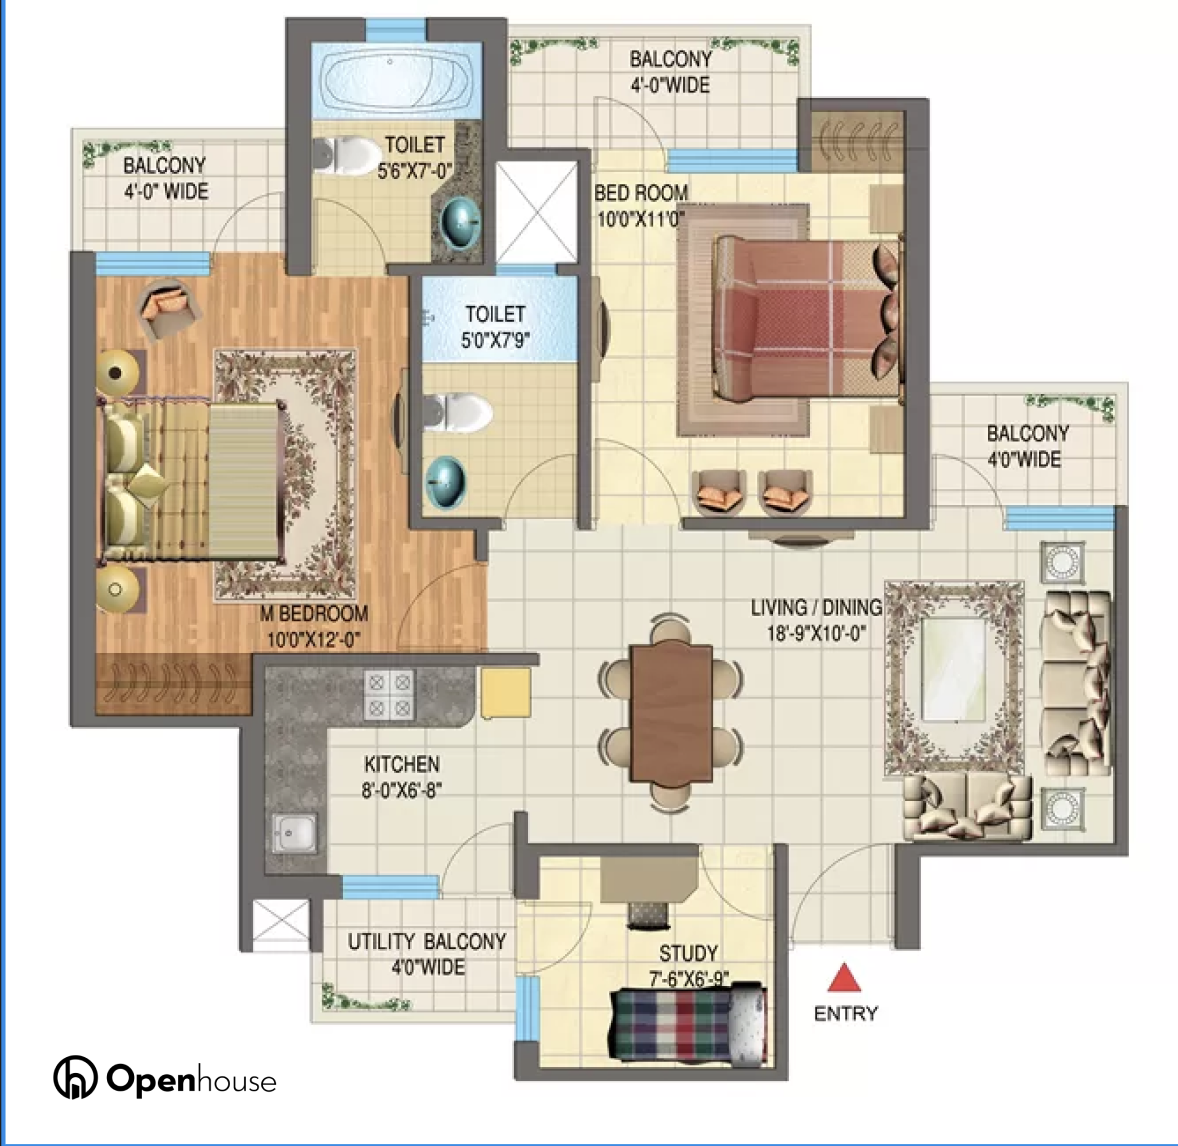
Floor Plan
The Golden Palm
Sector 168, Noida, Uttar Pradesh 201305, India.
Unit 903 (F)
Super Area
1085 sq. ft.
Price
1.3 Cr
9th FloorFloor
2 BathBathrooms
4 BalconiesBalcony
North FacingExit Facing
1 (Open) ParkingParking
TowerBalcony View
Property Scores
8/10Sunlight
8.5/10Connectivity
Why Buy this home?
- Eco-Friendly Environment
- RERA Approved
- Bank Approved
- Kids & Elderly friendly
- Value for money
- Full sports facilities
- Resort Style Club
- Piped gas & 24/7 water
Why buy from us
- Legally Verified
- 100% transparent and genuine
Area Breakdown
Super Area
1085 sq. ft.
Carpet Area
759 sq. ft.
Natural Light
Score8
RatingBright
Room Details
Floor Plan
Living & Dining
187.50 sq. ft.
18.75 × 10.00 Feet
Master Bedroom
120.00 sq. ft.
12.00 × 10.00 Feet
Family Bedroom
110.00 sq. ft.
11.00 × 10.00 Feet
Kitchen
53.33 sq. ft.
8.00 × 6.67 Feet
Balcony 3
40.00 sq. ft.
10.00 × 4.00 Feet
Bathroom 1
39.00 sq. ft.
7.75 × 5.00 Feet
Bathroom 2
38.00 sq. ft.
7.00 × 5.50 Feet
Balcony 1
24.00 sq. ft.
6.00 × 4.00 Feet
Balcony 4
24.00 sq. ft.
6.00 × 4.00 Feet
Balcony 2
18.00 sq. ft.
4.60 × 4.00 Feet
Furnishing
Fans
Lights
Modular Kitchen
Chimney
Almirahs