

2 BHK in Highend Paradise
Property Overview
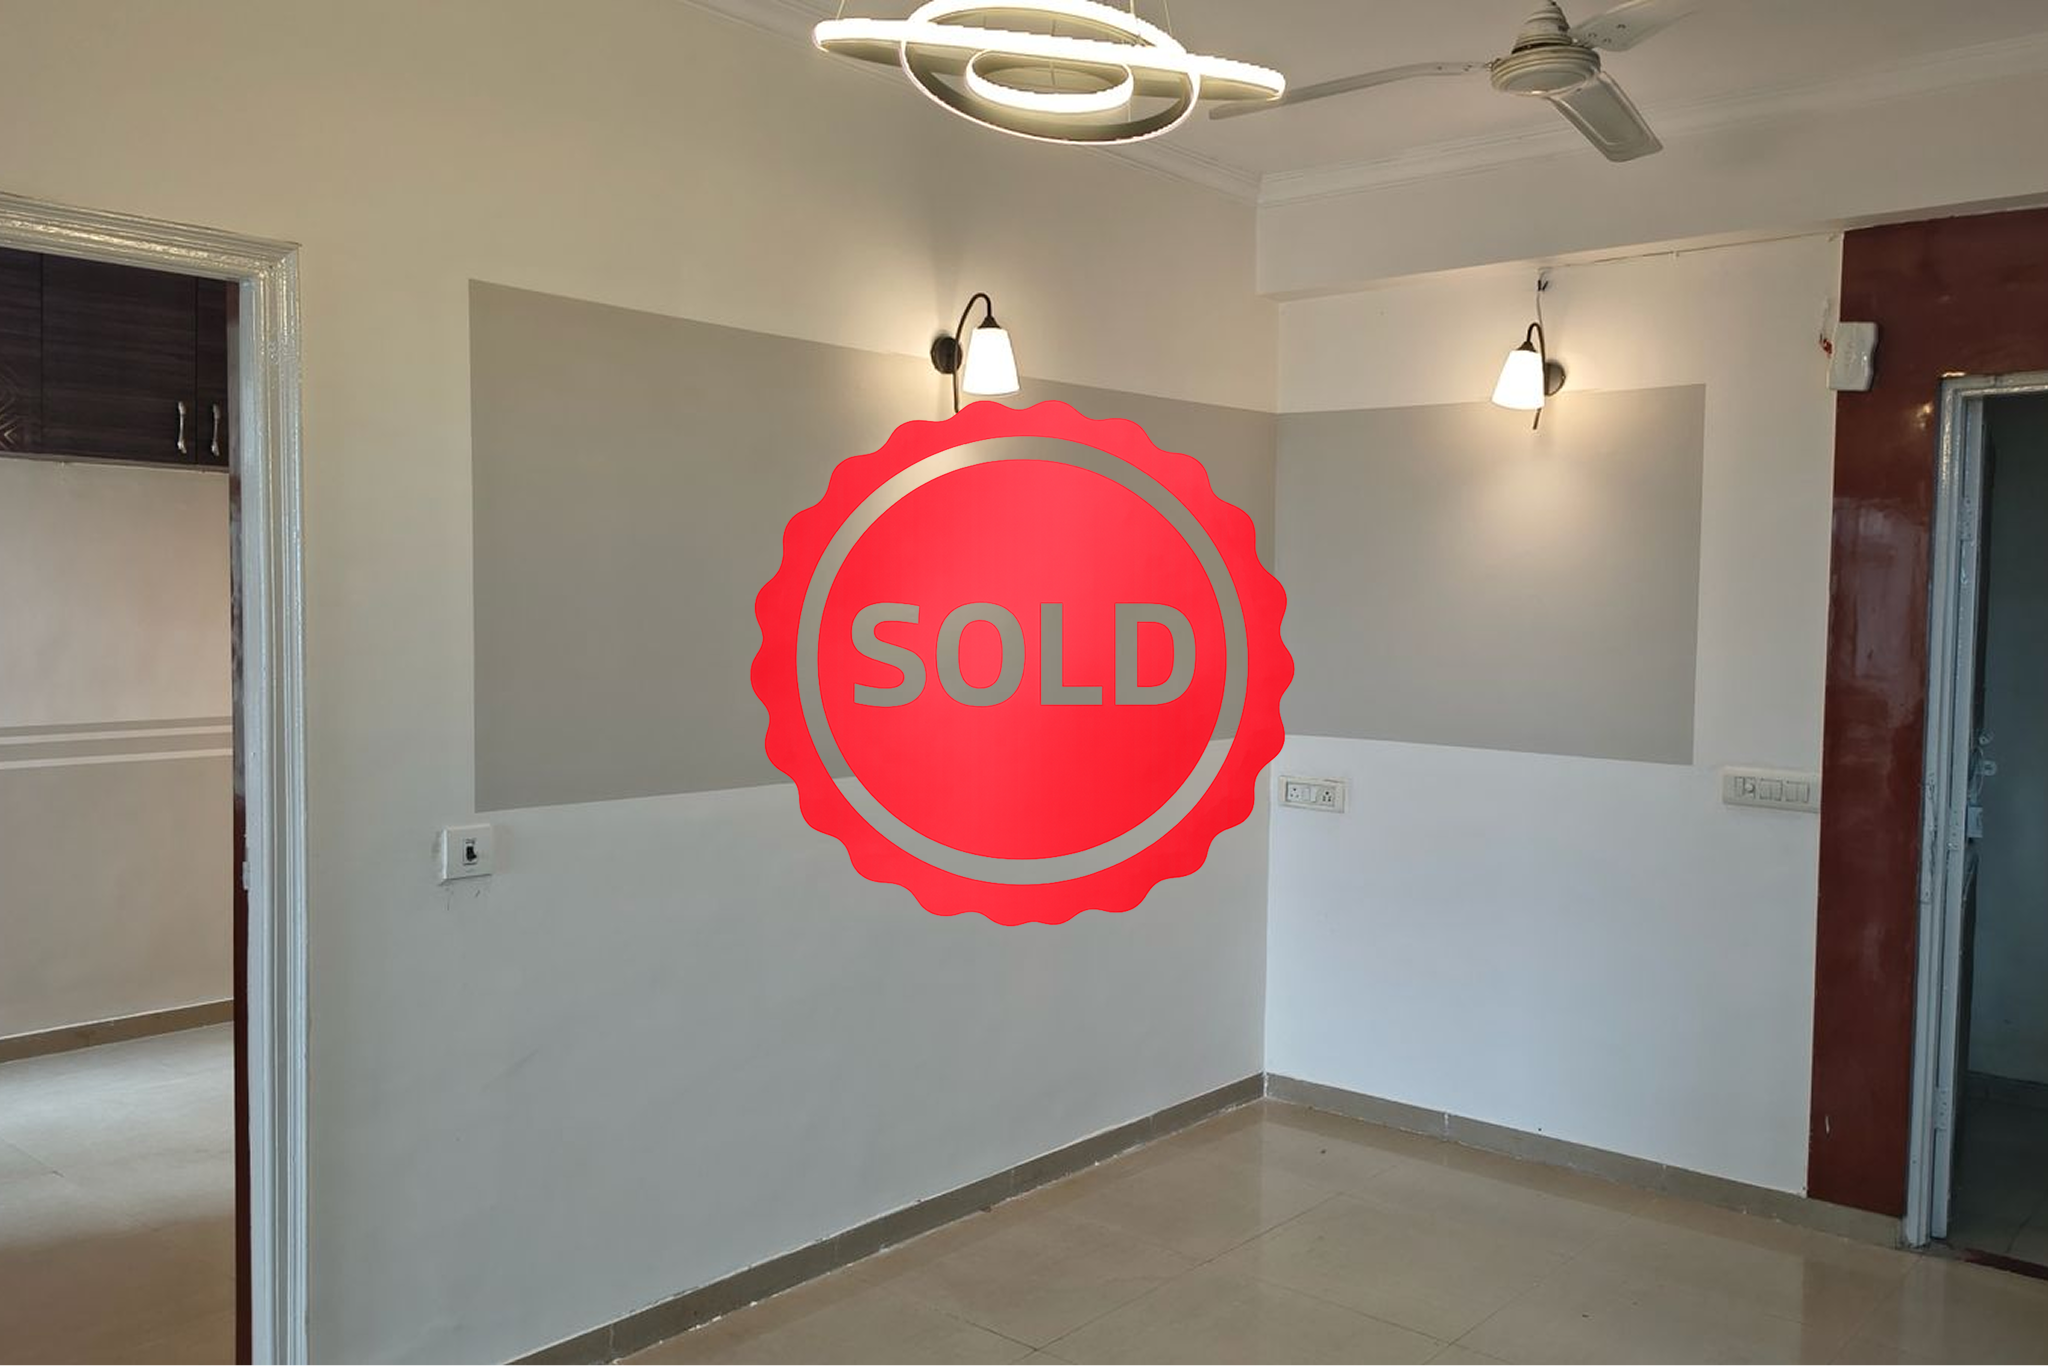
Living Room
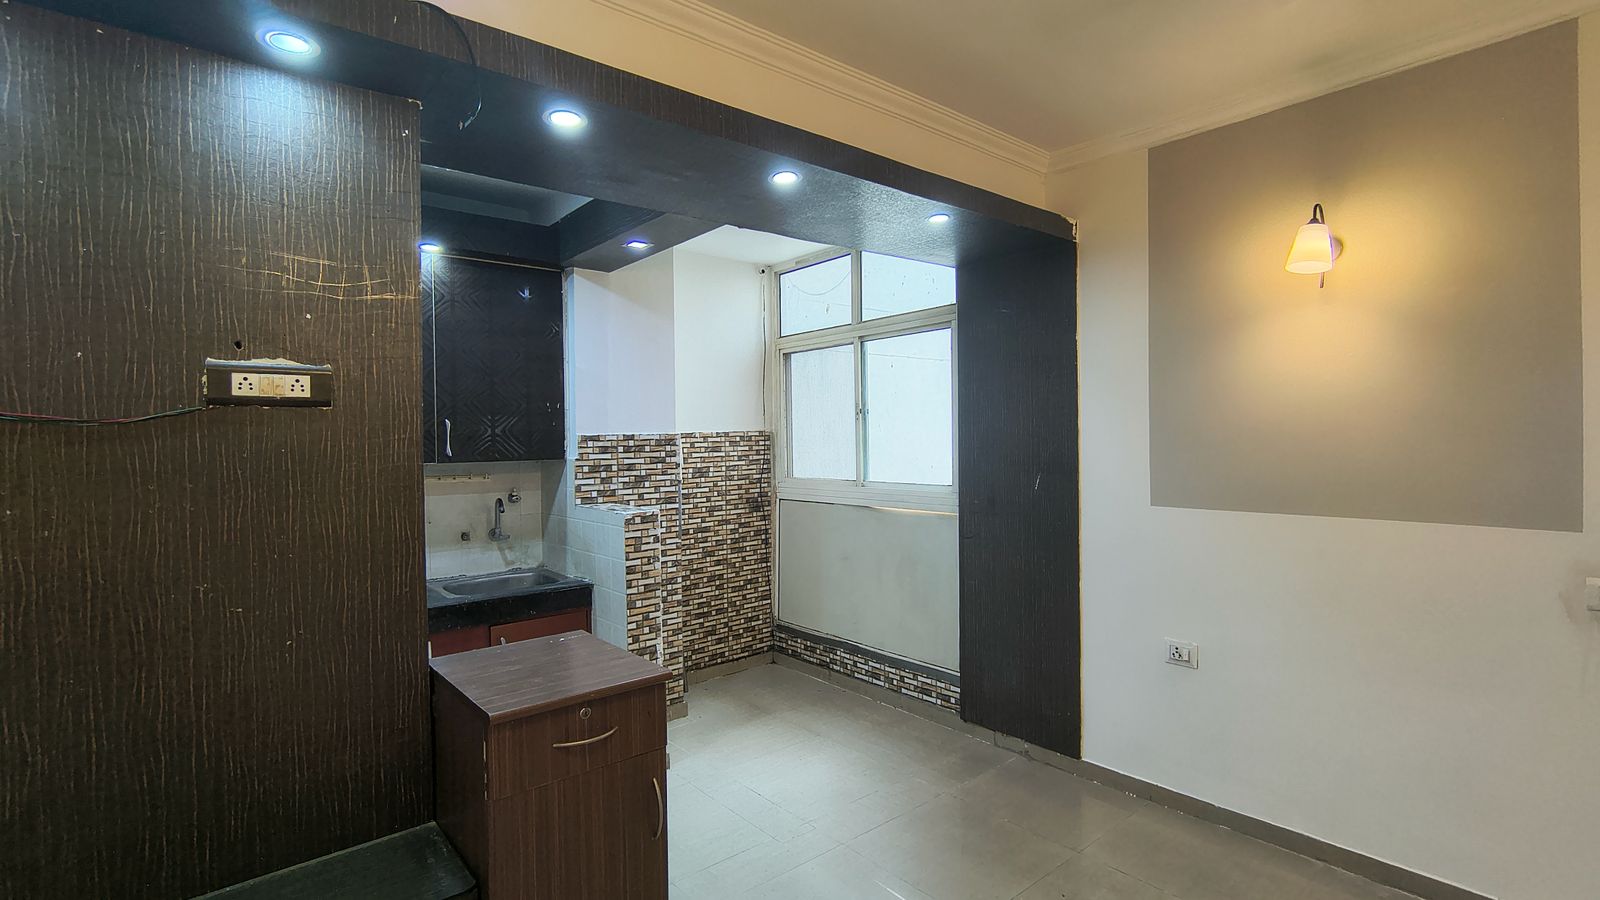
Living / Kitchen
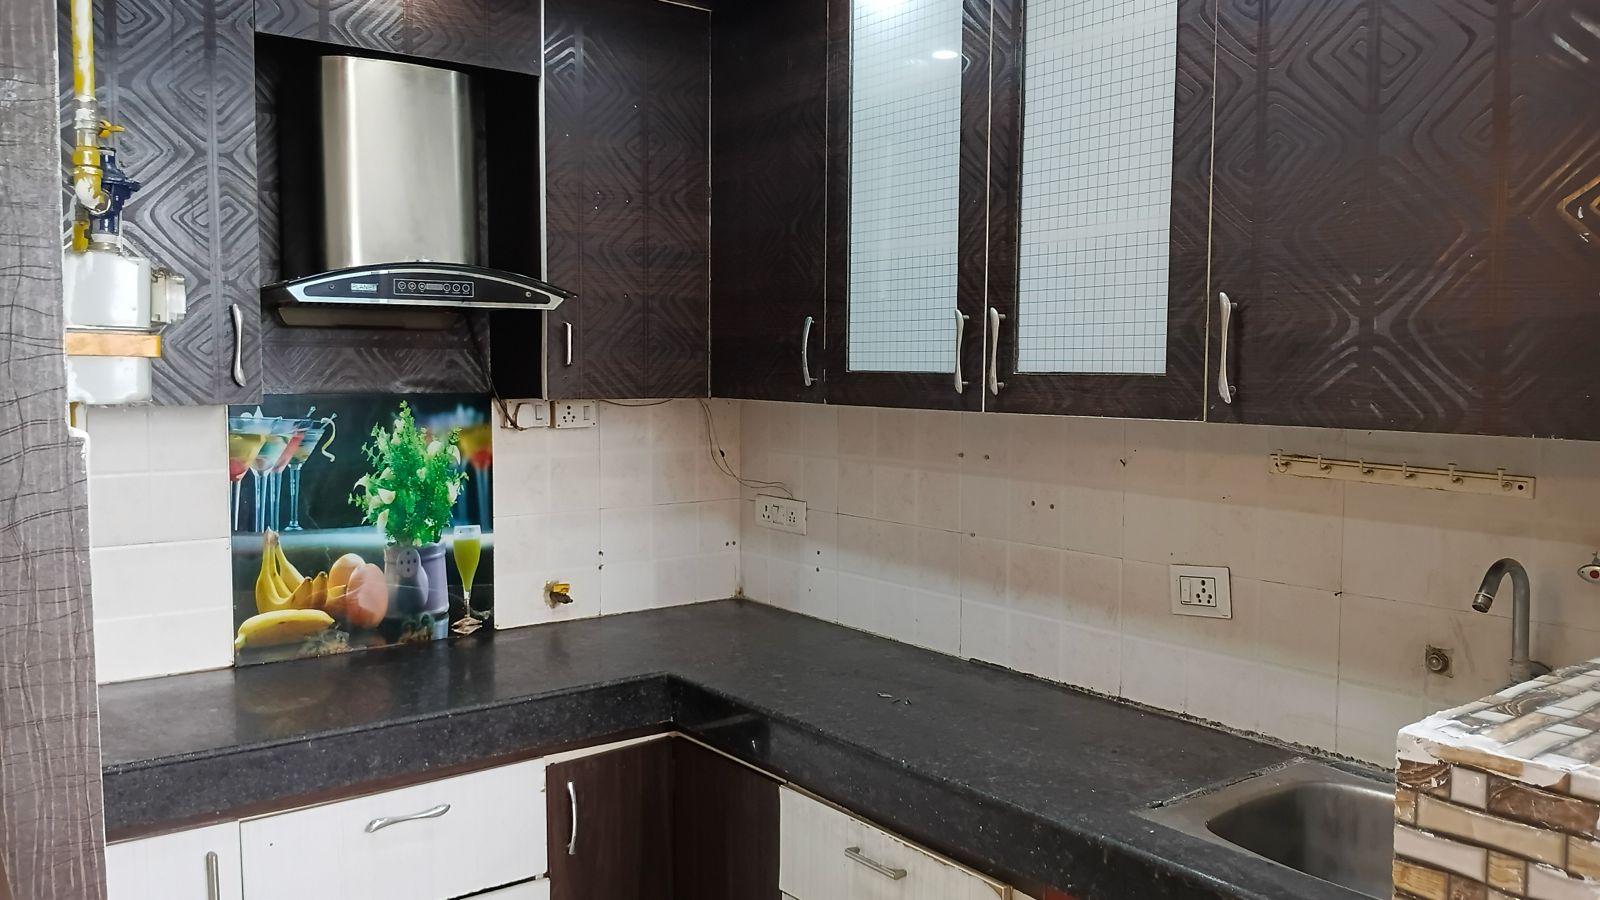
Kitchen
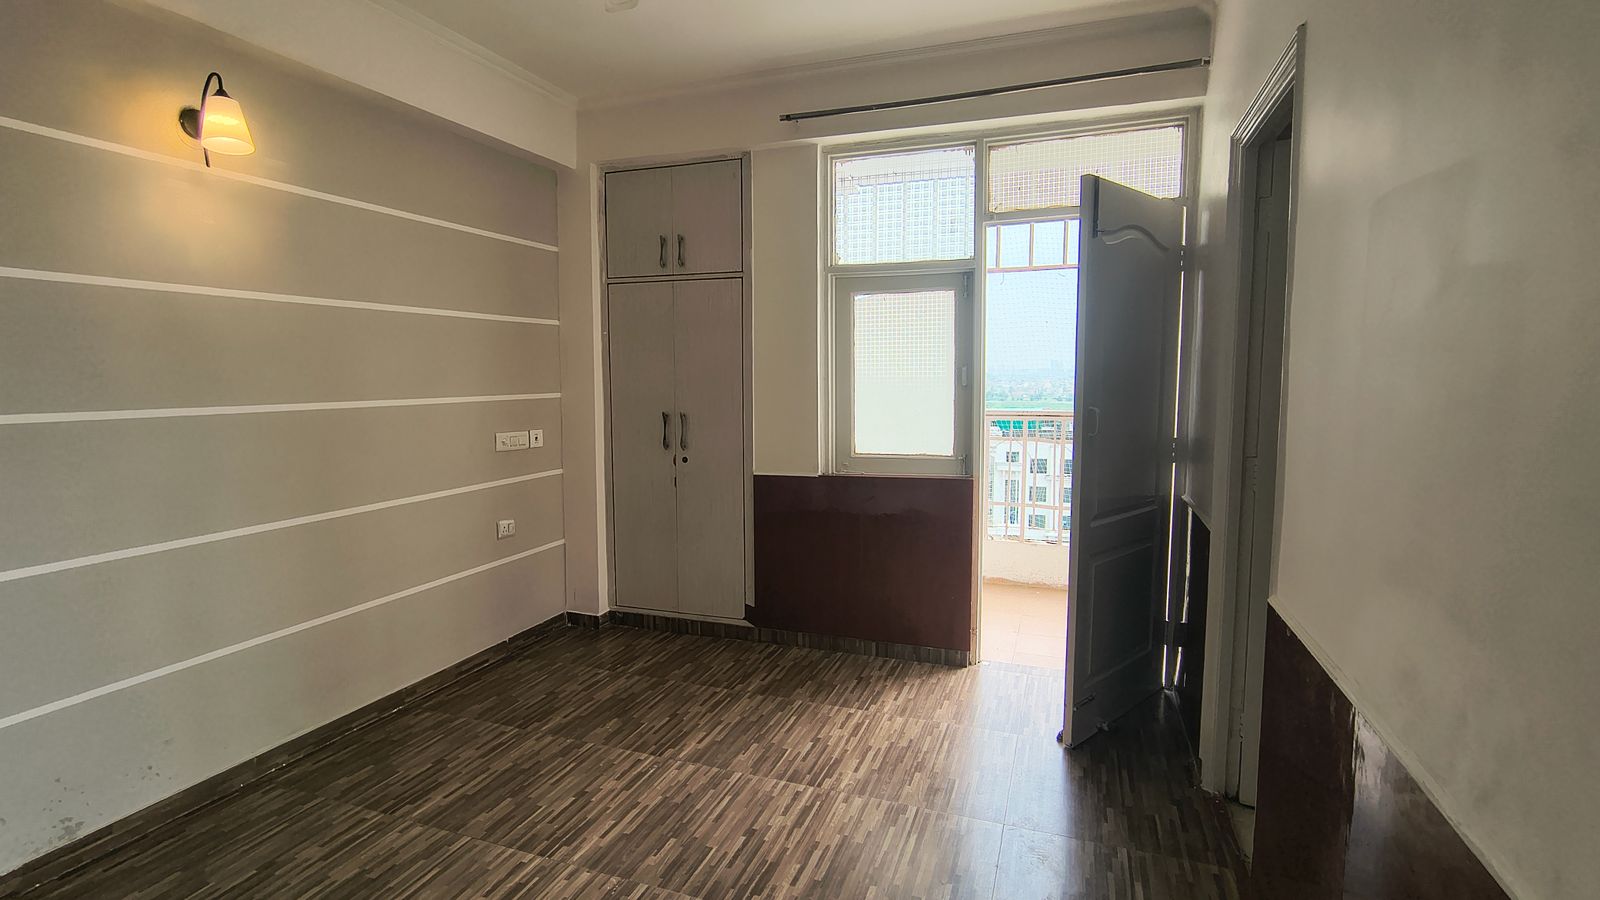
Room
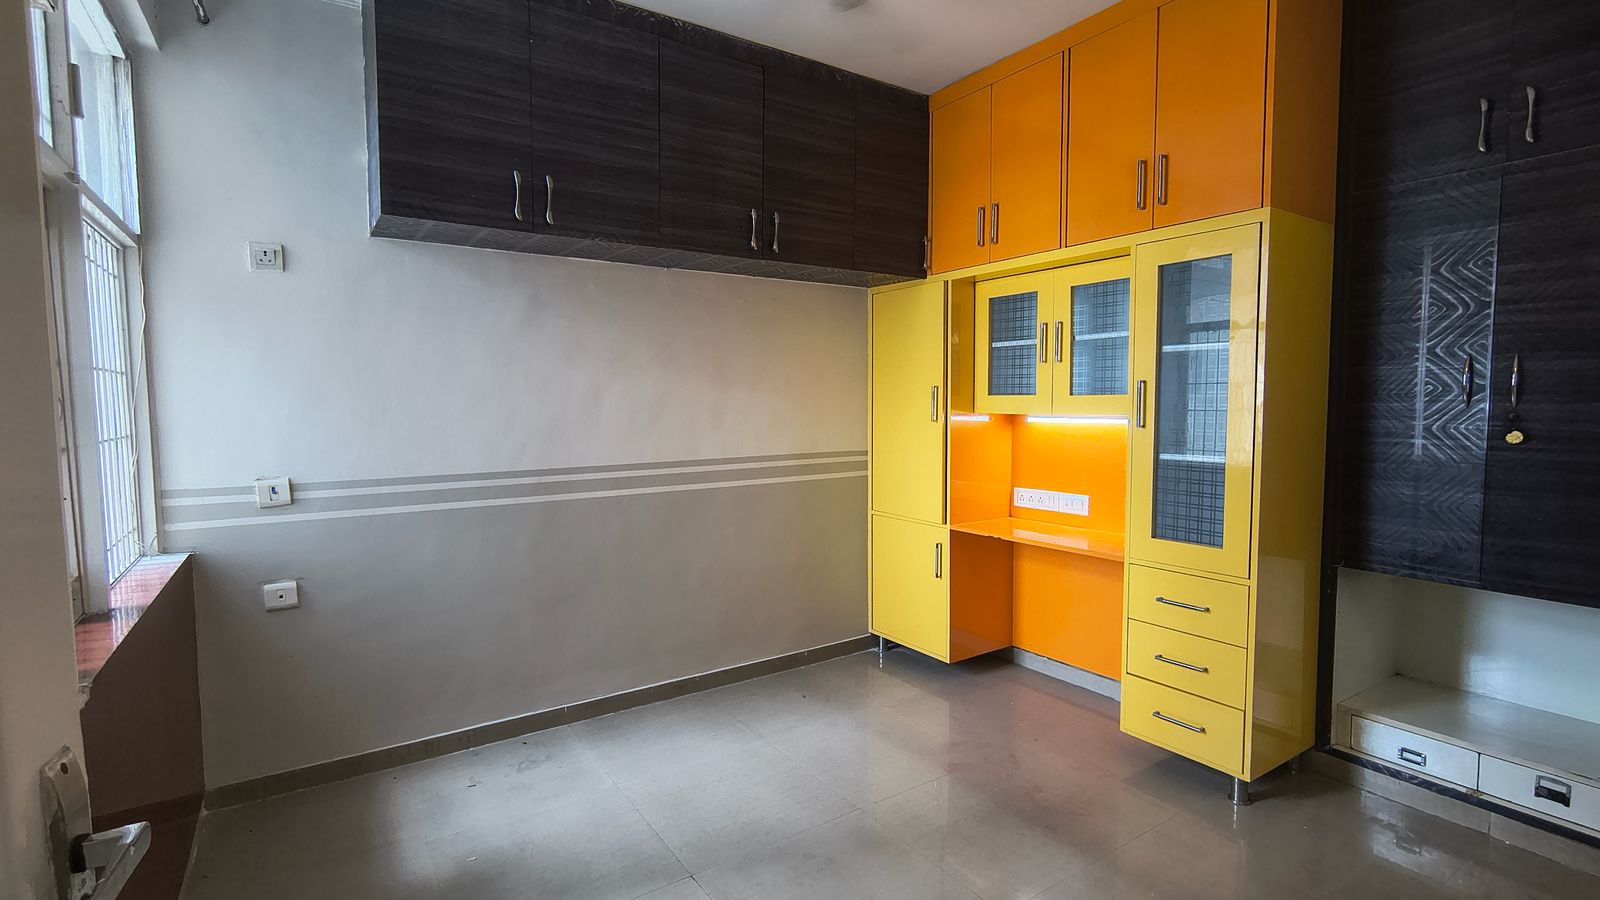
Room 2
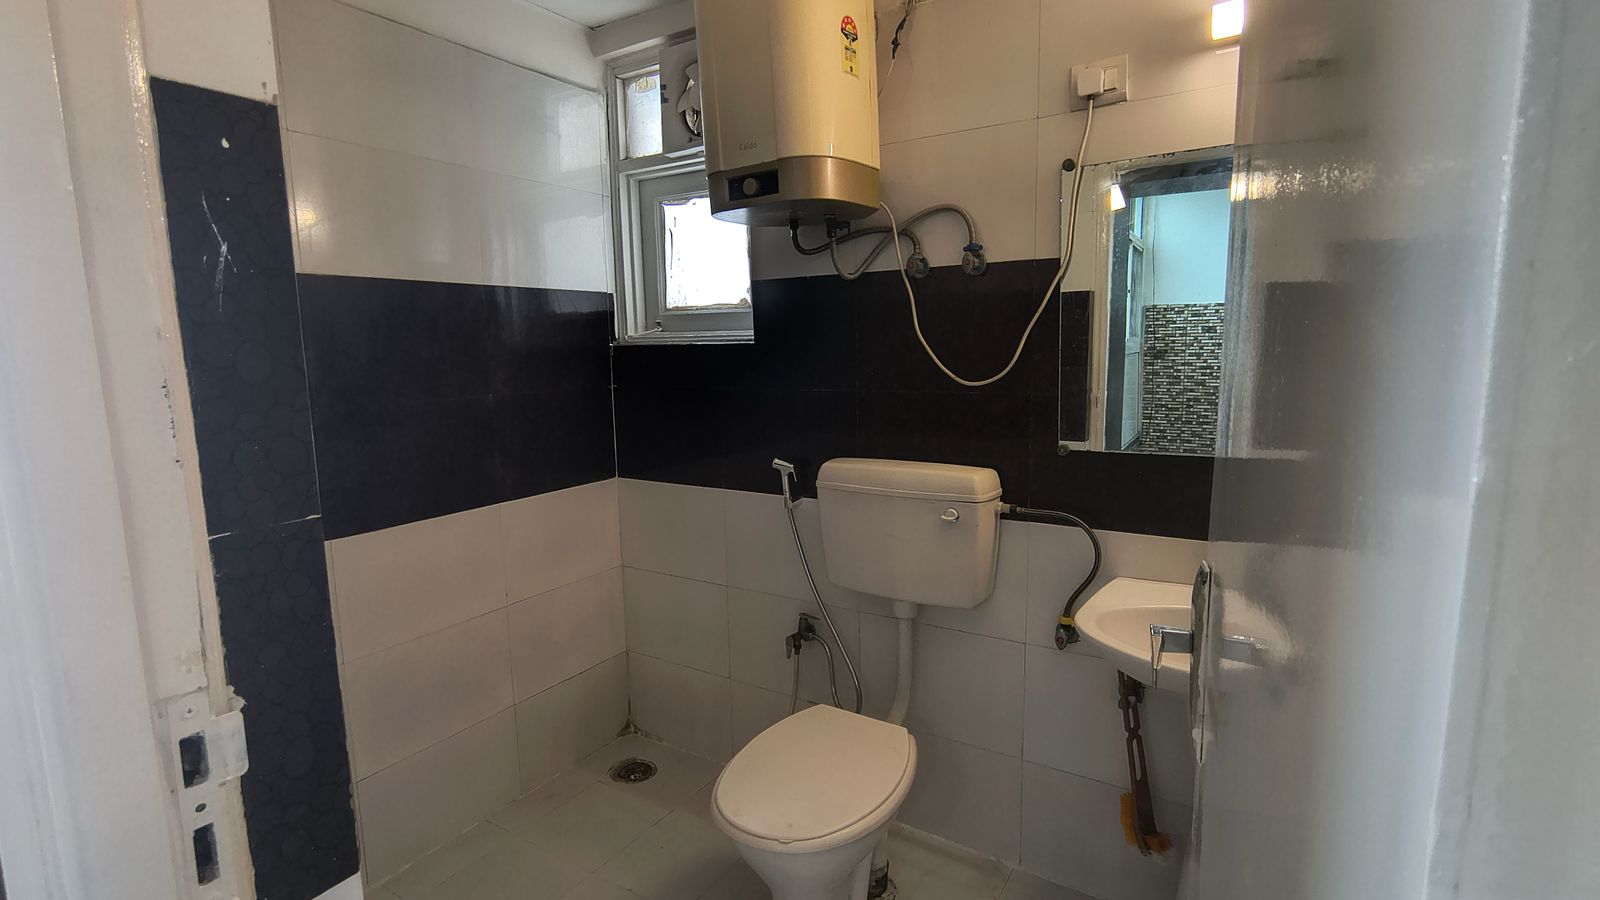
Bathroom
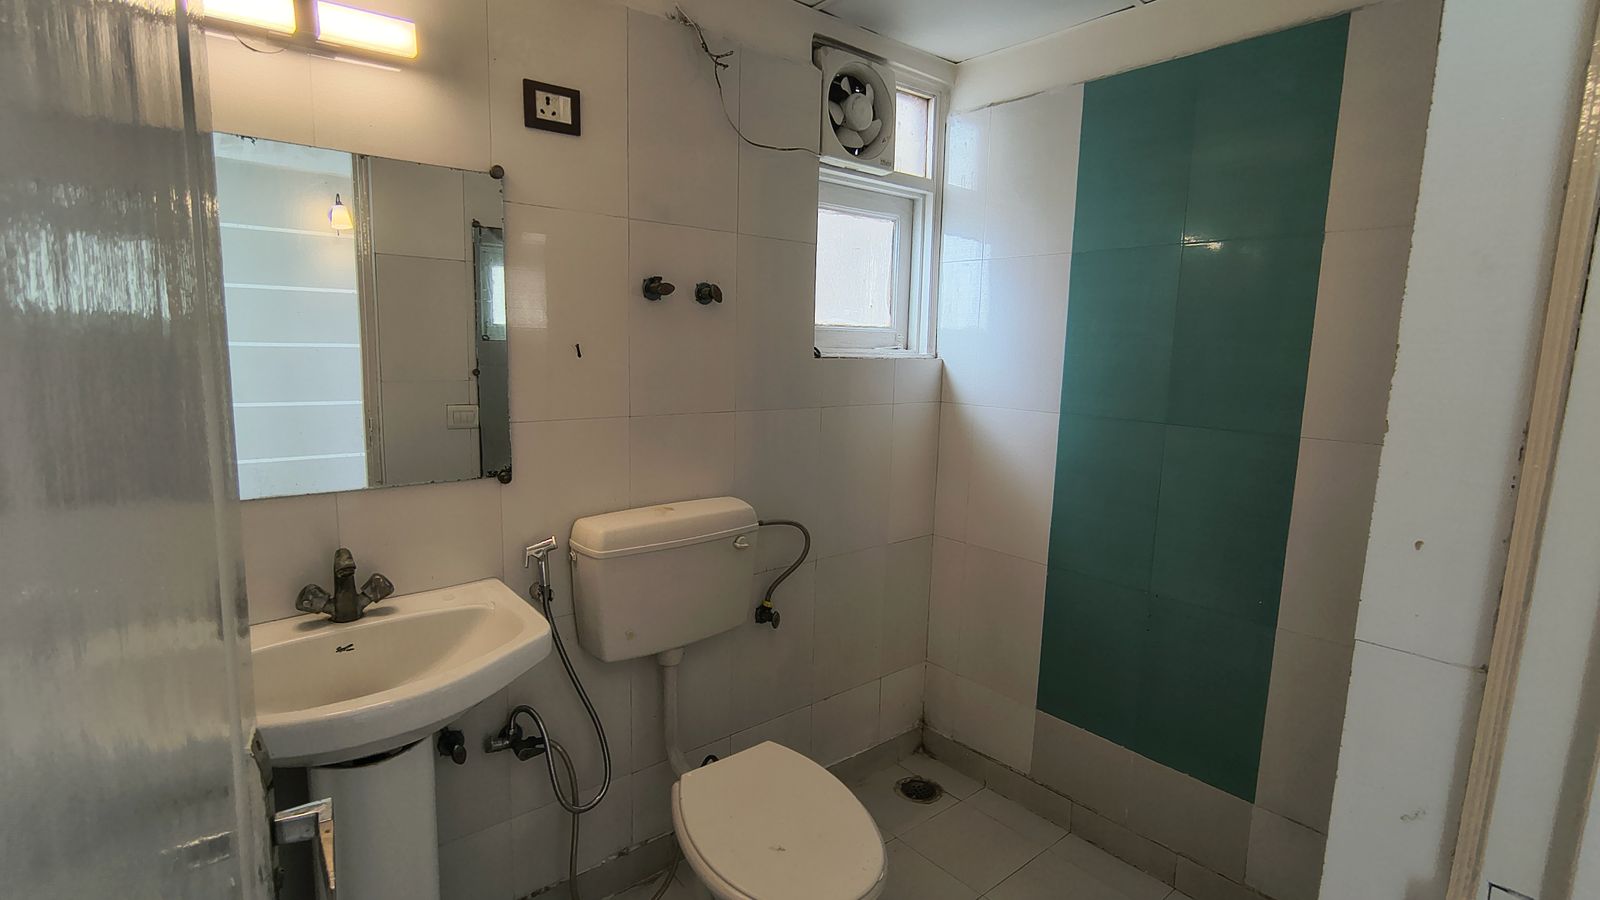
Bathroom 2
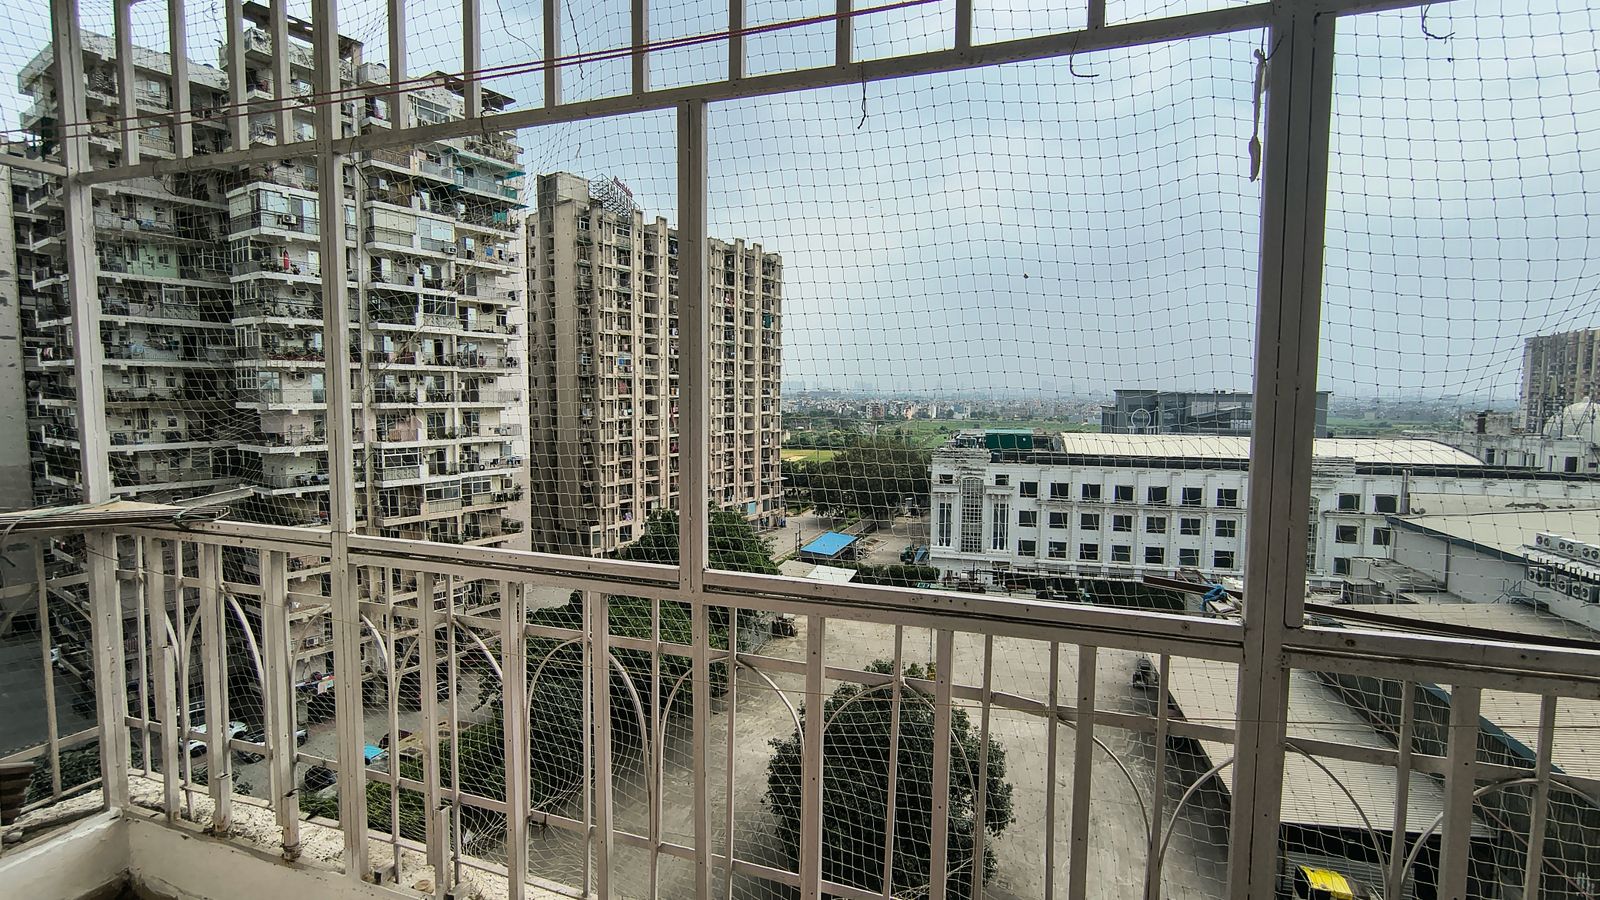
Balcony
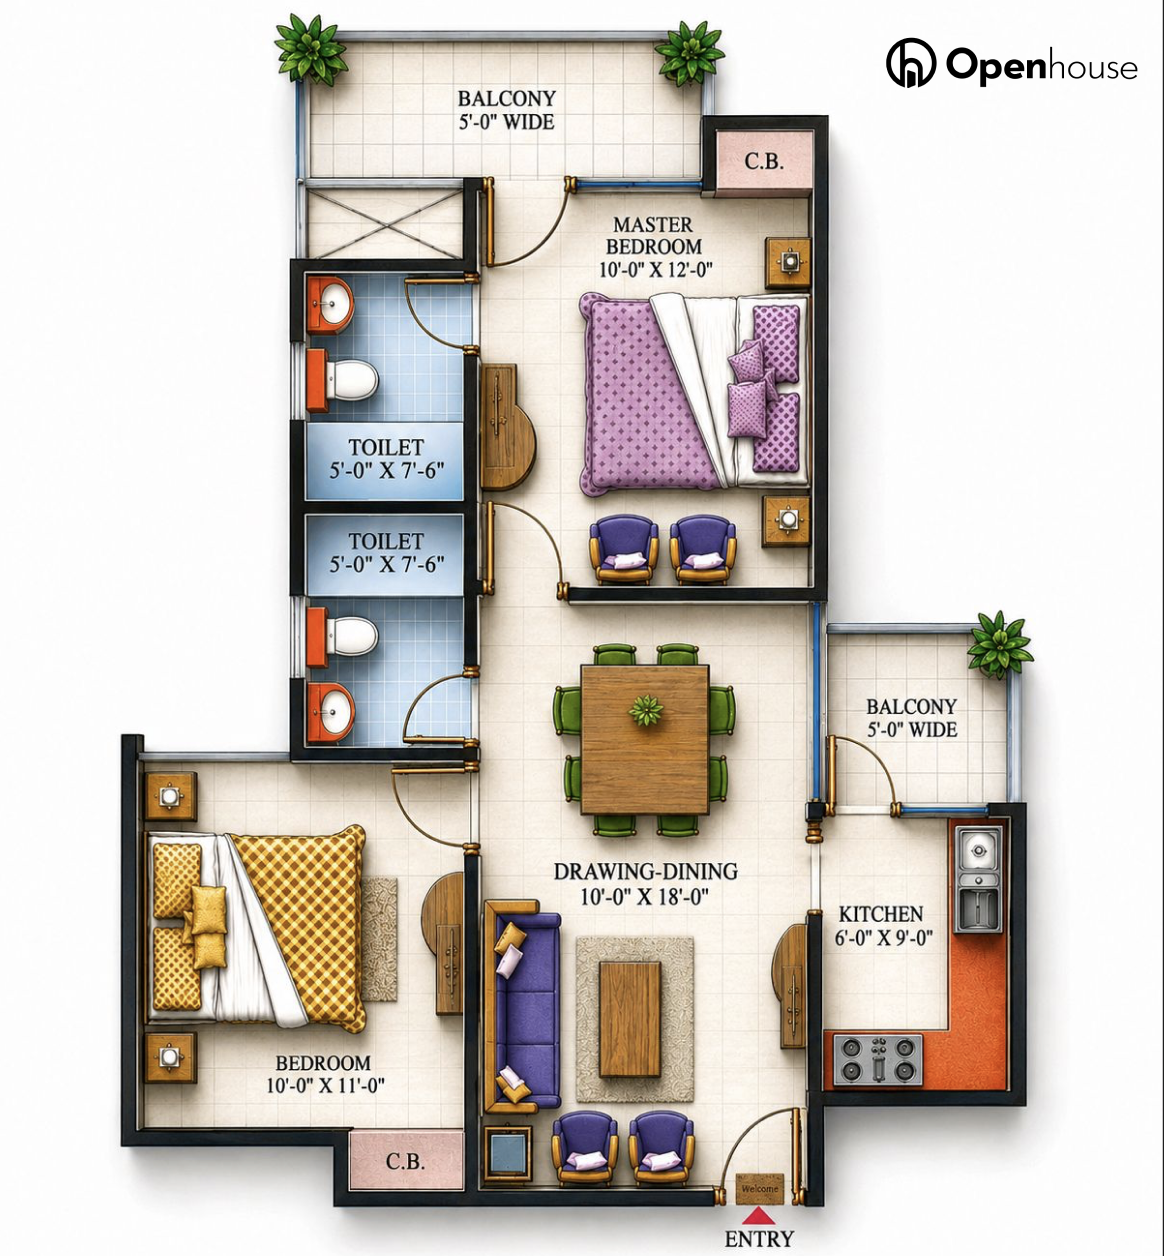
Floor Plan
Highend Paradise
Raj Nagar Extension, Ghaziabad, Uttar Pradesh 201003
Unit 714 (B)
Super Area
920 sq. ft.
Price
69 Lac
7th FloorFloor
2 BathBathrooms
2 BalconiesBalcony
Northeast FacingExit Facing
1 (Closed) ParkingParking
Open AreaBalcony View
Property Scores
8/10Sunlight
8/10Connectivity
Why Buy this home?
- Eco-Friendly Environment
- RERA Approved
- Bank Approved
- Kids & Elderly friendly
- Value for money
- Fully Furnished
- 75% open green spaces
- Full sports facilities
- Resort Style Club
- Piped gas & 24/7 water
Why buy from us
- Legally Verified
- 100% transparent and genuine
Area Breakdown
Super Area
920 sq. ft.
Carpet Area
644 sq. ft.
Natural Light
Score8
RatingBright
Room Details
Floor Plan
Living & Dining
180.00 sq. ft.
18.00 × 10.00 Feet
Master Bedroom
120.00 sq. ft.
12.00 × 10.00 Feet
Family Bedroom
110.00 sq. ft.
11.00 × 10.00 Feet
Balcony 1
50.00 sq. ft.
10.00 × 5.00 Feet
Kitchen
48.00 sq. ft.
8.00 × 6.00 Feet
Bathroom 1
38.00 sq. ft.
7.60 × 5.00 Feet
Bathroom 2
38.00 sq. ft.
7.60 × 5.00 Feet
Balcony 2
25.00 sq. ft.
5.00 × 5.00 Feet
Furnishing
Fans
Lights
Modular Kitchen
Chimney
Almirahs
ACs
Geysers