


Coming Soon
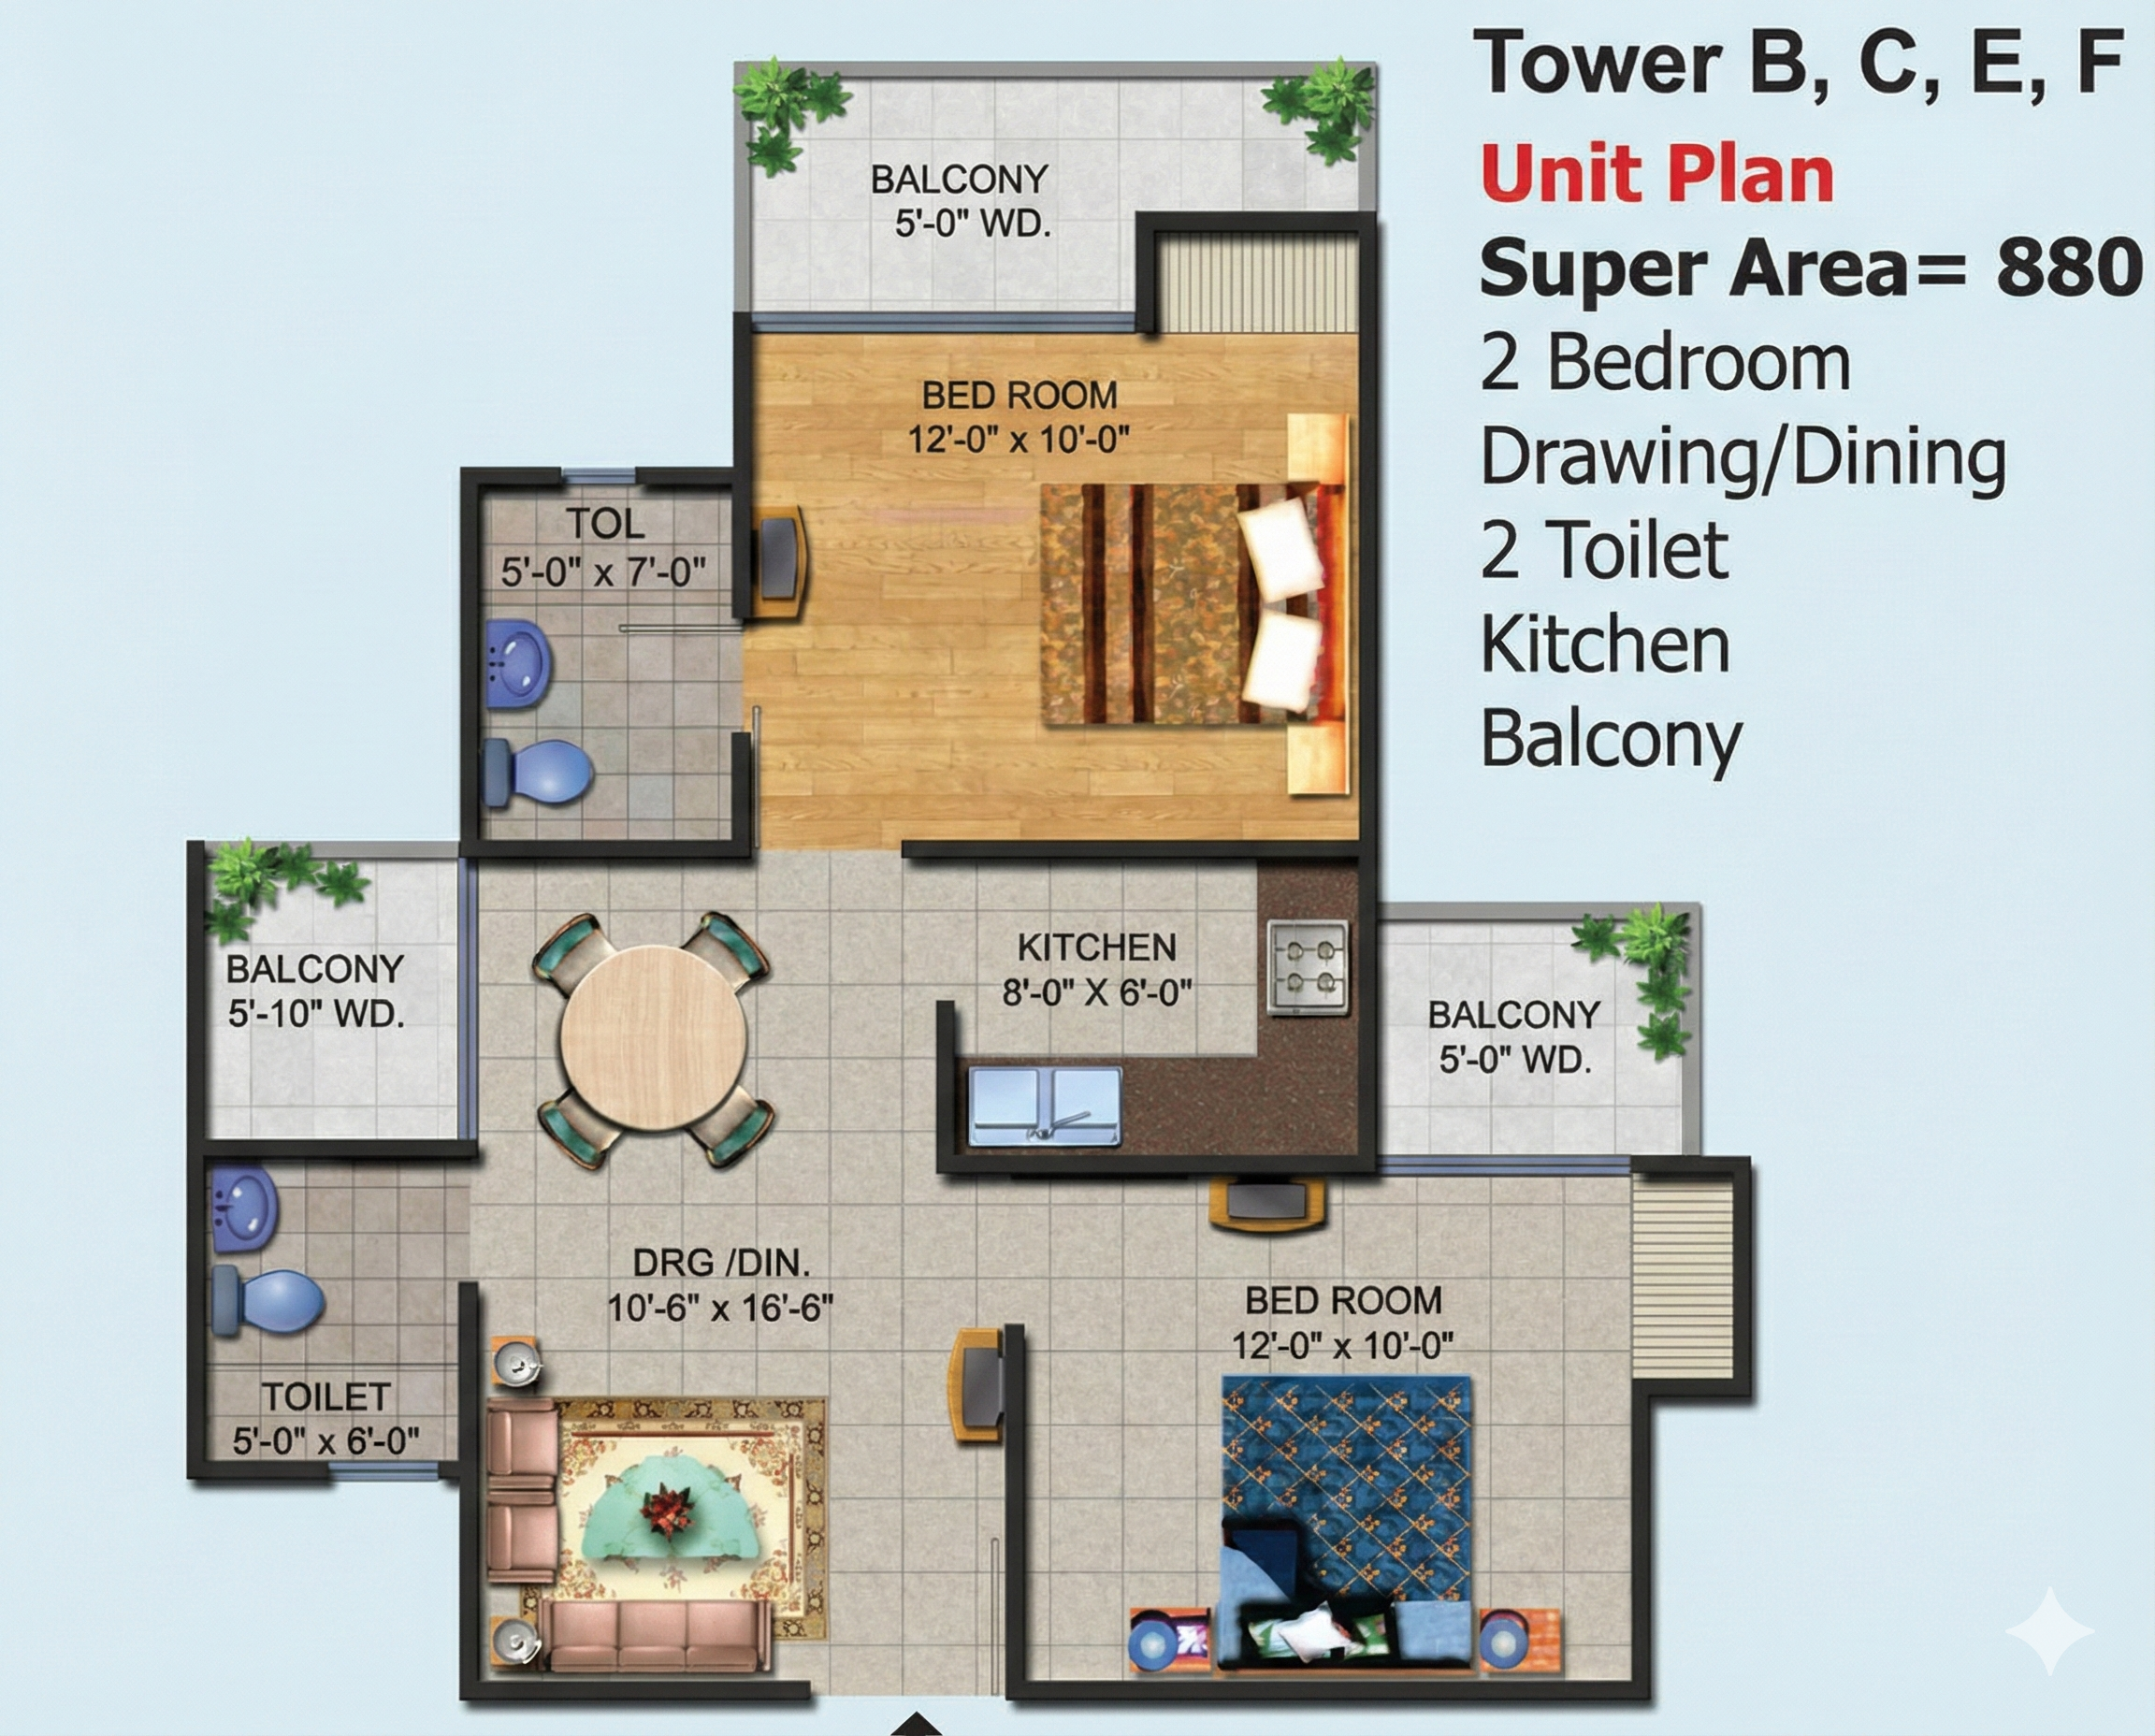
Floor Plan
Ajnara Homes
Plot No. 3, Sector 16B, Greater Noida West (Noida Extension), Uttar Pradesh
Unit 507 (E)
Super Area
880 sq. ft.
Price
0.78 Cr
5th FloorFloor
2 BathBathrooms
3 BalconiesBalcony
Northeast FacingExit Facing
1 (Closed) ParkingParking
Garden, Club, Park/PlaygroundBalcony View
Property Scores
8/10Sunlight
7/10Connectivity
7.5/10Locality
Why Buy this home?
- RERA Approved
- Bank Approved
- Kids & Elderly friendly
- Value for money
- Full sports facilities
- Resort Style Club
- Piped gas & 24/7 water
Why buy from us
- Legally Verified
- 100% transparent and genuine
Area Breakdown
Super Area
880 sq. ft.
Carpet Area
528 sq. ft.
Natural Light
Score8
RatingBright
Duration4 hrs direct sunlight
Enjoy sunshine that only 1% of homes receive.
Room Details
Floor Plan
Living & Dining
160.00 sq. ft.
16.00 × 10.00 Feet
Family Bedroom
120.00 sq. ft.
12.00 × 10.00 Feet
Family Bedroom
120.00 sq. ft.
12.00 × 10.00 Feet
Kitchen
54.00 sq. ft.
9.00 × 6.00 Feet
Bathroom 1
38.18 sq. ft.
8.30 × 4.60 Feet
Bathroom 2
35.00 sq. ft.
7.60 × 4.60 Feet
Balcony 2
30.00 sq. ft.
6.00 × 5.00 Feet
Balcony 3
30.00 sq. ft.
6.00 × 5.00 Feet
Balcony 1
25.00 sq. ft.
5.00 × 5.00 Feet
Furnishing
No Items